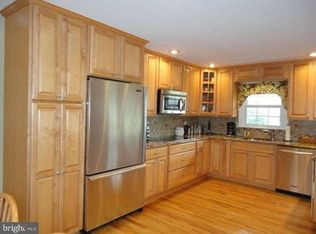
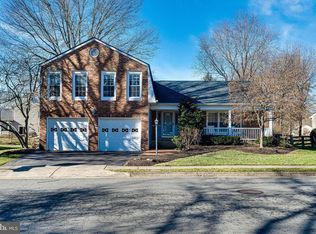
Stunning home in sought-after Sully Station, ideally located on a quiet cul-de-sac with the backyard opening to a peaceful community park area. Dramatic two-story foyer welcomes you into spacious living and dining areas with hardwood floors and a gas fireplace. The kitchen features granite countertops and newer appliances and opens to a bright family room with a large picture window. The spacious primary suite offers a walk-in closet, additional closet and private bath with soaking tub and separate shower. Upstairs hall bath and main-level mudroom bath were remodeled around 2018. The finished basement includes a home theater with a 110-inch movie screen and pre-wired surround sound, built-ins, full bath and plenty of storage. Major updates include a new roof and siding in 2018 and new HVAC in 2023. A whole-house air purification system with ionizer and UV scrubber provides enhanced indoor air quality. Smart doorbell with camera. Enjoy abundant curbside parking, nearby neighborhood shopping and grocery stores, and convenient access to Wegmans, commuter routes and major highways. Grass cutting is included with the rent.
House for rent
$4,000/moFees may apply
5511 Village Center Dr, Centreville, VA 20120
3beds
2,034sqft
Price may not include required fees and charges. Learn more|
Singlefamily
Available Tue Sep 1 2026
No pets
Air conditioner, central air, electric
In unit laundry
1 Attached garage space parking
Central, electric, forced air, natural gas, wood
What's special
Gas fireplacePlenty of storageQuiet cul-de-sacPre-wired surround soundAbundant curbside parkingKitchen features granite countertopsNewer appliances
- 2 days |
- -- |
- -- |
Zillow last checked:
Listing updated:
Travel times

Let’s turn your rent into credit progress
Build credit history with every on-time payment and get credit for the payment you’re already making.
Facts & features
Interior
Bedrooms & bathrooms
- Bedrooms: 3
- Bathrooms: 4
- Full bathrooms: 3
- 1/2 bathrooms: 1
Rooms
- Room types: Bedroom 2, Bedroom 3, Dining Room, Family Room, Foyer, Game Room, Kitchen, Laundry, Living Room, Primary Bedroom
Heating
- Central, Electric, Forced Air, Natural Gas, Wood
Cooling
- Air Conditioner, Central Air, Electric
Appliances
- Included: Dishwasher, Dryer, Garbage Disposal, Gas Water Heater, Ice Maker, Microwave Oven, Oven/Range - Electric, Refrigerator, Stove, Washer
- Laundry: In Unit, Laundry Room
Features
- 2 Story Ceilings, Ceiling Fan(s), Dining Area, Family Room Off Kitchen, Open Floorplan, Primary Bath(s), Vaulted Ceiling(s), Walk In Closet
- Flooring: Carpet, Hardwood, Tile/Brick, Wood
- Has basement: Yes
- Has fireplace: Yes
Interior area
- Total interior livable area: 2,034 sqft
Property
Parking
- Total spaces: 1
- Parking features: Attached, Garage
- Has attached garage: Yes
- Details: Contact manager
Features
- Exterior features: 2 Story Ceilings, Backs - Open Common Area, Basement, Dining Area, Family Room Off Kitchen, No Thru Street, Primary Bath(s), Walk In Closet
- Pool features: Contact manager
Lot
- Features: Landscaped
Details
- Additional structures: Garage(s)
- Parcel number: 054117060044
Construction
Type & style
- Home type: SingleFamily
- Architectural style: Colonial
- Property subtype: SingleFamily
Condition
- Year built: 1992
Community & HOA
HOA
- Amenities included: Game Room, Laundry
Location
- Region: Centreville
Financial & listing details
- Lease term: Contact For Details
Nearby apartments for rent

Price history
| Date | Event | Price |
|---|---|---|
| 8/17/2026 | Listed for rent | $4,000$2/sqft |
Source: Bright MLS #VAFX2333650 Report a problem | ||
| 3/25/2015 | Sold | $465,000$229/sqft |
Source: Public Record Report a problem | ||
| 2/26/2015 | Pending sale | $465,000$229/sqft |
Source: Keller Williams Realty McLean/Great Falls #FX8559395 Report a problem | ||
| 2/24/2015 | Listed for sale | $465,000+80.2%$229/sqft |
Source: Keller Williams Realty McLean/Great Falls #FX8559395 Report a problem | ||
| 1/22/2001 | Sold | $258,000$127/sqft |
Source: Public Record Report a problem | ||
Neighborhood: 20120
Nearby schools
GreatSchools rating
- 7/10Cub Run Elementary SchoolGrades: PK-6Distance: 0.9 mi
- 6/10Stone Middle SchoolGrades: 7-8Distance: 0.4 mi
- 5/10Westfield High SchoolGrades: 9-12Distance: 2.3 mi