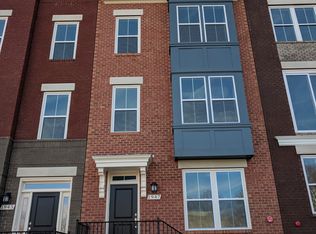
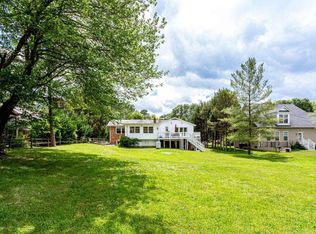
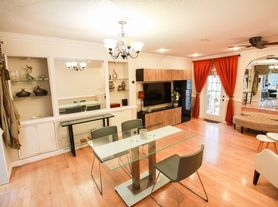
Immaculately-maintained, updated 4-bedroom home in the award-winning Franklin Farm neighborhood. Located on a cul-de-sac with trail access to ponds, pools and 180 acres of open space, this home offers the comfort and amenities to fit your lifestyle! The home features hardwood floors throughout the main level, stainless-steel appliances, granite countertops and a kitchen layout open to both the family room and dining room! Upstairs, find the primary bedroom with en-suite bathroom, plus three additional bedrooms and a full hall bathroom. Downstairs, the basement features a spacious Rec Room with flexible built-in Murphy Bed and a third full bathroom. The backyard offers a large deck off the family room and backs to trees! The side yards are both spacious, and the cul-de-sac offers the opportunity for pick-up games or extra parking. The neighborhood offers unmatched amenities - 13 mi paved trails, 6 ponds, pools, tennis, pickleball with daily open play, tot lots, and more! Convenient to shopping and restaurants, less than 8mi from Dulles International Airport, and easy access to major commuting routes. Top-rated schools Navy ES/Franklin MS/Oakton HS. Rent includes landscape spring cleanup/mulch and fall leave pickup. Tenant responsible for mowing lawn, or service available for a fee. Max of 2 dogs with additional deposit. No cats. Available 9/22/26 - 7/31/27. Schedule your private tour of this exceptional home today!
House for rent
$3,900/moFees may apply
13116 Nestlewood Ct, Herndon, VA 20171
4beds
3,113sqft
Price may not include required fees and charges. Learn more|
Singlefamily
Available Tue Sep 22 2026
Dogs OK
Air conditioner, central air, electric
Dryer in unit laundry
4 Attached garage spaces parking
Central, electric, heat pump, wood
What's special
Located on a cul-de-sacGranite countertopsBacks to treesStainless-steel appliances
- 57 days |
- -- |
- -- |
Zillow last checked:
Listing updated:
Travel times

Let’s turn your rent into credit progress
Build credit history with every on-time payment and get credit for the payment you’re already making.
Facts & features
Interior
Bedrooms & bathrooms
- Bedrooms: 4
- Bathrooms: 4
- Full bathrooms: 3
- 1/2 bathrooms: 1
Rooms
- Room types: Bathroom 2, Bedroom 2, Bedroom 3, Bedroom 4, Dining Room, Family Room, Full Bath, Game Room, Half Bath, Kitchen, Living Room, Primary Bathroom, Primary Bedroom
Heating
- Central, Electric, Heat Pump, Wood
Cooling
- Air Conditioner, Central Air, Electric
Appliances
- Included: Dishwasher, Dryer, Electric Water Heater, Garbage Disposal, Ice Maker, Microwave Oven, Oven/Range - Electric, Range Hood, Refrigerator, Stainless Steel Appliance(s), Washer, Water Heater
- Laundry: Dryer In Unit, In Unit, Main Level, Washer In Unit
Features
- Ceiling Fan(s), Crown Molding, Dining Area, Family Room Off Kitchen, Floor Plan - Traditional, Kitchen - Gourmet, Primary Bath(s), Recessed Lighting, Upgraded Countertops, Wainscotting
- Flooring: Wood
- Has basement: Yes
- Has fireplace: Yes
Interior area
- Total interior livable area: 3,113 sqft
Property
Parking
- Total spaces: 4
- Parking features: Attached, Driveway, Garage, Open
- Has attached garage: Yes
- Has uncovered spaces: Yes
- Details: Contact manager
Features
- Exterior features: Backs to Trees, Baseball Field, Basement, Basketball Court, Common Grounds, Dining Area, Family Room Off Kitchen, Floor Plan - Traditional, Kitchen - Gourmet, Lighting, Pier/Dock, Primary Bath(s), Soccer Field, Tennis Court(s), Tot Lots/Playground, Upgraded Countertops, Wainscotting
- Has private pool: Yes
- Pool features: Community, Pool
- Has view: Yes
- View description: Garden/Lawn, Street, Trees/Woods
Details
- Additional structures: Garage(s), Tennis Court(s)
- Parcel number: 035104110052
Construction
Type & style
- Home type: SingleFamily
- Architectural style: Colonial
- Property subtype: SingleFamily
Materials
- Roof: Shake Shingle
Condition
- Year built: 1983
Utilities & green energy
- Utilities for property: Garbage
Community & HOA
Community
- Features: Lake, Pool, Tennis Court(s)
HOA
- Amenities included: Basketball Court, Game Room, Jogging Path, Parking, Pool, Taxes, Tennis Court(s)
Location
- Region: Herndon
Financial & listing details
- Lease term: Contact For Details
Nearby apartments for rent


Price history
| Date | Event | Price |
|---|---|---|
| 8/27/2026 | Price change | $3,900-2.5%$1/sqft |
Source: Bright MLS #VAFX2318690 Report a problem | ||
| 8/21/2026 | Price change | $4,000-11.1%$1/sqft |
Source: Bright MLS #VAFX2318690 Report a problem | ||
| 7/1/2026 | Listed for rent | $4,500+34.3%$1/sqft |
Source: Bright MLS #VAFX2318690 Report a problem | ||
| 1/26/2021 | Listing removed | -- |
Source: Zillow Rental Manager Report a problem | ||
| 1/11/2021 | Price change | $3,350-4.3%$1/sqft |
Source: Zillow Rental Manager Report a problem | ||
| 12/31/2020 | Listed for rent | $3,500$1/sqft |
Source: Zillow Rental Manager Report a problem | ||
| 8/8/2016 | Sold | $679,000$218/sqft |
Source: Public Record Report a problem | ||
| 6/28/2016 | Pending sale | $679,000$218/sqft |
Source: Redfin Corporation #FX9692668 Report a problem | ||
| 6/20/2016 | Listed for sale | $679,000$218/sqft |
Source: Redfin Corporation #FX9692668 Report a problem | ||
Neighborhood: 20171
Nearby schools
GreatSchools rating
- 10/10Navy Elementary SchoolGrades: PK-6Distance: 1.7 mi
- 8/10Franklin Middle SchoolGrades: 7-8Distance: 1.3 mi
- 9/10Oakton High SchoolGrades: 9-12Distance: 6.6 mi