Nestled along one of the most private and tranquil streets in Westchester's coveted Osage neighborhood, this exquisitely designed four-bedroom, four-and-a-half-bathroom residence offers a sophisticated blend of timeless elegance and contemporary luxury. A magnificent mature sweetgum tree, lush landscaping, and an elegant limestone fountain frame the home's striking façade, while an arched iron entry door welcomes you inside.
Soaring ten-foot ceilings, wide-plank engineered white oak flooring, and abundant natural light create an atmosphere of understated luxury. The beautifully appointed chef's kitchen features custom white oak cabinetry, Taj Mahal porcelain countertops, and premium Thermador appliances, seamlessly connecting to the dining and living areas. A stunning stone fireplace, natural stone finishes, and antique brass accents add warmth and architectural character throughout.
The main level includes a private en-suite bedroom and an elegant powder room. Upstairs, dramatic vaulted ceilings enhance the sense of space, while the luxurious primary suite offers a fireplace, oversized walk-in closet, and spa-inspired bathroom adorned with Calacatta Arabescato stone, a ten-foot shower with dual fixtures, and a separate water closet. The additional bedrooms offer generous closet space, beautiful natural light, and the same attention to detail found throughout the residence.
Expansive outdoor living spaces provide an exceptional setting for entertaining and relaxation, featuring a generous grassy yard, lush landscaping, a spacious dining patio, and a fully appointed barbecue area with extensive counter space and a built-in refrigerator. A secluded sitting area adjoining the downstairs bedroom offers an additional private retreat. Integrated speakers and exterior security cameras provide modern convenience.
With its refined finishes, thoughtful architectural details, and effortless indoor-outdoor flow, this exceptional residence embodies sophisticated California living.
For sale
Listed by: Estate Properties • Bill Ruane • 310-877-2374
$2,649,500
5511 W 78th St, Los Angeles, CA 90045
4beds
3,065sqft
Single Family Residence
Built in 1950
6,223 Square Feet Lot
$2,604,100 Zestimate®
$864/sqft
$-- HOA
What's special
- 8 days
- 647
- 106
Likely to sell faster than
Zillow last checked:
Listing updated:
Listed by:
Bill Ruane DRE #00972400 310-877-2374,
Estate Properties
Source: CRMLS,MLS#: SB26204654 Originating MLS: California Regional MLS
Facts & features
Interior
Bedrooms & bathrooms
- Bedrooms: 4
- Bathrooms: 5
- Full bathrooms: 4
- 1/2 bathrooms: 1
- Main level bathrooms: 2
Rooms
- Room types: Kitchen, Laundry, Living Room, Office, Other
Bathroom
- Features: Bathtub, Dual Sinks, Separate Shower
Kitchen
- Features: Kitchen Island, Kitchen/Family Room Combo
Other
- Features: Walk-In Closet(s)
Heating
- Central, See Remarks
Cooling
- Central Air, See Remarks
Appliances
- Laundry: Laundry Room, See Remarks, Upper Level
Features
- High Ceilings, Open Floorplan, See Remarks, Walk-In Closet(s)
- Has fireplace: Yes
- Fireplace features: Living Room, Primary Bedroom, See Remarks
- Common walls with other units/homes: No Common Walls
Interior area
- Total interior livable area: 3,065 sqft
Video & virtual tour
Property
Parking
- Total spaces: 2
- Parking features: Direct Access, Driveway, Garage, See Remarks
- Attached garage spaces: 2
Features
- Levels: Two
- Stories: 2
- Entry location: 1
- Pool features: None
- Spa features: None
- Has view: Yes
- View description: Trees/Woods
Lot
- Size: 6,223 Square Feet
- Features: 0-1 Unit/Acre
Details
- Parcel number: 4127019002
- Special conditions: Standard
Construction
Type & style
- Home type: SingleFamily
- Property subtype: Single Family Residence
Condition
- New construction: No
- Year built: 1950
Utilities & green energy
- Sewer: Public Sewer
- Water: Public
Community & HOA
Community
- Features: Street Lights, Sidewalks
Location
- Region: Los Angeles
Financial & listing details
- Price per square foot: $864/sqft
- Tax assessed value: $918,000
- Date on market: 11/13/2026
- Cumulative days on market: 8 days
- Listing terms: Cash,Cash to New Loan,Conventional
Estimated market value
$2,604,100
$2.47M - $2.73M
Not available
Price history
| Date | Event | Price |
|---|---|---|
| 11/14/2026 | Listed for sale | $2,649,500+194.4%$864/sqft |
Source:  CRMLS #SB26204654 Report a problem | ||
| 11/15/2024 | Sold | $900,000$294/sqft |
Source: Public Record Report a problem | ||
| 11/15/2024 | Listed for sale | $900,000+404.2%$294/sqft |
Source:  CLAW #24-463305 Report a problem | ||
| 11/18/1994 | Sold | $178,500$58/sqft |
Source: Public Record Report a problem | ||
Public tax history
| Year | Property taxes | Tax assessment |
|---|---|---|
| 2026 | -- | $918,000 +2% |
| 2025 | $10,966 +196.2% | $900,000 +206.2% |
| 2024 | $3,702 +1.8% | $293,918 +2% |
| 2023 | $3,636 +4.6% | $288,156 +2% |
| 2022 | $3,474 +1.4% | $282,507 +2% |
| 2021 | $3,425 -0.9% | $276,969 +1% |
| 2020 | $3,456 | $274,130 +2% |
| 2019 | $3,456 +5.2% | $268,756 +2% |
| 2018 | $3,286 | $263,487 +2% |
| 2017 | $3,286 +2.1% | $258,321 +2% |
| 2016 | $3,217 +2.5% | $253,257 +1.5% |
| 2015 | $3,137 +0.8% | $249,454 +2% |
| 2014 | $3,111 | $244,568 +2.5% |
| 2012 | -- | $238,690 +2% |
| 2011 | -- | $234,011 +0.8% |
| 2010 | -- | $232,263 -0.2% |
| 2009 | -- | $232,816 +2% |
| 2008 | -- | $228,252 +2% |
| 2007 | -- | $223,777 +2% |
| 2006 | -- | $219,390 |
| 2005 | -- | $219,390 +4% |
| 2004 | -- | $210,872 +1.9% |
| 2003 | -- | $207,009 +2% |
| 2002 | -- | $202,951 +4% |
| 2000 | -- | $195,072 |
Find assessor info on the county website
Monthly payment
Est. payment
Payment breakdown
Explore the cost of this home by adjusting the details. Changes won't be saved.Climate risks
Neighborhood: Westchester

Similar homes
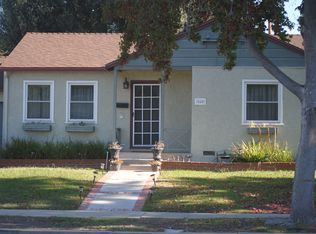
- $1,995,0004 bd5 ba2.1k sqft6132 W 82nd St, Los Angeles, CA 90045For Sale
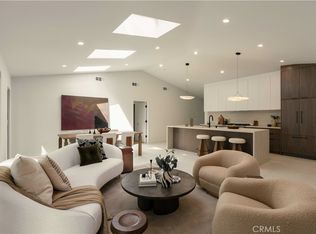 MLS ID #OC26201537, Suihan Liu, Pacific Sterling Realty. CRMLS
- $1,800,0006 bd4 ba2.5k sqft8801 Kittyhawk Ave, Los Angeles, CA 90045For Sale
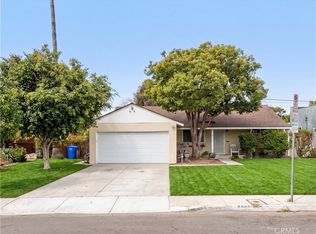 MLS ID #SB26222007, Maria Leyva, eXp Realty of Greater Los Angeles, Inc.. CRMLS
- $2,650,0004 bd3 ba2.6k sqft3546 Caribeth Dr, Encino, CA 91436For Sale
 MLS ID #SR26236606, Andrew Spitz, Christie's Int. R.E SoCal. CRMLS
- $--2 bd3 ba2.3k sqft3339 Warwood Rd, Lakewood, CA 90712Auction
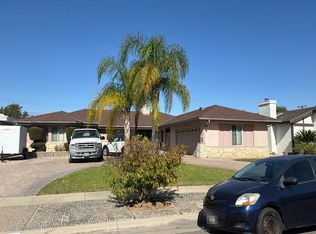 Auction.com 2
