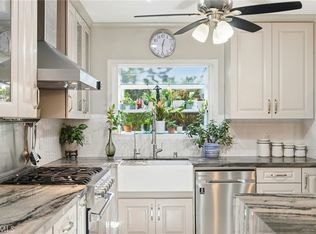
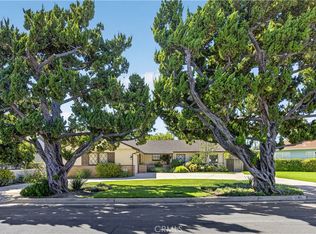
Attention all developers - development South of the Blvd!! Property is sold with plans. Great for developers or families that want to live South of the Blvd in Sherman Oaks on an expansive 16,000+ sq. ft. lot. Welcome to this charming 3-bed, 2-bath home in the heart of Sherman Oaks. This property presents a rare development opportunity on one of Sherman Oaks most desirable streets. Just moments from trendy restaurants, boutique shops, and premier entertainment, this prime location also offers easy access to the 405/101 freeways, seamlessly connecting you to everything the Valley and Westside have to offer. Inside, the home is highlighted by an open-concept living and family room, formal dining room and kitchen with a breakfast nook and laundry closet. Each of the generously sized bedrooms offers direct access to a bathroom. Outside, the sprawling backyard retreat is enveloped by lush greenery and boasts a spacious patio.
For sale
Listed by: Equity Union • Dennis Chernov • Contact: 818-989-2000
$2,675,000
15227 Greenleaf St, Sherman Oaks, CA 91403
3beds
1,729sqft
Single Family Residence
Built in 1941
0.37 Acres Lot
$2,588,700 Zestimate®
$1,547/sqft
$-- HOA
What's special
- 1 day
- 97
- 6
Zillow last checked:
Listing updated:
Listed by:
Dennis Chernov DRE #01850113 818-989-2000,
Equity Union
Source: CRMLS,MLS#: SR26226571 Originating MLS: California Regional MLS
Facts & features
Interior
Bedrooms & bathrooms
- Bedrooms: 3
- Bathrooms: 2
- Full bathrooms: 2
- Main level bathrooms: 2
- Main level bedrooms: 3
Rooms
- Room types: Bedroom, Entry/Foyer, Family Room, Kitchen, Living Room, Primary Bedroom, Other, Dining Room
Primary bedroom
- Features: Main Level Primary
Bedroom
- Features: Bedroom on Main Level
Bathroom
- Features: Bathroom Exhaust Fan, Bathtub, Full Bath on Main Level, Hollywood Bath, Separate Shower, Tub Shower
Kitchen
- Features: Kitchen/Family Room Combo, Remodeled, Updated Kitchen
Other
- Features: Walk-In Closet(s)
Heating
- Central
Cooling
- Central Air
Appliances
- Included: Dishwasher, Freezer, Gas Range, Microwave, Refrigerator
- Laundry: Inside, In Kitchen
Features
- Built-in Features, Breakfast Area, Crown Molding, Cathedral Ceiling(s), Separate/Formal Dining Room, Recessed Lighting, Storage, Bedroom on Main Level, Main Level Primary, Walk-In Closet(s)
- Doors: Sliding Doors
- Windows: Blinds
- Has fireplace: Yes
- Fireplace features: Living Room
- Common walls with other units/homes: No Common Walls
Interior area
- Total interior livable area: 1,729 sqft
Property
Parking
- Parking features: Carport, Driveway
- Has carport: Yes
Features
- Levels: One
- Stories: 1
- Entry location: Ground Level with Steps
- Patio & porch: Patio
- Pool features: None
- Spa features: None
- Has view: Yes
- View description: Neighborhood, Trees/Woods
Lot
- Size: 0.37 Acres
- Features: 0-1 Unit/Acre
Details
- Additional structures: Shed(s)
- Parcel number: 2276008005
- Zoning: LARE11
- Special conditions: Standard
Construction
Type & style
- Home type: SingleFamily
- Architectural style: Ranch
- Property subtype: Single Family Residence
Condition
- New construction: No
- Year built: 1941
Utilities & green energy
- Sewer: Public Sewer
- Water: Public
Community & HOA
Community
- Features: Suburban
Location
- Region: Sherman Oaks
Financial & listing details
- Price per square foot: $1,547/sqft
- Tax assessed value: $2,315,400
- Date on market: 10/20/2026
- Listing terms: Cash,Cash to New Loan
Estimated market value
$2,588,700
$2.46M - $2.72M
$5,820/mo
Price history
| Date | Event | Price |
|---|---|---|
| 10/20/2026 | Listed for sale | $2,675,000+17.8%$1,547/sqft |
Source:  CRMLS #SR26226571 Report a problem | ||
| 12/19/2025 | Listing removed | $4,999$3/sqft |
Source: CRMLS #SR25270280 Report a problem | ||
| 12/4/2025 | Listed for rent | $4,999$3/sqft |
Source: CRMLS #SR25270280 Report a problem | ||
| 5/30/2025 | Sold | $2,270,000-4.4%$1,313/sqft |
Source: CRMLS #SR25056169 Report a problem | ||
| 4/3/2025 | Contingent | $2,375,000$1,374/sqft |
Source: CRMLS #SR25056169 Report a problem | ||
| 3/20/2025 | Listed for sale | $2,375,000$1,374/sqft |
Source: CRMLS #SR25056169 Report a problem | ||
Public tax history
| Year | Property taxes | Tax assessment |
|---|---|---|
| 2026 | -- | $2,315,400 +854.1% |
| 2025 | $3,297 +2.1% | $242,667 +2% |
| 2024 | $3,228 +1.8% | $237,910 +2% |
| 2023 | $3,171 +4.5% | $233,246 +2% |
| 2022 | $3,035 +1.5% | $228,673 +2% |
| 2021 | $2,991 -0.8% | $224,190 +1% |
| 2020 | $3,014 | $221,893 +2% |
| 2019 | $3,014 +6.1% | $217,543 +2% |
| 2018 | $2,841 | $213,279 +2% |
| 2017 | $2,841 +2.1% | $209,098 +2% |
| 2016 | $2,782 +2.9% | $204,999 +1.5% |
| 2015 | $2,705 +0.6% | $201,921 +2% |
| 2014 | $2,688 | $197,967 +2.5% |
| 2012 | -- | $193,210 +2% |
| 2011 | -- | $189,422 +0.8% |
| 2010 | -- | $188,007 -0.2% |
| 2009 | -- | $188,455 +2% |
| 2008 | -- | $184,761 +2% |
| 2007 | -- | $181,140 +2% |
| 2006 | -- | $177,590 |
| 2005 | -- | $177,590 +4% |
| 2004 | -- | $170,696 +1.9% |
| 2003 | -- | $167,569 +2% |
| 2002 | -- | $164,284 +4% |
| 2000 | -- | $157,906 |
Find assessor info on the county website
Monthly payment
Est. payment
Payment breakdown
Explore the cost of this home by adjusting the details. Changes won't be saved.Climate risks
Neighborhood: Sherman Oaks
Nearby schools
Schools provided by the listing agent
- Elementary: Sherman Oaks
- Middle: Van Nuys
- High: Van Nuys
Source: CRMLS. This data may not be complete. We recommend contacting the local school district to confirm school assignments for this home.
- $4,326,7006 bd8 ba5.6k sqft15231 Greenleaf St, Sherman Oaks, CA 91403Off Market
- $--3 bd2 ba-- sqft15217 Greenleaf St #15217, Sherman Oaks, CA 91403Off Market

- $2,050,0005 bd4 ba3.7k sqft15217 Greenleaf St, Sherman Oaks, CA 91403Sold

- $1,620,9003 bd-- ba1.9k sqft15237 Greenleaf St, Sherman Oaks, CA 91403Off Market
Similar homes
- $2,095,9003 bd2 ba2.2k sqft3507 Scadlock Ln, Sherman Oaks, CA 91403For Sale
 MLS ID #SR26202552, Florencia Ruedas, Rose District. CRMLS
- $2,249,0004 bd2 ba2.3k sqft4963 Haskell Ave, Encino, CA 91436For Sale
 MLS ID #SR26201463, Michaelangelo Cruz, Compass. CRMLS
- $1,495,0002 bd2 ba1.3k sqft3837 Sherview Dr, Sherman Oaks, CA 91403For Sale
 MLS ID #SR26124616, Oren Ovadia, Rodeo Realty. CRMLS
- $1,399,0004 bd3 ba2.5k sqft5961 Hillview Park Ave, Van Nuys, CA 91401For Sale
 MLS ID #SR26217859, Donna Rose-Haim, Rodeo Realty. CRMLS
