Welcome to a home that has been lovingly cared for by its original owner, where pride of ownership shines and every space feels warm and inviting. Recently painted throughout, the home feels fresh, bright, and truly move-in ready. From the moment you step inside, natural light fills the home, creating a comfortable and welcoming atmosphere. The layout is thoughtfully designed with a highly desirable floor plan featuring two bedrooms on the main level, including the spacious primary suite, along with a private office—ideal for working from home, hosting guests, or flexible living. The main living areas flow seamlessly, with the living room opening to the kitchen and dining spaces to create the heart of the home. The kitchen offers ample counter space and storage, allowing you to cook and gather with ease while staying connected to family and guests. The adjacent dining area is perfect for both everyday meals and special occasions. The primary suite provides a peaceful place to unwind, while the second downstairs bedroom adds convenience for guests or family. Upstairs, additional bedrooms offer space and privacy for a variety of lifestyles. Step outside to a backyard that backs to the beautiful Frisco Farms golf course, offering open views and a sense of tranquility that is hard to find. Imagine sitting on the back deck after work, overlooking the golf course at sunset or enjoying a quiet morning coffee in this peaceful setting. Located within walking distance to Blue Ribbon award-winning Curtsinger Elementary, the home offers incredible convenience. The neighborhood also features parks, ponds, and playgrounds for outdoor enjoyment. A rare find in Frisco, this property has no HOA, giving added freedom and flexibility. Close to shopping, dining, and everyday essentials like Kroger, Sprouts, and Tom Thumb, with easy access to Highway 121 and the Dallas North Tollway. This home offers the perfect blend of comfort, location, and lifestyle.
Sold
Price Unknown
5511 Wilmington Dr, Frisco, TX 75035
4beds
3,263sqft
Single Family Residence
Built in 2001
7,840 Square Feet Lot
$644,600 Zestimate®
$--/sqft
$3,131 Estimated rent
Home value
$644,600
$612,000 - $677,000
$3,131/mo
Zestimate® history
Owner options
List your home for rent
$3,131/mo
Rent Zestimate®
Find your next renter with Zillow Rental Manager. Plus, with online applications, you can quickly screen prospective tenants – for free.
$3,131/mo
Rent Zestimate®
Refinance and save
Refinancing to a lower rate could help reduce your monthly payments and save thousands over the life of the loan.
Explore your selling options
Work with a Zillow partner agent
Leverage their expertise and Zillow's premium Showcase listings to get your home seen by more buyers.
Get startedList with your own agent
Get your home in front of millions of buyers by listing it on Zillow.
Learn how to do itSell it yourself
Take full control of how buyers see your home on Zillow by listing For Sale by Owner (FSBO).
List your homeWhat's special
Zillow last checked:
Listing updated:
Listed by:
Danielle Belair 0652025 2146627741,
Weichert Realtors/Property Partners 214-550-2793
Bought with:
Sarah Stewart, 0791503
Keller Williams Prosper Celina
Source: NTREIS,MLS#: 21211607
Facts & features
Interior
Bedrooms & bathrooms
- Bedrooms: 4
- Bathrooms: 3
- Full bathrooms: 3
Primary bedroom
- Features: Ceiling Fan(s), Double Vanity, En Suite Bathroom, Jetted Tub, Linen Closet, Separate Shower, Walk-In Closet(s)
- Level: First
- Dimensions: 19 x 13
Bedroom
- Features: Walk-In Closet(s)
- Level: Second
- Dimensions: 13 x 12
Bedroom
- Features: Walk-In Closet(s)
- Level: Second
- Dimensions: 14 x 13
Bedroom
- Level: First
- Dimensions: 12 x 11
Dining room
- Level: First
- Dimensions: 13 x 12
Game room
- Level: Second
- Dimensions: 24 x 14
Kitchen
- Features: Built-in Features, Eat-in Kitchen, Kitchen Island, Pantry, Solid Surface Counters, Walk-In Pantry
- Level: First
- Dimensions: 14 x 13
Living room
- Features: Built-in Features, Ceiling Fan(s), Fireplace
- Level: First
- Dimensions: 22 x 19
Heating
- Central, Fireplace(s), Natural Gas
Cooling
- Central Air, Ceiling Fan(s), Electric
Appliances
- Included: Double Oven, Dishwasher, Gas Cooktop, Disposal, Gas Water Heater, Microwave, Wine Cooler
- Laundry: Washer Hookup, Dryer Hookup, Laundry in Utility Room
Features
- Decorative/Designer Lighting Fixtures, Eat-in Kitchen, High Speed Internet, Kitchen Island, Open Floorplan, Pantry, Cable TV, Walk-In Closet(s)
- Flooring: Carpet, Ceramic Tile, Wood
- Windows: Window Coverings
- Has basement: No
- Number of fireplaces: 1
- Fireplace features: Gas, Glass Doors, Gas Log
Interior area
- Total interior livable area: 3,263 sqft
Property
Parking
- Total spaces: 2
- Parking features: Door-Single, Driveway, Garage, Inside Entrance, Kitchen Level, Garage Faces Side
- Attached garage spaces: 2
Features
- Levels: Two
- Stories: 2
- Patio & porch: Deck, Front Porch
- Pool features: None
- Fencing: Back Yard,Fenced,Gate,Wood,Wrought Iron
Lot
- Size: 7,840 Square Feet
- Residential vegetation: Grassed
Details
- Parcel number: R41970WW02301
Construction
Type & style
- Home type: SingleFamily
- Architectural style: Traditional,Detached
- Property subtype: Single Family Residence
Materials
- Brick, Wood Siding
- Foundation: Slab
- Roof: Composition,Shingle
Condition
- Year built: 2001
Utilities & green energy
- Water: Public
- Utilities for property: Water Available, Cable Available
Community & HOA
Community
- Features: Curbs, Sidewalks
- Subdivision: Plantation Resort Lake Brook Farms Ph 9
HOA
- Has HOA: No
Location
- Region: Frisco
Financial & listing details
- Tax assessed value: $659,816
- Annual tax amount: $11,055
- Date on market: 3/19/2026
- Cumulative days on market: 55 days
- Listing terms: Cash,Conventional,FHA,VA Loan
- Exclusions: All Staging Items
Price history
| Date | Event | Price |
|---|---|---|
| 6/8/2026 | Sold | -- |
Source: NTREIS #21211607 Report a problem | ||
| 5/18/2026 | Pending sale | $675,000$207/sqft |
Source: NTREIS #21211607 Report a problem | ||
| 5/13/2026 | Listed for sale | $675,000$207/sqft |
Source: NTREIS #21211607 Report a problem | ||
| 5/5/2026 | Contingent | $675,000$207/sqft |
Source: NTREIS #21211607 Report a problem | ||
| 3/19/2026 | Listed for sale | $675,000$207/sqft |
Source: NTREIS #21211607 Report a problem | ||
Public tax history
| Year | Property taxes | Tax assessment |
|---|---|---|
| 2025 | $11,055 -10.9% | $659,816 -8.9% |
| 2024 | $12,401 +68.2% | $723,922 +36% |
| 2023 | $7,373 -11.3% | $532,201 +10% |
| 2022 | $8,307 +2.8% | $483,819 +10% |
| 2021 | $8,080 +5% | $439,835 +7.2% |
| 2020 | $7,699 -3.6% | $410,282 -2.1% |
| 2019 | $7,990 -3.1% | $419,000 +1.9% |
| 2018 | $8,246 +9% | $411,000 -6.6% |
| 2017 | $7,566 | $440,220 +8.5% |
| 2016 | $7,566 +17.4% | $405,697 +17.7% |
| 2015 | $6,447 | $344,601 +15% |
| 2014 | $6,447 | $299,574 +9.6% |
| 2013 | -- | $273,332 +1.5% |
| 2012 | -- | $269,410 -0.8% |
| 2011 | -- | $271,718 +2.9% |
| 2010 | -- | $264,072 -2.3% |
| 2009 | -- | $270,301 -1.6% |
| 2008 | -- | $274,578 +1.7% |
| 2007 | -- | $270,016 -5.4% |
| 2006 | -- | $285,349 +5.5% |
| 2005 | -- | $270,380 +3.7% |
| 2004 | -- | $260,842 +2.4% |
| 2003 | -- | $254,642 +0.8% |
| 2002 | -- | $252,680 +405.4% |
| 2000 | -- | $50,000 |
Find assessor info on the county website
Neighborhood: Plantation Resort
Nearby homes
- $613,5004 bd3 ba3k sqft5515 Wilmington Dr, Frisco, TX 75035Off Market

- $582,1004 bd3 ba2.8k sqft5507 Wilmington Dr, Frisco, TX 75035Off Market
- $596,0004 bd3 ba2.4k sqft5601 Wilmington Dr, Frisco, TX 75035Off Market

- $673,1005 bd4 ba3.6k sqft5503 Wilmington Dr, Frisco, TX 75035Off Market
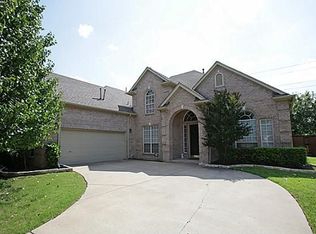
- $--5 bd3 ba3.5k sqft11911 Athens Dr, Frisco, TX 75035Sold
- $--4 bd3 ba3.2k sqft11910 Wishing Well Ct, Frisco, TX 75035Sold
- $649,7004 bd3 ba3.1k sqft5605 Wilmington Dr, Frisco, TX 75035Off Market
- $655,4004 bd4 ba2.8k sqft5413 Wilmington Dr, Frisco, TX 75035Off Market
Nearby schools
GreatSchools rating
- 10/10Curtsinger Elementary SchoolGrades: PK-5Distance: 0.3 mi
- 10/10Wester Middle SchoolGrades: 6-8Distance: 1.2 mi
- 9/10Centennial High SchoolGrades: 9-12Distance: 0.8 mi
Schools provided by the listing agent
- Elementary: Curtsinger
- Middle: Wester
- High: Centennial
- District: Frisco ISD
Source: NTREIS. This data may not be complete. We recommend contacting the local school district to confirm school assignments for this home.
Get a cash offer in 3 minutes
Find out how much your home could sell for in as little as 3 minutes with a no-obligation cash offer.
Estimated market value
$644,600
Get a cash offer in 3 minutes
Find out how much your home could sell for in as little as 3 minutes with a no-obligation cash offer.
Estimated market value
$644,600
- Texas
- Collin County
- Frisco
- 75035
- Plantation Resort
- 5511 Wilmington Dr
Nearby cities
Nearby neighborhoods
Nearby zip codes
Other Frisco Topics
