***PICTURES ARE OF SAME MODEL THAT PREVIOUSLY SOLD****CURRENT HOME IS UNDER ROOF AND NEARING COMPLETION. EXTERIOR COLORS ARE DIFFERENT GARAGE IS ON LEFT. NEW CONSTRUCTION RAMBLER. LAKE ACCESS COMMUNITY ON LAKE ANNA. COME ENJOY LIFE ON THE LAKE. FEATURES INCLUDE, OPEN FLOOR PLAN, SPLIT BEDROOM DESIGN, DECK & PORCH FOR OUTDOOR ENJOYMENT, OVERSIZE GARAGE, CATHEDRAL CEILINGS, LAUNDRY ROOM, LOTS OF EXPANSION ROOM IN THE UNFINISHED WALK OUT BASEMENT. LISTING BROKER IS OWNER OF HOME. A MUST SEE. GREAT FINISHES AND GREAT VALUE FOR THE MONEY.
Sold for $520,000
$520,000
5511 Wyndemere Cir, Mineral, VA 23117
3beds
1,664sqft
Single Family Residence
Built in 2025
1 Acres Lot
$520,200 Zestimate®
$313/sqft
$2,937 Estimated rent
Home value
$520,200
$494,000 - $546,000
$2,937/mo
Zestimate® history
Owner options
List your home for rent
$2,937/mo
Rent Zestimate®
Find your next renter with Zillow Rental Manager. Plus, with online applications, you can quickly screen prospective tenants – for free.
$2,937/mo
Rent Zestimate®
Refinance and save
$3,639/mo
Est. payment
Refinancing to a lower rate could help reduce your monthly payments and save thousands over the life of the loan.
$3,639/mo
Est. payment
Explore your selling options
Work with a Zillow partner agent
Leverage their expertise and Zillow's premium Showcase listings to get your home seen by more buyers.
Get startedList with your own agent
Get your home in front of millions of buyers by listing it on Zillow.
Learn how to do itSell it yourself
Take full control of how buyers see your home on Zillow by listing For Sale by Owner (FSBO).
List your homeWhat's special
Zillow last checked:
Listing updated:
Listed by:
Alan Burrell 703-801-3100,
Burrell and Associates Realty East Coast Group Inc
Bought with:
Will Rogers, 0225243754
Belcher Real Estate, LLC.
Source: Bright MLS,MLS#: VASP2037236
Facts & features
Interior
Bedrooms & bathrooms
- Bedrooms: 3
- Bathrooms: 2
- Full bathrooms: 2
- Main level bathrooms: 2
- Main level bedrooms: 3
Rooms
- Room types: Dining Room, Primary Bedroom, Bedroom 2, Bedroom 3, Kitchen, Basement, Great Room, Laundry
Primary bedroom
- Level: Main
- Area: 224 Square Feet
- Dimensions: 14 X 16
Bedroom 2
- Level: Main
- Area: 144 Square Feet
- Dimensions: 12 X 12
Bedroom 3
- Level: Main
- Area: 143 Square Feet
- Dimensions: 11 X 13
Basement
- Level: Lower
- Area: 1664 Square Feet
- Dimensions: 32 X 52
Dining room
- Level: Main
- Area: 144 Square Feet
- Dimensions: 12 X 12
Great room
- Level: Main
- Area: 288 Square Feet
- Dimensions: 16 X 18
Kitchen
- Level: Main
- Area: 156 Square Feet
- Dimensions: 12 X 13
Laundry
- Level: Main
- Area: 90 Square Feet
- Dimensions: 9 X 10
Heating
- Heat Pump, Electric
Cooling
- Central Air, Electric
Appliances
- Included: Microwave, Refrigerator, Oven/Range - Electric, Ice Maker, Dishwasher, Electric Water Heater
- Laundry: Main Level, Laundry Room
Features
- Ceiling Fan(s), Open Floorplan, Primary Bath(s), Recessed Lighting, Walk-In Closet(s), Cathedral Ceiling(s)
- Flooring: Laminate, Carpet
- Doors: Sliding Glass
- Windows: Double Pane Windows, Vinyl Clad
- Basement: Full,Unfinished,Walk-Out Access
- Has fireplace: No
Interior area
- Total structure area: 3,328
- Total interior livable area: 1,664 sqft
- Finished area above ground: 1,664
- Finished area below ground: 0
Property
Parking
- Total spaces: 2
- Parking features: Garage Faces Front, Driveway, Attached
- Attached garage spaces: 2
- Has uncovered spaces: Yes
Accessibility
- Accessibility features: None
Features
- Levels: Two
- Stories: 2
- Exterior features: Sidewalks, Private Beach
- Pool features: None
- Waterfront features: Waterski/Wakeboard, Swimming Allowed, Private Access, Personal Watercraft (PWC), Fishing Allowed, Canoe/Kayak, Boat - Powered, Lake
- Body of water: Lake Anna
Lot
- Size: 1 Acres
Details
- Additional structures: Above Grade, Below Grade
- Parcel number: 68E117
- Zoning: RR
- Special conditions: Standard
Construction
Type & style
- Home type: SingleFamily
- Architectural style: Ranch/Rambler
- Property subtype: Single Family Residence
Materials
- Vinyl Siding, Stick Built, Concrete
- Foundation: Concrete Perimeter
- Roof: Architectural Shingle
Condition
- Excellent
- New construction: Yes
- Year built: 2025
Utilities & green energy
- Sewer: Septic = # of BR
- Water: Well
Community & HOA
Community
- Subdivision: Wyndemere
HOA
- Has HOA: Yes
- Amenities included: Basketball Court, Beach Access, Boat Ramp, Boat Dock/Slip, Common Grounds, Lake, Picnic Area, Pier/Dock, Water/Lake Privileges
- Services included: Common Area Maintenance, Pier/Dock Maintenance, Reserve Funds
- HOA fee: $575 annually
Location
- Region: Mineral
Financial & listing details
- Price per square foot: $313/sqft
- Tax assessed value: $40,000
- Annual tax amount: $294
- Date on market: 3/9/2026
- Listing agreement: Exclusive Right To Sell
- Ownership: Fee Simple
Price history
| Date | Event | Price |
|---|---|---|
| 3/9/2026 | Sold | $520,000+4%$313/sqft |
Source:  Bright MLS #VASP2037236 Report a problem Bright MLS #VASP2037236 Report a problem | ||
| 10/24/2025 | Listing removed | $500,000$300/sqft |
Source: Bright MLS #VASP2036348 Report a problem | ||
| 9/17/2025 | Listed for sale | $500,000+707.8%$300/sqft |
Source: Bright MLS #VASP2036348 Report a problem | ||
| 5/1/2025 | Listing removed | $61,900$37/sqft |
Source:  CAAR #VASP2008204 Report a problem CAAR #VASP2008204 Report a problem | ||
| 4/29/2022 | Sold | $61,900$37/sqft |
Source: Bright MLS #VASP2008204 Report a problem | ||
| 4/2/2022 | Pending sale | $61,900$37/sqft |
Source: Bright MLS #VASP2008204 Report a problem | ||
| 4/1/2022 | Listed for sale | $61,900+69.6%$37/sqft |
Source: CAAR #VASP2008204 Report a problem | ||
| 11/20/2008 | Sold | $36,500+128.1%$22/sqft |
Source: Public Record Report a problem | ||
| 10/10/2003 | Sold | $16,000$10/sqft |
Source: Public Record Report a problem | ||
Public tax history
| Year | Property taxes | Tax assessment |
|---|---|---|
| 2025 | $294 | $40,000 |
| 2024 | $294 +8.7% | $40,000 +14.3% |
| 2023 | $270 +4.6% | $35,000 |
| 2022 | $258 -8.9% | $35,000 |
| 2021 | $283 | $35,000 |
| 2020 | $283 -4.5% | $35,000 |
| 2019 | $297 +1.7% | $35,000 |
| 2018 | $292 -2% | $35,000 |
| 2017 | $298 | $35,000 |
| 2016 | -- | $35,000 |
| 2015 | -- | $35,000 |
| 2014 | -- | $35,000 -12.5% |
| 2013 | -- | $40,000 |
Find assessor info on the county website
Neighborhood: 23117
Nearby homes
- $571,4003 bd3 ba2.9k sqft5513 Wyndemere Cir, Mineral, VA 23117Off Market
- $453,1003 bd2 ba1.5k sqft5509 Wyndemere Cir, Mineral, VA 23117Off Market

- $524,7003 bd-- ba2k sqft5510 Wyndemere Cir, Mineral, VA 23117Off Market

- $374,5003 bd3 ba1.6k sqft5507 Wyndemere Cir, Mineral, VA 23117Sold
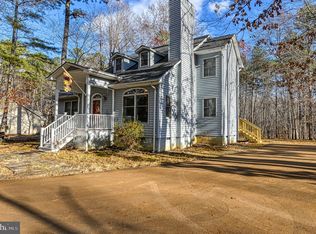
- $647,5005 bd4 ba4.7k sqft5515 Wyndemere Cir, Mineral, VA 23117Sold
- $614,9003 bd4 ba2k sqft5505 Wyndemere Cir, Mineral, VA 23117Off Market
- $426,0003 bd2 ba1.4k sqft5601 Wyndemere Cir, Mineral, VA 23117Off Market
- $589,2003 bd3 ba1.7k sqft15304 Walnut Tree Ct, Mineral, VA 23117Off Market
Nearby schools
GreatSchools rating
- 3/10Livingston Elementary SchoolGrades: PK-5Distance: 7 mi
- 3/10Post Oak Middle SchoolGrades: 6-8Distance: 11.5 mi
- 4/10Spotsylvania High SchoolGrades: PK-12Distance: 11.9 mi
Schools provided by the listing agent
- District: Spotsylvania County Public Schools
Source: Bright MLS. This data may not be complete. We recommend contacting the local school district to confirm school assignments for this home.
Get a cash offer in 3 minutes
Find out how much your home could sell for in as little as 3 minutes with a no-obligation cash offer.
Estimated market value
$520,200
Get a cash offer in 3 minutes
Find out how much your home could sell for in as little as 3 minutes with a no-obligation cash offer.
Estimated market value
$520,200
- Virginia
- Spotsylvania County
- Mineral
- 23117
- 5511 Wyndemere Cir
Nearby cities
Nearby zip codes
Other Mineral Topics
