Upgrade your lifestyle with this exquisitely furnished luxury lake house at Lake Anna, VA, with high speed Comcast Xfinity internet, strong rental history, boat slips to lease, basketball courts, and other amenities galore - all within the coveted Wyndemere subdivision on the public side of Lake Anna. This nearly brand new home (2021) is truly a cut above the rest, and is turn-key ready, offering over 3,200 sqft with 5 spacious bedrooms and 3 and 1/2 baths - perfectly decorated and tastefully furnished in a modern farmhouse style with all the right upgrades, like granite countertops, luxurious tile, and stunning LVP flooring throughout the home. The main floor offers an expansive great room showcasing elevated ceilings, ample space for gathering, and a mesmerizing fireplace shaded by a chunky wood mantle, all of which seamlessly connect with the open kitchen that provides a large island, stainless appliances, rich granite countertops, spacious white cabinets, and an attached dining area. Escape to the spacious primary bedroom, conveniently located on the main level and includes walk-in closet and a large en suite bathroom with double vanity, soaking tub, and separate shower with jaw-dropping tile work. Your family/guests will love the two additional large bedrooms on the main floor and full bath. Incredibly, the downstairs offers more than can be described here, including two more cozy bedrooms, another luxurious full bath, and massive recreation/game room with everything under the sun, including vintage arcade games, air hockey table, ping pong, foos ball, a relaxing movie area, and more. The massive backyard is perfect for pets and family, with an incredible fire pit and hardscaping, lots of space, and a large back deck with BBQ. The beautiful furnishings and decorations in this home convey to the buyer with purchase; list of excluded items in the documents section. Incredible central location on Lake Anna; close to groceries, restaurants, ABC and more. Investors: this home has an established rental history.
Sold for $647,500
$647,500
5515 Wyndemere Cir, Mineral, VA 23117
5beds
4,784sqft
Single Family Residence
Built in 2021
1 Acres Lot
$690,200 Zestimate®
$135/sqft
$4,617 Estimated rent
Home value
$690,200
$656,000 - $725,000
$4,617/mo
Zestimate® history
Owner options
List your home for rent
$4,617/mo
Rent Zestimate®
Find your next renter with Zillow Rental Manager. Plus, with online applications, you can quickly screen prospective tenants – for free.
$4,617/mo
Rent Zestimate®
Refinance and save
$4,361/mo
Est. payment
Refinancing to a lower rate could help reduce your monthly payments and save thousands over the life of the loan.
$4,361/mo
Est. payment
Explore your selling options
Work with a Zillow partner agent
Leverage their expertise and Zillow's premium Showcase listings to get your home seen by more buyers.
Get startedList with your own agent
Get your home in front of millions of buyers by listing it on Zillow.
Learn how to do itSell it yourself
Take full control of how buyers see your home on Zillow by listing For Sale by Owner (FSBO).
List your homeWhat's special
Zillow last checked:
Listing updated:
Listed by:
Grayson Hoffman 202-365-3388,
Lake Anna Island Realty
Bought with:
NON MLS USER MLS
NON MLS OFFICE
Source: CVRMLS,MLS#: 2412704 Originating MLS: Central Virginia Regional MLS
Originating MLS: Central Virginia Regional MLSFacts & features
Interior
Bedrooms & bathrooms
- Bedrooms: 5
- Bathrooms: 4
- Full bathrooms: 3
- 1/2 bathrooms: 1
Primary bedroom
- Level: First
- Dimensions: 0 x 0
Bedroom 2
- Level: First
- Dimensions: 0 x 0
Bedroom 3
- Level: First
- Dimensions: 0 x 0
Bedroom 4
- Level: Basement
- Dimensions: 0 x 0
Bedroom 5
- Level: Basement
- Dimensions: 0 x 0
Other
- Description: Tub & Shower
- Level: Basement
Other
- Description: Tub & Shower
- Level: First
Half bath
- Level: First
Kitchen
- Level: First
- Dimensions: 0 x 0
Living room
- Level: First
- Dimensions: 0 x 0
Recreation
- Level: Basement
- Dimensions: 0 x 0
Heating
- Electric, Heat Pump
Cooling
- Central Air
Appliances
- Included: Dishwasher, Electric Water Heater, Ice Maker, Microwave, Oven, Refrigerator, Range Hood, Stove
- Laundry: Washer Hookup, Dryer Hookup
Features
- Bedroom on Main Level, Ceiling Fan(s), Dining Area, Double Vanity, Fireplace, Granite Counters, Kitchen Island, Bath in Primary Bedroom, Main Level Primary, Pantry, Recessed Lighting, Walk-In Closet(s)
- Flooring: Vinyl
- Doors: Insulated Doors, Sliding Doors
- Basement: Full,Interior Entry,Walk-Out Access
- Attic: None
- Number of fireplaces: 1
- Fireplace features: Electric
Interior area
- Total interior livable area: 4,784 sqft
- Finished area above ground: 3,234
- Finished area below ground: 1,550
Property
Parking
- Total spaces: 2
- Parking features: Attached, Driveway, Garage, Garage Faces Rear, Garage Faces Side, Unpaved
- Attached garage spaces: 2
- Has uncovered spaces: Yes
Features
- Levels: One
- Stories: 1
- Patio & porch: Patio, Deck
- Exterior features: Deck, Lighting, Unpaved Driveway
- Pool features: None
- Waterfront features: Lake, Water Access
- Body of water: Lake Anna
Lot
- Size: 1 Acres
- Features: Cleared
Details
- Parcel number: 68E115
Construction
Type & style
- Home type: SingleFamily
- Architectural style: Ranch
- Property subtype: Single Family Residence
Materials
- Drywall, Concrete, Vinyl Siding
- Roof: Shingle
Condition
- Resale
- New construction: No
- Year built: 2021
Utilities & green energy
- Sewer: Septic Tank
- Water: Well
Community & HOA
Community
- Features: Basketball Court, Boat Facilities, Common Grounds/Area, Dock, Home Owners Association, Lake, Park, Pond, Tennis Court(s)
- Subdivision: None
HOA
- Has HOA: Yes
- Services included: Common Areas, Water Access
- HOA fee: $575 annually
Location
- Region: Mineral
Financial & listing details
- Price per square foot: $135/sqft
- Tax assessed value: $459,000
- Annual tax amount: $3,387
- Date on market: 12/5/2025
- Exclusions: Comes furnished. See list of exclusions in MLS documents
- Ownership: Individuals
- Ownership type: Sole Proprietor
Price history
| Date | Event | Price |
|---|---|---|
| 6/24/2024 | Sold | $647,500-0.4%$135/sqft |
Source:  CVRMLS #2412704 Report a problem CVRMLS #2412704 Report a problem | ||
| 5/21/2024 | Pending sale | $649,900$136/sqft |
Source: CVRMLS #2412704 Report a problem | ||
| 5/17/2024 | Listed for sale | $649,900-3.6%$136/sqft |
Source:  Bright MLS #VASP2025132 Report a problem Bright MLS #VASP2025132 Report a problem | ||
| 3/11/2024 | Listing removed | -- |
Source: CVRMLS #2400970 Report a problem | ||
| 1/18/2024 | Listed for sale | $674,000+23.6%$141/sqft |
Source: Bright MLS #VASP2022376 Report a problem | ||
| 12/8/2021 | Sold | $545,289+12.4%$114/sqft |
Source: Bright MLS #VASP231622 Report a problem | ||
| 10/28/2021 | Pending sale | $485,000$101/sqft |
Source: Bright MLS #VASP231622 Report a problem | ||
| 8/30/2021 | Contingent | $485,000$101/sqft |
Source:  Long & Foster Broker Feed #VASP231622 Report a problem Long & Foster Broker Feed #VASP231622 Report a problem | ||
| 5/22/2021 | Listed for sale | $485,000+1415.6%$101/sqft |
Source: Long & Foster Broker Feed #VASP231622 Report a problem | ||
| 10/31/2020 | Listing removed | $32,000$7/sqft |
Source: Long & Foster REALTORS #VASP165248 Report a problem | ||
| 7/30/2020 | Pending sale | $32,000$7/sqft |
Source: Long & Foster REALTORS #VASP165248 Report a problem | ||
| 4/27/2020 | Price change | $32,000-8.6%$7/sqft |
Source: Long & Foster REALTORS #VASP165248 Report a problem | ||
| 1/12/2017 | Listed for sale | $35,000-9.1%$7/sqft |
Source: Anne Corbin #113018717 Report a problem | ||
| 9/9/2015 | Listing removed | $38,500$8/sqft |
Source: Carolines Realty LLC #SP8260536 Report a problem | ||
| 1/28/2014 | Listed for sale | $38,500$8/sqft |
Source: Realty World Select #SP8260536 Report a problem | ||
| 10/30/2013 | Listing removed | $38,500$8/sqft |
Source: Realty World Select #SP8067715 Report a problem | ||
| 8/8/2013 | Listed for sale | $38,500+28.3%$8/sqft |
Source: Realty World Select #SP8067715 Report a problem | ||
| 11/30/2004 | Sold | $30,000$6/sqft |
Source: Public Record Report a problem | ||
Public tax history
| Year | Property taxes | Tax assessment |
|---|---|---|
| 2025 | $4,008 -1.8% | $545,800 -1.8% |
| 2024 | $4,081 +14.5% | $555,700 +20.4% |
| 2023 | $3,563 +5.2% | $461,700 +0.5% |
| 2022 | $3,388 +1095.8% | $459,200 +1212% |
| 2021 | $283 | $35,000 |
| 2020 | $283 -4.5% | $35,000 |
| 2019 | $297 +1.7% | $35,000 |
| 2018 | $292 -2% | $35,000 |
| 2017 | $298 | $35,000 |
| 2016 | -- | $35,000 |
| 2015 | -- | $35,000 |
| 2014 | -- | $35,000 -12.5% |
| 2013 | -- | $40,000 |
Find assessor info on the county website
Neighborhood: 23117
Nearby homes
- $571,4003 bd3 ba2.9k sqft5513 Wyndemere Cir, Mineral, VA 23117Off Market
- $426,0003 bd2 ba1.4k sqft5601 Wyndemere Cir, Mineral, VA 23117Off Market
- $520,0003 bd2 ba1.6k sqft5511 Wyndemere Cir, Mineral, VA 23117Sold

- $537,3001 Acres5600 Wyndemere Cir, Mineral, VA 23117Off Market
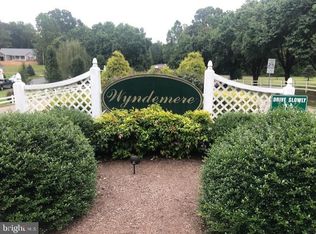
- $771,0003 bd3 ba2.2k sqft15220 Comfort Ln, Mineral, VA 23117Off Market
- $667,4004 bd5 ba2.9k sqft5603 Wyndemere Cir, Mineral, VA 23117Off Market
- $524,7003 bd-- ba2k sqft5510 Wyndemere Cir, Mineral, VA 23117Off Market
- $453,1003 bd2 ba1.5k sqft5509 Wyndemere Cir, Mineral, VA 23117Off Market
Nearby schools
GreatSchools rating
- 3/10Livingston Elementary SchoolGrades: PK-5Distance: 6.9 mi
- 3/10Post Oak Middle SchoolGrades: 6-8Distance: 11.5 mi
- 4/10Spotsylvania High SchoolGrades: PK-12Distance: 11.9 mi
Schools provided by the listing agent
- Elementary: Livingston
- Middle: Post Oak
- High: Spotsylvania
Source: CVRMLS. This data may not be complete. We recommend contacting the local school district to confirm school assignments for this home.
Get a cash offer in 3 minutes
Find out how much your home could sell for in as little as 3 minutes with a no-obligation cash offer.
Estimated market value
$690,200
Get a cash offer in 3 minutes
Find out how much your home could sell for in as little as 3 minutes with a no-obligation cash offer.
Estimated market value
$690,200
- Virginia
- Spotsylvania County
- Mineral
- 23117
- 5515 Wyndemere Cir
Nearby cities
Nearby zip codes
Other Mineral Topics
