This end unit townhome is a rare find! Not many townhomes have a ROOFTOP PATIO that spans the entire roof like this one. Host parties under the stars or enjoy a cup of morning coffee in the privacy of this incredible outdoor space. The exposed brick walls, pine floors and black steel railings give it an urban "loft like" feel. Private ELEVATOR goes to all 3 levels. The 3rd level boasts a large great room with 3 sets of french doors leading to a covered side porch on one side and a sun filled kitchen & dining area on the other. The kitchen has a large center island with new quartz countertops, gas stove and double ovens. Large windows provide tons of natural light and the layout is perfect for entertaining! On the 2nd floor you'll find the primary bedroom & bath, laundry room and a secondary bedroom & full bath. The 3rd bedroom & bath and the 2-car garage are on the 1st level. Seller recently added quartz countertops in all of the full bathrooms, new carpeting in the 3 bedrooms and some new light fixtures. Stonecrest Estates is a gated community located just inside the perimeter near the 400 & 285 interchange. Close to hospitals, Mercedes HQ, restaurants and a short ride to shopping and nightlife.
Closed
$670,000
5512 Glenridge Dr Unit A, Sandy Springs, GA 30342
3beds
2,944sqft
Townhouse
Built in 2003
1,568 Square Feet Lot
$711,700 Zestimate®
$228/sqft
$4,264 Estimated rent
Home value
$711,700
$676,000 - $747,000
$4,264/mo
Zestimate® history
Owner options
List your home for rent
$4,264/mo
Rent Zestimate®
Find your next renter with Zillow Rental Manager. Plus, with online applications, you can quickly screen prospective tenants – for free.
$4,264/mo
Rent Zestimate®
Refinance and save
$8,683/mo
Est. payment
Refinancing to a lower rate could help reduce your monthly payments and save thousands over the life of the loan.
$8,683/mo
Est. payment
Explore your selling options
Work with a Zillow partner agent
Leverage their expertise and Zillow's premium Showcase listings to get your home seen by more buyers.
Get startedList with your own agent
Get your home in front of millions of buyers by listing it on Zillow.
Learn how to do itSell it yourself
Take full control of how buyers see your home on Zillow by listing For Sale by Owner (FSBO).
List your homeWhat's special
New carpetingRooftop patioNew quartz countertopsLarge center islandNew light fixturesClose to hospitalsExposed brick walls
Zillow last checked:
Listing updated:
Listed by:
Ramsey K Flint 404-312-2269,
Ansley RE|Christie's Int'l RE
Bought with:
Tamara Robertson, 360433
Compass
Source: GAMLS,MLS#: 10209344
Facts & features
Interior
Bedrooms & bathrooms
- Bedrooms: 3
- Bathrooms: 4
- Full bathrooms: 3
- 1/2 bathrooms: 1
- Main level bathrooms: 2
- Main level bedrooms: 2
Rooms
- Room types: Other
Dining room
- Features: Dining Rm/Living Rm Combo
Kitchen
- Features: Breakfast Area, Kitchen Island, Pantry, Solid Surface Counters
Heating
- Central, Forced Air, Natural Gas
Cooling
- Ceiling Fan(s), Central Air, Electric
Appliances
- Included: Cooktop, Dishwasher, Disposal, Double Oven, Gas Water Heater, Microwave, Oven, Stainless Steel Appliance(s)
- Laundry: Other
Features
- Central Vacuum, High Ceilings, Separate Shower, Tile Bath, Walk-In Closet(s)
- Flooring: Carpet, Wood, Tile
- Basement: Concrete,None
- Attic: Pull Down Stairs
- Number of fireplaces: 1
- Fireplace features: Factory Built, Family Room, Gas Starter
- Common walls with other units/homes: 1 Common Wall,End Unit
Interior area
- Total structure area: 2,944
- Total interior livable area: 2,944 sqft
- Finished area above ground: 2,944
- Finished area below ground: 0
Property
Parking
- Parking features: Attached, Garage, Garage Door Opener, Guest, Side/Rear Entrance
- Has attached garage: Yes
Features
- Levels: Three Or More
- Stories: 3
- Patio & porch: Patio
- Exterior features: Balcony, Gas Grill, Veranda
- Has spa: Yes
- Spa features: Bath
- Has view: Yes
- View description: City
- Body of water: None
Lot
- Size: 1,568 Square Feet
- Features: Other
Details
- Parcel number: 17 006900030702
Construction
Type & style
- Home type: Townhouse
- Architectural style: Brick 4 Side,Stone Frame
- Property subtype: Townhouse
- Attached to another structure: Yes
Materials
- Brick, Concrete, Stone
- Foundation: Slab
- Roof: Metal
Condition
- Resale
- New construction: No
- Year built: 2003
Utilities & green energy
- Sewer: Public Sewer
- Water: Public
- Utilities for property: Cable Available, Electricity Available, High Speed Internet, Natural Gas Available, Phone Available, Sewer Available, Sewer Connected, Underground Utilities, Water Available
Community & HOA
Community
- Features: Gated, Sidewalks, Street Lights, Near Shopping
- Security: Gated Community, Security System
- Subdivision: Stonecrest Estates
HOA
- Has HOA: Yes
- Services included: Maintenance Grounds, Management Fee
- HOA fee: $4,620 annually
Location
- Region: Sandy Springs
Financial & listing details
- Price per square foot: $228/sqft
- Tax assessed value: $636,400
- Annual tax amount: $6,411
- Date on market: 10/2/2023
- Cumulative days on market: 6 days
- Listing agreement: Exclusive Right To Sell
- Electric utility on property: Yes
Price history
| Date | Event | Price |
|---|---|---|
| 10/24/2023 | Sold | $670,000-0.7%$228/sqft |
Source:  GAMLS #10209344 Report a problem GAMLS #10209344 Report a problem | ||
| 10/9/2023 | Pending sale | $675,000$229/sqft |
Source:  FMLS GA #7283913 Report a problem FMLS GA #7283913 Report a problem | ||
| 10/2/2023 | Listed for sale | $675,000$229/sqft |
Source: GAMLS #10209344 Report a problem | ||
| 10/2/2023 | Listing removed | $675,000$229/sqft |
Source: FMLS GA #7263248 Report a problem | ||
| 10/2/2023 | Price change | $675,000-3.4%$229/sqft |
Source: FMLS GA #7263248 Report a problem | ||
| 9/22/2023 | Price change | $699,000-3.6%$237/sqft |
Source: FMLS GA #7263248 Report a problem | ||
| 9/13/2023 | Price change | $725,000-3.3%$246/sqft |
Source: GAMLS #10193483 Report a problem | ||
| 8/31/2023 | Price change | $750,000-3.2%$255/sqft |
Source: GAMLS #10193483 Report a problem | ||
| 8/18/2023 | Listed for sale | $775,000+66.7%$263/sqft |
Source: GAMLS #10193483 Report a problem | ||
| 5/11/2017 | Sold | $464,900-2.1%$158/sqft |
Source:  FMLS GA #5822103 Report a problem FMLS GA #5822103 Report a problem | ||
| 4/4/2017 | Pending sale | $474,900$161/sqft |
Source: ELITE REAL ESTATE PROPERTIES #5822103 Report a problem | ||
| 3/22/2017 | Price change | $474,900-2.1%$161/sqft |
Source: ELITE REAL ESTATE PROPERTIES #5822103 Report a problem | ||
| 12/21/2016 | Price change | $484,9000%$165/sqft |
Source: Atlanta Fine Homes Sotheby's International Realty #5786093 Report a problem | ||
| 12/16/2016 | Listed for sale | $485,000$165/sqft |
Source: Atlanta Fine Homes Sotheby's International Realty #5786093 Report a problem | ||
| 12/13/2016 | Pending sale | $485,000$165/sqft |
Source: Atlanta Fine Homes Sotheby's International Realty #5786093 Report a problem | ||
| 11/15/2016 | Price change | $485,000-2%$165/sqft |
Source: Atlanta Fine Homes Sotheby's International Realty #5786093 Report a problem | ||
| 10/13/2016 | Price change | $494,900-1%$168/sqft |
Source: Atlanta Fine Homes Sotheby's International Realty #5786093 Report a problem | ||
| 8/12/2016 | Price change | $500,000-2.9%$170/sqft |
Source: Atlanta Fine Homes Sotheby's International Realty #5786093 Report a problem | ||
| 6/21/2016 | Listed for sale | $514,900+47.1%$175/sqft |
Source: Atlanta Fine Homes Sotheby's International Realty #5786093 Report a problem | ||
| 3/22/2014 | Sold | $350,000-38%$119/sqft |
Source: Public Record Report a problem | ||
| 4/24/2006 | Sold | $564,300$192/sqft |
Source: Public Record Report a problem | ||
Public tax history
| Year | Property taxes | Tax assessment |
|---|---|---|
| 2025 | $7,480 +3% | $254,560 -1% |
| 2024 | $7,261 -5.1% | $257,240 +4% |
| 2023 | $7,647 +19.3% | $247,320 +19.8% |
| 2022 | $6,411 +0.4% | $206,520 +3% |
| 2021 | $6,387 -5% | $200,480 -15.8% |
| 2020 | $6,723 +9.7% | $238,200 +12.2% |
| 2019 | $6,129 | $212,240 +14.1% |
| 2018 | $6,129 | $185,960 -5.7% |
| 2017 | $6,129 +127% | $197,200 |
| 2016 | $2,700 -52.7% | $197,200 |
| 2015 | $5,705 +3.8% | $197,200 +17.1% |
| 2014 | $5,497 +27.1% | $168,400 +20.3% |
| 2013 | $4,326 -0.3% | $140,000 |
| 2012 | $4,341 | $140,000 |
| 2011 | -- | $140,000 -26.3% |
| 2010 | $5,087 -31.3% | $190,000 -19.3% |
| 2009 | $7,406 | $235,560 |
| 2008 | -- | $235,560 |
| 2007 | $7,857 | $235,560 |
Find assessor info on the county website
Neighborhood: High Point
Nearby homes
- $779,0005 bd4 ba3.8k sqft5512 Glenridge Dr UNIT K, Atlanta, GA 30342For Sale

- $695,0004 bd4 ba3.6k sqft5512 Glenridge Dr NE #E, Atlanta, GA 30342Sold
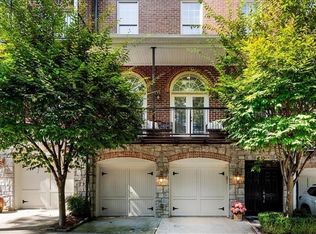
- $883,6004 bd5 ba3.5k sqft5512 Glenridge Dr #N, Atlanta, GA 30342Off Market
- $746,6003 bd4 ba3k sqft5492 Glenridge #552, Atlanta, GA 30342Off Market
- $693,3003 bd3 ba2.9k sqft5512 Glenridge Dr UNIT D, Sandy Springs, GA 30342Off Market
- $816,0004 bd4 ba4k sqft5512 Glenridge Dr UNIT N, Sandy Springs, GA 30342Off Market
- $753,3004 bd4 ba4k sqft5512 Glenridge Dr UNIT M, Sandy Springs, GA 30342Off Market
- $806,2004 bd4 ba4k sqft5512 Glenridge Dr UNIT 12-L, Sandy Springs, GA 30342Off Market
Nearby schools
GreatSchools rating
- 8/10High Point Elementary SchoolGrades: PK-5Distance: 0.4 mi
- 8/10Ridgeview Charter SchoolGrades: 6-8Distance: 0.8 mi
- 8/10Riverwood International Charter SchoolGrades: 9-12Distance: 2.8 mi
Schools provided by the listing agent
- Elementary: High Point
- Middle: Ridgeview
- High: Riverwood
Source: GAMLS. This data may not be complete. We recommend contacting the local school district to confirm school assignments for this home.
Get a cash offer in 3 minutes
Find out how much your home could sell for in as little as 3 minutes with a no-obligation cash offer.
Estimated market value
$711,700
Get a cash offer in 3 minutes
Find out how much your home could sell for in as little as 3 minutes with a no-obligation cash offer.
Estimated market value
$711,700
- Georgia
- Fulton County
- Sandy Springs
- 30342
- High Point
- 5512 Glenridge Dr Unit A
Nearby cities
Nearby neighborhoods
Nearby zip codes
Other Sandy Springs Topics
