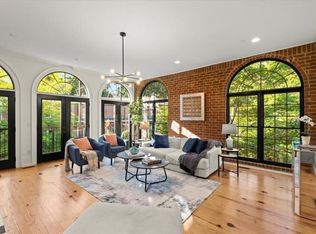
Welcome to this sophisticated townhouse tucked away in a gated Sandy Springs community. Spanning three levels, this home blends timeless architectural character with an expansive, highly functional layout. Inside, you are greeted by stunning hardwood floors, striking exposed brick walls, and unique stone accents throughout. The open-concept main level offers the perfect flow for entertaining, anchored by a spacious kitchen featuring classic wood cabinetry, double wall ovens, a gas cooktop, and an incredible custom shelving walk-in pantry. Cozy up by one of the three distinct fireplaces or step out onto one of four outdoor spaces to enjoy serene views. The oversized primary suite serves as a true sanctuary, complete with a massive, high-end custom closet system, plus a spacious double vanity bath. Designed with a dedicated in-law suite, the fifth bedroom is perfect for guests, multi-generational living, or a private home office. Enjoy unrivaled convenience to Buckhead, major highways, and top-tier dining and shopping.
Active
$779,000
5512 Glenridge Dr Unit K, Atlanta, GA 30342
5beds
3,890sqft
:
Get pre-qualified$5,744/mo
Townhouse
Built in 2003
1,568 Square Feet Lot
$758,100 Zestimate®
$200/sqft
$400/mo HOA
What's special
Timeless architectural characterSerene viewsStunning hardwood floorsThree distinct fireplacesStriking exposed brick wallsExpansive highly functional layoutUnique stone accents throughout
- 11 days |
- 362 |
- 22 |
Zillow last checked:
Listing updated:
Listed by:
Dawn Hazelton 678-613-0697,
Coldwell Banker Realty
Source: GAMLS,MLS#: 10812538
Facts & features
Interior
Bedrooms & bathrooms
- Bedrooms: 5
- Bathrooms: 4
- Full bathrooms: 4
- Main level bathrooms: 1
- Main level bedrooms: 1
Rooms
- Room types: Foyer, Other
Kitchen
- Features: Walk-in Pantry
Heating
- Natural Gas
Cooling
- Ceiling Fan(s), Central Air, Zoned
Appliances
- Included: Dishwasher, Disposal, Double Oven, Dryer, Gas Water Heater, Microwave, Refrigerator, Washer
- Laundry: Upper Level
Features
- Double Vanity, In-Law Floorplan, Roommate Plan
- Flooring: Carpet
- Basement: Finished,Full,Interior Entry
- Number of fireplaces: 3
- Fireplace features: Basement, Family Room, Gas Log, Gas Starter, Master Bedroom
- Common walls with other units/homes: 2+ Common Walls
Interior area
- Total structure area: 3,890
- Total interior livable area: 3,890 sqft
- Finished area above ground: 3,890
- Finished area below ground: 0
Property
Parking
- Total spaces: 2
- Parking features: Garage
- Has garage: Yes
Features
- Levels: Three Or More
- Stories: 3
- Exterior features: Balcony
- Body of water: None
Lot
- Size: 1,568 Square Feet
- Features: Private
Details
- Parcel number: 17 006900030801
- Special conditions: Agent/Seller Relationship
Construction
Type & style
- Home type: Townhouse
- Architectural style: Brick 4 Side
- Property subtype: Townhouse
- Attached to another structure: Yes
Materials
- Brick
- Roof: Composition
Condition
- Resale
- New construction: No
- Year built: 2003
Utilities & green energy
- Sewer: Public Sewer
- Water: Public
- Utilities for property: Cable Available, Electricity Available, Natural Gas Available, Phone Available, Sewer Available, Water Available
Community & HOA
Community
- Features: Gated
- Subdivision: Stonecrest Estates
HOA
- Has HOA: Yes
- Services included: Other
- HOA fee: $4,800 annually
Location
- Region: Atlanta
Financial & listing details
- Price per square foot: $200/sqft
- Annual tax amount: $8,329
- Date on market: 7/23/2026
- Cumulative days on market: 11 days
- Listing agreement: Exclusive Right To Sell
- Electric utility on property: Yes
Estimated market value
$758,100
$720,000 - $796,000
$5,272/mo
Price history
| Date | Event | Price |
|---|---|---|
| 7/24/2026 | Listed for sale | $779,000$200/sqft |
Source:  FMLS GA #7810445 Report a problem FMLS GA #7810445 Report a problem | ||
| 7/8/2026 | Listed for rent | $5,000$1/sqft |
Source: FMLS GA #7801147 Report a problem | ||
Public tax history
Tax history is unavailable.
Monthly payment
Est. payment
Payment breakdown
Explore the cost of this home by adjusting the details. Changes won't be saved.Climate risks
Neighborhood: High Point
Nearby schools
GreatSchools rating
- 8/10High Point Elementary SchoolGrades: PK-5Distance: 0.4 mi
- 8/10Ridgeview Charter SchoolGrades: 6-8Distance: 0.8 mi
- 8/10Riverwood International Charter SchoolGrades: 9-12Distance: 2.8 mi
Schools provided by the listing agent
- Elementary: High Point
- Middle: Ridgeview
- High: Riverwood
Source: GAMLS. This data may not be complete. We recommend contacting the local school district to confirm school assignments for this home.
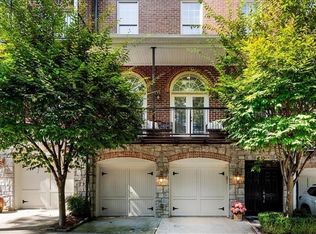
- $670,0003 bd4 ba2.9k sqft5512 Glenridge Dr UNIT A, Sandy Springs, GA 30342Sold
- $695,0004 bd4 ba3.6k sqft5512 Glenridge Dr NE #E, Atlanta, GA 30342Sold
- $865,9004 bd5 ba3.5k sqft5512 Glenridge Dr #N, Atlanta, GA 30342Off Market
- $693,3003 bd3 ba2.9k sqft5512 Glenridge Dr UNIT D, Sandy Springs, GA 30342Off Market
- $816,0004 bd4 ba4k sqft5512 Glenridge Dr UNIT N, Sandy Springs, GA 30342Off Market
- $753,3004 bd4 ba4k sqft5512 Glenridge Dr UNIT M, Sandy Springs, GA 30342Off Market
- $802,1004 bd4 ba4k sqft5512 Glenridge Dr UNIT 12-L, Sandy Springs, GA 30342Off Market
- $4,1954 bd4 ba3.5k sqft5512 Glenridge Dr UNIT H, Sandy Springs, GA 30342For Rent
A local agent can set up tours, give advice and negotiate with sellers.
Similar homes
- $750,0004 bd5 ba2.4k sqft302 Riversgate Dr #55, Sandy Springs, GA 30339Active

 MLS ID #10805735, Kim Sidey, Coldwell Banker Realty. GAMLS
 - $749,9005 bd4 ba4.3k sqft264 Spalding Gates Dr, Sandy Springs, GA 30328Active
 MLS ID #10765127, Mohammad Zakir Sikder, Chapman Hall Realtors Professionals. GAMLS
 - $799,9005 bd6 ba3.7k sqft1532 Huntingdon Trl, Sandy Springs, GA 30350For Sale
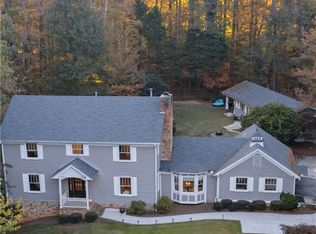
 MLS ID #7767929, Kevin Dierkes, SMG Realty. FMLS GA
 - $699,9004 bd3 ba3.5k sqft505 Wyncourtney Dr, Sandy Springs, GA 30328Active
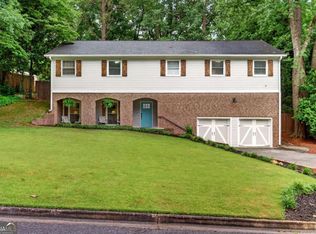 MLS ID #10782623, Jennifer Barnes, Keller Williams Realty. GAMLS
 - $875,0005 bd5 ba3.6k sqft940 Lake Charles Dr, Roswell, GA 30075ActiveMLS ID #10815195, Kelly Logan, Realty of America. GAMLS
- $899,9004 bd4 ba3.8k sqft763 Byrnwyck Rd, Atlanta, GA 30319ActiveMLS ID #10807103, Madalyn Suits, Keller Williams Realty. GAMLS
- $650,0004 bd4 ba2.8k sqft3780 Ashford Creek Ave NE, Atlanta, GA 30319ActiveMLS ID #10794189, Giuliana C Enriquez, BHGRE Metro Brokers. GAMLS
- $835,0003 bd4 ba2.4k sqft3560 Roswell Rd NW #57, Atlanta, GA 30305ActiveMLS ID #10803914, Lisa Klausman, Maximum One Executive Realtors. GAMLS
- $899,0004 bd4 ba2.7k sqft2265 Valley Brook Way NE, Atlanta, GA 30319ActiveMLS ID #10814180, Shannon Durieux, The Rezerve. GAMLS
- $789,0003 bd4 ba2.2k sqft519 Ansley Cir NE, Atlanta, GA 30324ActiveMLS ID #10799869, Benjamin Gleeson, Coldwell Banker Realty. GAMLS
- $875,0006 bd5 ba5k sqft5746 High Meadow Dr, Peachtree Corners, GA 30092ActiveMLS ID #10814480, Lexi Benomar, Motto. GAMLS
- $1,075,0004 bd4 ba2.2k sqft1040 Lindridge Dr NE, Atlanta, GA 30324ActiveMLS ID #10817060, Shelley Woody, Keller Williams Realty First Atlanta. GAMLS
- $900,0004 bd4 ba4.7k sqft4303 Summit Oaks Ln NE, Roswell, GA 30075ActiveMLS ID #10815322, Kimberly Cross, Keller Williams Realty Atlanta North. GAMLS
- $799,0003 bd5 ba4.3k sqft4397 Bridgehaven Dr SE Unit 7, Smyrna, GA 30080ActiveMLS ID #10716191, Melonie Erickson, Keller Williams Realty Atl. Partners. GAMLS
- $669,9003 bd4 ba3.3k sqft1603 Rivergreen Ct SE #20, Atlanta, GA 30339ActiveMLS ID #10682194, Heather Gerald, Engel & V?lkers North GA Mountains. GAMLS
- $1,119,5005 bd6 ba4.5k sqft9335 Huntcliff Trce, Sandy Springs, GA 30350ActiveMLS ID #10812201, Mary Wynkoop, Coldwell Banker Realty. GAMLS
- $895,0005 bd3 ba2.2k sqft2630 Cove Cir, Atlanta, GA 30319ActiveMLS ID #10805742, Byron C Williamson, Bolst, Inc.. GAMLS
- $775,0004 bd5 ba3.8k sqft1045 Sandtown Place Dr SW, Marietta, GA 30064ActiveMLS ID #10726423, Kelli Phillips, Real Broker, LLC. GAMLS
- $765,0004 bd4 ba5k sqft4160 Gateswalk Dr SE, Smyrna, GA 30080ActiveMLS ID #10793087, Antonio Merkerson, Coldwell Banker Realty. GAMLS
- $839,9005 bd5 ba3.8k sqft2031 Cliff Side Ct SE, Smyrna, GA 30080ActiveMLS ID #10785726, John Rodriguez Jr., HomeSmart. GAMLS
