Looking for more space? Our Floor Plan C at Alden North Knoxville offers approximately 1,551 square feet of living space across two stories, giving you the room and separation of a traditional single-family home with all the convenience of a professionally managed rental community.
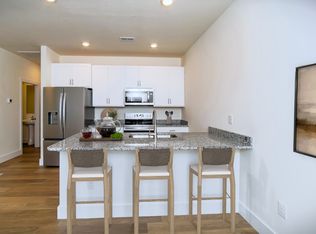
This spacious 3-bedroom home features a modern kitchen with granite countertops and stainless steel appliances, luxury vinyl plank flooring, a washer and dryer, and plenty of comfortable living space. The two-story design provides added separation between living and sleeping areas, making this floor plan a great option when extra space and privacy are important.
Enjoy your own private fenced backyard and covered outdoor space, plus an attached garage equipped with a 240V EV charging outlet. Lawn care is included, so you can spend more time enjoying your home and less time maintaining it.
Residents of Alden North Knoxville also enjoy a resort-style swimming pool, 24/7 fitness center, clubhouse, outdoor grilling pavilion, fire pit and dog park, along with professional on-site management and maintenance.
Located just minutes from Downtown Knoxville with convenient access to shopping, dining, outdoor recreation and the University of Tennessee, Alden combines the privacy of a single-family home with the amenities and convenience of community living. Schedule your tour today!
We offer 12-15 month lease terms
House for rent
Special offer
$2,700/moFees may apply
5512 Great Egret Ln, Knoxville, TN 37924
3beds
1,581sqft
Price may not include required fees and charges. Price shown reflects the lease term provided. Learn more|
Single family residence
Available now
Cats, dogs OK
Air conditioner, central air
In unit laundry
Attached garage parking
Central, heat pump
What's special
Private fenced backyardStainless steel appliancesWasher and dryerTwo storiesLuxury vinyl plank flooringCovered outdoor space
- 2 days |
- -- |
- -- |
Zillow last checked:
Listing updated:
Travel times

Let’s turn your rent into credit progress
Build credit history with every on-time payment and get credit for the payment you’re already making.
Facts & features
Interior
Bedrooms & bathrooms
- Bedrooms: 3
- Bathrooms: 3
- Full bathrooms: 2
- 1/2 bathrooms: 1
Heating
- Central, Heat Pump
Cooling
- Air Conditioner, Central Air
Appliances
- Included: Dishwasher, Dryer, Freezer, Microwave Oven, Oven, Refrigerator, Washer
- Laundry: In Unit
Features
- Flooring: Carpet, Hardwood
Interior area
- Total interior livable area: 1,581 sqft
Property
Parking
- Parking features: Attached, Garage
- Has attached garage: Yes
- Details: Contact manager
Features
- Patio & porch: Patio
Details
- Additional structures: Garage(s)
Construction
Type & style
- Home type: SingleFamily
- Property subtype: Single Family Residence
Community & HOA
Location
- Region: Knoxville
Financial & listing details
- Lease term: 1 Year
Nearby apartments for rent

Price history
| Date | Event | Price |
|---|---|---|
| 8/31/2026 | Listed for rent | $2,700$2/sqft |
Source: Zillow Rentals Report a problem | ||
Neighborhood: 37924
Nearby schools
GreatSchools rating
- 5/10Ritta Elementary SchoolGrades: PK-5Distance: 2.1 mi
- 6/10Holston Middle SchoolGrades: 6-8Distance: 1 mi
- 3/10Fulton High SchoolGrades: 9-12Distance: 4.5 mi
Similar homes for rent

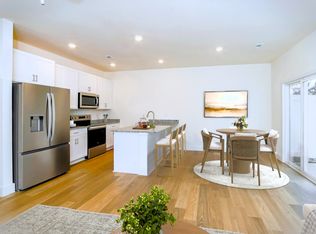
- Special offer! 1 Month FreeExpires September 30, 2026