Sitting atop the highest peak in the coveted neighborhood of Black Hawk in Arrington, welcome to 5512 Hawks Landing Drive. The impressive, winding driveway leads you up to this gorgeous 2.2 acre property, that features 4 bedrooms (all on the main level), 3.5 baths, and over 4,300 square feet of impeccably crafted living space. Through the double glass front doors, you will be welcomed by stunning hickory flooring, arched doorways, crown molding throughout, and a well-designed floor plan. The owner's suite offers a serene retreat with a sitting area and amazing view, a private entrance door that leads to the outdoor oasis, and a huge bathroom with a walk-in closet. All bedrooms have ensuite baths and the 4th bedroom has been designed with versatility in mind. Used as an office, as well as a guest bedroom, the 4th bedroom has custom, built in cabinetry with a Murphy bed, making it simple to transform this room into your preferred space. The large living room, with a high cedar-peaked ceiling and cozy gas fireplace, has a stunning view of the backyard. The chef's kitchen is complete with Wolf and Sub-Zero appliances, dishwasher, ice maker, warming oven, and island. The breakfast nook door leads you to the outdoor oasis with covered porch, outdoor kitchen, spectacular pool and jacuzzi, fire pit, putting green for the avid golfer, and fully fenced backyard with pet fencing. The den and dining room overlook the front yard, with a breathtaking sunset view of the rolling hills of Tennessee. The laundry room has tons of custom cabinetry with a built-in hamper drawer, quartz countertops, and utility closet. Upstairs, you have ample space to relax in the media room with home theatre and wet bar. The attic is huge- 3,672 of unfinished space for storage or future living space. Within walking distance to Arrington Elementary School, the option to opt out of the bus or car line is very convenient. After you see this one-of-a-kind property, you will want to call it home!
Closed
$2,000,000
5512 Hawks Landing Dr, Arrington, TN 37014
4beds
4,301sqft
Single Family Residence, Residential
Built in 2006
2.21 Acres Lot
$2,055,000 Zestimate®
$465/sqft
$6,874 Estimated rent
Home value
$2,055,000
$1.93M - $2.18M
$6,874/mo
Zestimate® history
Owner options
List your home for rent
$6,874/mo
Rent Zestimate®
Find your next renter with Zillow Rental Manager. Plus, with online applications, you can quickly screen prospective tenants – for free.
$6,874/mo
Rent Zestimate®
Refinance and save
$9,614/mo
Est. payment
Refinancing to a lower rate could help reduce your monthly payments and save thousands over the life of the loan.
$9,614/mo
Est. payment
Explore your selling options
Work with a Zillow partner agent
Leverage their expertise and Zillow's premium Showcase listings to get your home seen by more buyers.
Get startedList with your own agent
Get your home in front of millions of buyers by listing it on Zillow.
Learn how to do itSell it yourself
Take full control of how buyers see your home on Zillow by listing For Sale by Owner (FSBO).
List your homeWhat's special
Spectacular pool and jacuzziCozy gas fireplaceWalk-in closetAmazing viewMurphy bedPrivate entrance doorHighest peak
Zillow last checked:
Listing updated:
Listed by:
Julie Ftacek 615-370-8669,
Parks Compass
Bought with:
Chip Kerr, 270653
Kerr & Co. Realty
Source: RealTracs MLS as distributed by MLS GRID,MLS#: 2787026
Facts & features
Interior
Bedrooms & bathrooms
- Bedrooms: 4
- Bathrooms: 4
- Full bathrooms: 3
- 1/2 bathrooms: 1
- Main level bedrooms: 4
Bedroom 1
- Features: Suite
- Level: Suite
- Area: 480 Square Feet
- Dimensions: 20x24
Bedroom 2
- Features: Bath
- Level: Bath
- Area: 169 Square Feet
- Dimensions: 13x13
Bedroom 3
- Features: Bath
- Level: Bath
- Area: 168 Square Feet
- Dimensions: 12x14
Bedroom 4
- Features: Bath
- Level: Bath
- Area: 176 Square Feet
- Dimensions: 11x16
Bonus room
- Features: Second Floor
- Level: Second Floor
- Area: 660 Square Feet
- Dimensions: 20x33
Den
- Features: Bookcases
- Level: Bookcases
- Area: 224 Square Feet
- Dimensions: 14x16
Dining room
- Features: Formal
- Level: Formal
- Area: 143 Square Feet
- Dimensions: 13x11
Kitchen
- Area: 238 Square Feet
- Dimensions: 14x17
Living room
- Area: 459 Square Feet
- Dimensions: 27x17
Heating
- Central
Cooling
- Central Air
Appliances
- Included: Double Oven, Built-In Gas Range, Dishwasher, Disposal, Freezer, Indoor Grill, Ice Maker, Microwave, Refrigerator, Stainless Steel Appliance(s)
Features
- Kitchen Island
- Flooring: Carpet, Wood, Tile
- Basement: Crawl Space
- Number of fireplaces: 1
Interior area
- Total structure area: 4,301
- Total interior livable area: 4,301 sqft
- Finished area above ground: 4,301
Property
Parking
- Total spaces: 3
- Parking features: Attached
- Attached garage spaces: 3
Features
- Levels: Two
- Stories: 2
- Patio & porch: Patio, Covered
- Has private pool: Yes
- Pool features: In Ground
Lot
- Size: 2.21 Acres
- Dimensions: 96,267
Details
- Parcel number: 094109 04309 00023109
- Special conditions: Standard
Construction
Type & style
- Home type: SingleFamily
- Property subtype: Single Family Residence, Residential
Materials
- Brick, Stone
- Roof: Asphalt
Condition
- New construction: No
- Year built: 2006
Utilities & green energy
- Sewer: Septic Tank
- Water: Public
- Utilities for property: Water Available
Community & HOA
Community
- Subdivision: Black Hawk
HOA
- Has HOA: Yes
- HOA fee: $575 semi-annually
Location
- Region: Arrington
Financial & listing details
- Price per square foot: $465/sqft
- Tax assessed value: $2,020,900
- Annual tax amount: $5,426
- Date on market: 2/7/2025
Price history
| Date | Event | Price |
|---|---|---|
| 3/31/2025 | Sold | $2,000,000-4.8%$465/sqft |
Source:  RealTracs MLS as distributed by MLS GRID #2787026 Report a problem RealTracs MLS as distributed by MLS GRID #2787026 Report a problem | ||
| 2/11/2025 | Pending sale | $2,100,000$488/sqft |
Source: RealTracs MLS as distributed by MLS GRID #2787026 Report a problem | ||
| 2/7/2025 | Listed for sale | $2,100,000+127%$488/sqft |
Source: RealTracs MLS as distributed by MLS GRID #2787026 Report a problem | ||
| 5/22/2019 | Sold | $925,000-2.6%$215/sqft |
Source: RealTracs MLS as distributed by MLS GRID #1979626 Report a problem | ||
| 10/12/2018 | Price change | $949,900-4.9%$221/sqft |
Source: Bob Parks Realty #1979626 Report a problem | ||
| 8/2/2018 | Price change | $998,900-1.6%$232/sqft |
Source: Bob Parks Realty #1945265 Report a problem | ||
| 6/28/2018 | Listed for sale | $1,015,000+6.8%$236/sqft |
Source: PARKS #1945265 Report a problem | ||
| 12/30/2016 | Listing removed | $950,000$221/sqft |
Source: RE/MAX Elite #1746668 Report a problem | ||
| 7/11/2016 | Listed for sale | $950,000+2.8%$221/sqft |
Source: RE/MAX Elite #1746668 Report a problem | ||
| 8/1/2014 | Listing removed | $924,500$215/sqft |
Source: McArthur Sanders Real Estate #1477268 Report a problem | ||
| 5/7/2014 | Price change | $924,500-4.9%$215/sqft |
Source: McArthur Sanders Real Estate #1477268 Report a problem | ||
| 8/22/2013 | Listed for sale | $972,000+599.3%$226/sqft |
Source: McArthur Sanders Real Estate #1477268 Report a problem | ||
| 10/25/2005 | Sold | $139,000$32/sqft |
Source: Public Record Report a problem | ||
Public tax history
| Year | Property taxes | Tax assessment |
|---|---|---|
| 2025 | $6,568 +21% | $505,225 +75.1% |
| 2024 | $5,426 | $288,600 |
| 2023 | $5,426 +3.6% | $288,600 +3.6% |
| 2022 | $5,238 | $278,600 |
| 2021 | $5,238 -1.1% | $278,600 +16.8% |
| 2020 | $5,297 | $238,600 |
| 2019 | $5,297 +3.3% | $238,600 |
| 2018 | $5,130 | $238,600 |
| 2017 | $5,130 | $238,600 |
| 2016 | -- | $238,600 +6.9% |
| 2015 | -- | $223,150 |
| 2014 | -- | $223,150 |
| 2013 | -- | $223,150 |
| 2012 | -- | $223,150 |
| 2011 | -- | $223,150 +1.8% |
| 2007 | $5,062 +696.2% | $219,136 +696.3% |
| 2006 | $636 -11% | $27,521 +9.4% |
| 2005 | $714 | $25,145 |
Find assessor info on the county website
Neighborhood: 37014
Nearby homes
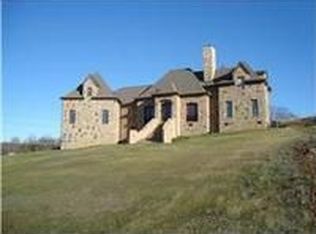
- $1,668,7003 bd4 ba5.6k sqft6601 Goshawk Ct, Arrington, TN 37014Off Market
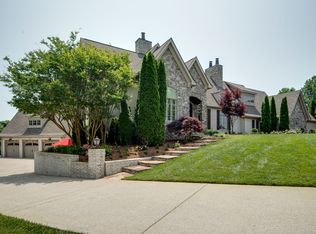
- $2,624,6004 bd4 ba8.8k sqft5516 Hawks Landing Dr, Arrington, TN 37014Off Market
- $2,894,1005 bd7 ba5.2k sqft6605 Goshawk Ct, Arrington, TN 37014Off Market

- $2,144,2002.72 Acres7500 Redtail Hawk Ct, Arrington, TN 37014Off Market
- $2,300,0004 bd5 ba5.3k sqft7504 Redtail Hawk Ct, Arrington, TN 37014Sold
- $2,140,5004 bd6 ba6k sqft7100 Marsh Hawk Ct, Arrington, TN 37014Sold
- $--2.13 Acres7100 Marsh Hawk Ct #435, Arrington, TN 37014Off Market
- $2,316,0004 bd5 ba5.5k sqft5500 Hawks Landing Dr, Arrington, TN 37014Off Market
Nearby schools
GreatSchools rating
- 8/10Arrington Elementary SchoolGrades: PK-5Distance: 0.6 mi
- 8/10Fred J Page Middle SchoolGrades: 6-8Distance: 3.4 mi
- 9/10Fred J Page High SchoolGrades: 9-12Distance: 3.5 mi
Schools provided by the listing agent
- Elementary: Arrington Elementary School
- Middle: Fred J Page Middle School
- High: Fred J Page High School
Source: RealTracs MLS as distributed by MLS GRID. This data may not be complete. We recommend contacting the local school district to confirm school assignments for this home.
Get a cash offer in 3 minutes
Find out how much your home could sell for in as little as 3 minutes with a no-obligation cash offer.
Estimated market value
$2,055,000
Get a cash offer in 3 minutes
Find out how much your home could sell for in as little as 3 minutes with a no-obligation cash offer.
Estimated market value
$2,055,000
- Tennessee
- Williamson County
- Arrington
- 37014
- 5512 Hawks Landing Dr
Nearby cities
Nearby zip codes
Other Arrington Topics
