Skip main navigation
Closed
  • $2,140,500

    7100 Marsh Hawk Ct, Arrington, TN 37014

    4beds
    6,013sqft
    Single Family Residence, Residential
    Built in 2022
    2.13 Acres Lot
    $2,147,100 Zestimate®
    $356/sqft
    $7,505 Estimated rent

    Home value

    $2,147,100

    $2.04M - $2.25M

    $7,505/mo

    Zestimate® history
    Loading
    Loading...

    Owner options

    List your home for rent

    $7,505/mo

    Rent Zestimate®

    Find your next renter with Zillow Rental Manager. Plus, with online applications, you can quickly screen prospective tenants – for free.

    Learn more

    $7,505/mo

    Rent Zestimate®

    Refinance and save

    $9,769/mo

    Est. payment

    Refinancing to a lower rate could help reduce your monthly payments and save thousands over the life of the loan.

    See today's rates

    $9,769/mo

    Est. payment

    Explore your selling options

    Work with a Zillow partner agent

    Leverage their expertise and Zillow's premium Showcase listings to get your home seen by more buyers.

    Get started

    List with your own agent

    Get your home in front of millions of buyers by listing it on Zillow.

    Learn how to do it

    Sell it yourself

    Take full control of how buyers see your home on Zillow by listing For Sale by Owner (FSBO).

    List your home

    What's special

    Built-in officeDouble islandsPeaceful acreageMain-level primary wingStone fireplaceWalk-through showerDedicated laundry
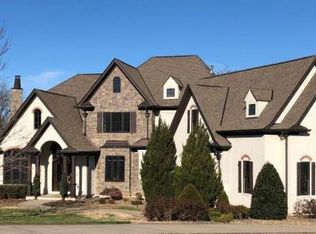
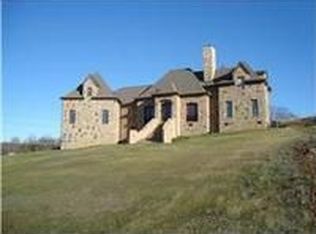
    Set on over two acres in the rolling countryside of Arrington, this custom luxury estate blends grand architecture with warm, livable elegance. Designed with a combination of the European Baroque style with a blend of American traditional, creating a unique atmosphere of simple elegance with grace. The moment you enter, soaring ceilings, dramatic designer lighting, beautiful hardwood flooring, and handcrafted millwork create an unforgettable first impression, while a stunning round, ballroom-inspired living room anchors the home with curated finishes. At the heart of the home, the chef’s kitchen is a showpiece built for effortless hosting, featuring double islands, dual sinks, a wet bar, walk-in serving and storage pantries and a full suite of professional-grade Viking appliances. Flowing seamlessly into a coffered-ceiling family room with stone fireplace creates the perfect gathering space. The main-level primary wing is a private retreat designed for total relaxation complete with spa-inspired bath showcasing a walk-through shower, dual vanities, private twin toilets, expansive walk-in closets, and a dedicated laundry. A light-filled sitting room with fireplace and built-in office is the perfect at home workspace. Every guest bedroom is en-suite, offering comfort for family and visitors alike. Outside, an expansive covered patio with fireplace and multiple TV stations extends the living space into a true outdoor oasis, ideal for year-round entertaining and quiet evenings overlooking the peaceful acreage. Just a short walk to Arrington Elementary and minutes from Arrington Vineyards, Franklin, and Nashville, this home offers the rare combination of luxury, space, and convenience.

    Zillow last checked:

    Listing updated:

    Listing Provided by:

    Brent Thompson 615-207-3305,

    Tim Thompson Premier REALTORS,

    Tess Thompson Singer 615-207-3296,

    Tim Thompson Premier REALTORS

    Bought with:

    Janie Andrews, 223476

    Exit Real Estate Solutions

    Source: RealTracs MLS as distributed by MLS GRID,MLS#: 3163836MLS Logo

    Facts & features

    Interior

    Bedrooms & bathrooms
    • Bedrooms: 4
    • Bathrooms: 6
    • Full bathrooms: 4
    • 1/2 bathrooms: 2
    • Main level bedrooms: 4
    Bedroom 1
    • Features: Suite
    • Level: Suite
    • Area: 280 Square Feet
    • Dimensions: 20x14
    Bedroom 2
    • Features: Bath
    • Level: Bath
    • Area: 210 Square Feet
    • Dimensions: 14x15
    Bedroom 3
    • Features: Bath
    • Level: Bath
    • Area: 240 Square Feet
    • Dimensions: 16x15
    Bedroom 4
    • Features: Bath
    • Level: Bath
    • Area: 224 Square Feet
    • Dimensions: 16x14
    Primary bathroom
    • Features: Double Vanity
    • Level: Double Vanity
    Dining room
    • Features: Formal
    • Level: Formal
    • Area: 198 Square Feet
    • Dimensions: 18x11
    Kitchen
    • Features: Pantry
    • Level: Pantry
    • Area: 336 Square Feet
    • Dimensions: 21x16
    Living room
    • Features: Formal
    • Level: Formal
    • Area: 598 Square Feet
    • Dimensions: 23x26
    Other
    • Features: Breakfast Room
    • Level: Breakfast Room
    • Area: 364 Square Feet
    • Dimensions: 26x14
    Other
    • Features: Library
    • Level: Library
    • Area: 208 Square Feet
    • Dimensions: 16x13
    Heating
    • Central
    Cooling
    • Central Air
    Appliances
    • Included: Double Oven, Dishwasher, Disposal, Microwave, Refrigerator, Stainless Steel Appliance(s)
    Features
    • Built-in Features, Ceiling Fan(s), Extra Closets, High Ceilings, Pantry, Walk-In Closet(s)
    • Flooring: Wood, Tile
    • Basement: Crawl Space
    • Number of fireplaces: 4
    • Fireplace features: Gas
    Interior area
    • Total structure area: 6,013
    • Total interior livable area: 6,013 sqft
    • Finished area above ground: 6,013

    Property

    Parking
    • Total spaces: 4
    • Parking features: Attached
    • Attached garage spaces: 4
    Features
    • Levels: One
    • Stories: 1
    • Patio & porch: Patio, Covered, Porch, Screened
    Lot
    • Size: 2.13 Acres
    • Dimensions: 2.13
    • Features: Level
    • Topography: Level
    Details
    • Parcel number: 094109 04304 00023109
    • Special conditions: Standard

    Construction

    Type & style
    • Home type: SingleFamily
    • Architectural style: Traditional
    • Property subtype: Single Family Residence, Residential
    Materials
    • Brick, Stone
    • Roof: Shingle
    Condition
    • New construction: No
    • Year built: 2022

    Utilities & green energy

    • Sewer: Septic Tank
    • Water: Public
    • Utilities for property: Water Available

    Community & neighborhood

    Security
    • Security features: Fire Alarm
    Location
    • Region: Arrington
    • Subdivision: Black Hawk

    HOA & financial

    HOA
    • Has HOA: Yes
    • HOA fee: $95 monthly
    • Services included: Maintenance Grounds

    Price history

    DateEventPrice
    6/1/2026Sold$2,140,500-2.7%$356/sqft
    Source: RealTracs MLS as distributed by MLS GRID #3163836 Report a problem
    4/21/2026Contingent$2,199,000$366/sqft
    Source: RealTracs MLS as distributed by MLS GRID #3163836 Report a problem
    4/15/2026Price change$2,199,000-3.3%$366/sqft
    Source: RealTracs MLS as distributed by MLS GRID #3163836 Report a problem
    3/27/2026Listed for sale$2,275,000-8.8%$378/sqft
    Source: RealTracs MLS as distributed by MLS GRID #3163836 Report a problem
    3/27/2026Listing removed$2,495,000$415/sqft
    Source: RealTracs MLS as distributed by MLS GRID #3147908 Report a problem
    3/12/2026Price change$2,495,000-3.9%$415/sqft
    Source: RealTracs MLS as distributed by MLS GRID #3147908 Report a problem
    2/24/2026Price change$2,595,000-3.7%$432/sqft
    Source: RealTracs MLS as distributed by MLS GRID #3123689 Report a problem
    2/9/2026Listed for sale$2,695,000-7.1%$448/sqft
    Source: RealTracs MLS as distributed by MLS GRID #3123689 Report a problem
    2/11/2025Listing removed$7,900$1/sqft
    Source: Zillow Rentals Report a problem
    12/16/2024Price change$7,900-11.2%$1/sqft
    Source: Zillow Rentals Report a problem
    11/13/2024Listed for rent$8,900-6.3%$1/sqft
    Source: Zillow Rentals Report a problem
    9/13/2024Listing removed$9,500$2/sqft
    Source: Zillow Rentals Report a problem
    7/18/2024Price change$9,500+11.8%$2/sqft
    Source: Zillow Rentals Report a problem
    7/10/2024Listed for rent$8,500-29.2%$1/sqft
    Source: Zillow Rentals Report a problem
    7/2/2024Listing removed--
    Source: Zillow Rentals Report a problem
    5/9/2024Listed for rent$12,000+20%$2/sqft
    Source: Zillow Rentals Report a problem
    5/1/2024Listing removed--
    Source: RealTracs MLS as distributed by MLS GRID #2620361 Report a problem
    3/14/2024Listing removed--
    Source: Zillow Rentals Report a problem
    2/17/2024Listed for rent$10,000$2/sqft
    Source: Zillow Rentals Report a problem
    2/16/2024Listed for sale$2,899,999+1515.6%$482/sqft
    Source: RealTracs MLS as distributed by MLS GRID #2620361 Report a problem
    2/16/2024Listing removed--
    Source: Zillow Rentals Report a problem
    1/25/2024Listing removed--
    Source: RealTracs MLS as distributed by MLS GRID #2570678 Report a problem
    12/5/2023Price change$10,000-9.1%$2/sqft
    Source: Zillow Rentals Report a problem
    11/4/2023Listed for rent$11,000$2/sqft
    Source: Zillow Rentals Report a problem
    4/4/2016Sold$179,500-1.4%$30/sqft
    Source: Agent Provided Report a problem
    7/25/2006Sold$182,000$30/sqft
    Source: Public Record Report a problem

    Public tax history

    YearProperty taxesTax assessment
    2025$7,813 +7.6%$601,025 +137.1%
    2024$7,263 +52.4%$253,475
    2023$4,765 +371.3%$253,475 +371.1%
    2022$1,011 $53,800
    2021$1,011 +10%$53,800 +30%
    2020$919 $41,375
    2019$919 +3.3%$41,375
    2018$890 $41,375
    2017$890 $41,375
    2016-- $41,375 +30%
    2015-- $31,825
    2014-- $31,825
    2013-- $31,825
    2012-- $31,825
    2011-- $31,825 +15.1%
    2007$639 $27,646
    2006$639 -10.7%$27,646 +9.8%
    2005$715 $25,168

    Find assessor info on the county website

    Neighborhood: 37014

    Nearby schools

    GreatSchools rating
    Schools provided by the listing agent
    • Elementary: Arrington Elementary School
    • Middle: Fred J Page Middle School
    • High: Fred J Page High School

    Source: RealTracs MLS as distributed by MLS GRID. This data may not be complete. We recommend contacting the local school district to confirm school assignments for this home.

    Get a cash offer in 3 minutes
    Find out how much your home could sell for in as little as 3 minutes with a no-obligation cash offer.
    Estimated market value
    $2,147,100
    Get a cash offer in 3 minutes
    Find out how much your home could sell for in as little as 3 minutes with a no-obligation cash offer.
    Estimated market value
    $2,147,100