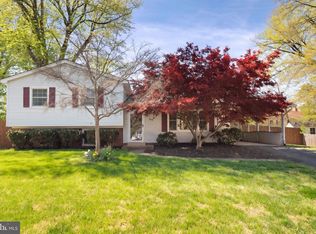
Welcome to this charming, solidly built home in the sought-after Hayfield Farm community, where homes are typically priced between $700K and $900K+. This well-maintained family home presents an excellent opportunity to buy into the neighborhood at a more affordable price. ***** Key updates include a water heater (2016), HVAC system (2019), washer (2019), roof (2020), and dryer (2021). While the home is ready for some cosmetic updates, it has been lovingly cared for and holds incredible potential. With a fresh coat of paint, new flooring, and updated fixtures, this could truly be a game changer. The kitchen boasts solid wood cherry cabinets that could be enhanced with new countertops for a more contemporary look. Opening the wall between the kitchen and living room would create a desirable open-concept layout and transform the space. ***** Hayfield Farm is known for its peaceful ambiance and strong sense of community, where long-time residents take pride in their homes and support each other. Plus, there’s no HOA! The original old-growth hardwood floors span the main level and can be refinished multiple times if desired. The home offers three bedrooms, a cozy fireplace, a formal dining room, and a large enclosed three-season sunroom that overlooks a spacious, flat fenced yard. Additionally, there’s a carport and a large concrete driveway with space for 4+ cars. ***** You’ll love the proximity to the community pool and parks, as well as Huntley Meadows Park, which offers nearly 1,500 acres of nature trails and creeks.***** Don’t miss this fantastic opportunity! The current owner would appreciate a post-occupancy arrangement. ⭐OPEN HOUSE: Saturday, Oct. 5th from 1 PM to 3 PM ⭐ Call or TEXT local friendly agent Heather Carlson with any and all questions. ⭐ AGENTS 3 registered offers. Best and final DEADLINE MONDAY OCT 7th 4pm!
Sold for $625,000
$625,000
5512 Helmsdale Ln, Alexandria, VA 22315
3beds
1,700sqft
Single Family Residence
Built in 1966
10,654 Square Feet Lot
$704,300 Zestimate®
$368/sqft
$3,623 Estimated rent
Home value
$704,300
$669,000 - $740,000
$3,623/mo
Zestimate® history
Owner options
List your home for rent
$3,623/mo
Rent Zestimate®
Find your next renter with Zillow Rental Manager. Plus, with online applications, you can quickly screen prospective tenants – for free.
$3,623/mo
Rent Zestimate®
Refinance and save
$3,920/mo
Est. payment
Refinancing to a lower rate could help reduce your monthly payments and save thousands over the life of the loan.
$3,920/mo
Est. payment
Explore your selling options
Work with a Zillow partner agent
Leverage their expertise and Zillow's premium Showcase listings to get your home seen by more buyers.
Get startedList with your own agent
Get your home in front of millions of buyers by listing it on Zillow.
Learn how to do itSell it yourself
Take full control of how buyers see your home on Zillow by listing For Sale by Owner (FSBO).
List your homeWhat's special
Cozy fireplaceLarge enclosed three-season sunroomSpacious flat fenced yardOpen-concept layoutFormal dining roomOriginal old-growth hardwood floorsSolid wood cherry cabinets
Zillow last checked:
Listing updated:
Listed by:
Heather Carlson 703-401-5805,
RE/MAX Allegiance
Bought with:
Abbey Woldegebriel, 0225101702
Fairfax Realty Select
Source: Bright MLS,MLS#: VAFX2202102
Facts & features
Interior
Bedrooms & bathrooms
- Bedrooms: 3
- Bathrooms: 2
- Full bathrooms: 2
Basement
- Area: 600
Heating
- Central, Natural Gas
Cooling
- Central Air, Electric
Appliances
- Included: Gas Water Heater
- Laundry: Dryer In Unit, Washer In Unit
Features
- Flooring: Hardwood, Wood
- Basement: Partial,Connecting Stairway,Finished
- Number of fireplaces: 1
Interior area
- Total structure area: 1,700
- Total interior livable area: 1,700 sqft
- Finished area above ground: 1,100
- Finished area below ground: 600
Property
Parking
- Total spaces: 4
- Parking features: Concrete, Attached Carport, Driveway
- Carport spaces: 1
- Uncovered spaces: 3
Accessibility
- Accessibility features: None
Features
- Levels: Multi/Split,Two
- Stories: 2
- Patio & porch: Enclosed, Porch
- Pool features: Community
- Fencing: Chain Link
Lot
- Size: 10,654 Square Feet
Details
- Additional structures: Above Grade, Below Grade
- Parcel number: 0914 04 0119
- Zoning: 130
- Special conditions: Standard
Construction
Type & style
- Home type: SingleFamily
- Architectural style: Ranch/Rambler
- Property subtype: Single Family Residence
Materials
- Brick
- Foundation: Brick/Mortar, Block
- Roof: Architectural Shingle
Condition
- Very Good
- New construction: No
- Year built: 1966
Details
- Builder model: SOLID
Utilities & green energy
- Sewer: Public Septic
- Water: Public
Community & HOA
Community
- Features: Pool
- Subdivision: Hayfield Farm
HOA
- Has HOA: No
Location
- Region: Alexandria
Financial & listing details
- Price per square foot: $368/sqft
- Tax assessed value: $596,170
- Annual tax amount: $6,906
- Date on market: 10/2/2024
- Listing agreement: Exclusive Right To Sell
- Listing terms: Conventional,FHA,VA Loan
- Ownership: Fee Simple
Price history
| Date | Event | Price |
|---|---|---|
| 11/7/2024 | Sold | $625,000+0.8%$368/sqft |
Source:  Bright MLS #VAFX2202102 Report a problem Bright MLS #VAFX2202102 Report a problem | ||
| 10/8/2024 | Contingent | $619,900$365/sqft |
Source: Bright MLS #VAFX2202102 Report a problem | ||
| 10/2/2024 | Listed for sale | $619,900$365/sqft |
Source: Bright MLS #VAFX2202102 Report a problem | ||
Public tax history
| Year | Property taxes | Tax assessment |
|---|---|---|
| 2025 | $7,412 +7.3% | $641,170 +7.5% |
| 2024 | $6,907 | $596,170 +1% |
| 2023 | -- | $590,000 +6.3% |
| 2022 | -- | $554,870 +6.8% |
| 2021 | -- | $519,580 +9.2% |
| 2020 | $5,630 +1.9% | $475,720 +1.9% |
| 2019 | $5,524 | $466,740 +2.9% |
| 2018 | -- | $453,470 +4% |
| 2017 | -- | $435,870 |
| 2016 | $5,050 | $435,870 |
| 2015 | -- | $435,870 +3% |
| 2014 | -- | $423,170 +10.7% |
| 2013 | -- | $382,170 +5.9% |
| 2012 | -- | $360,780 -1.1% |
| 2011 | -- | $364,700 -3.2% |
| 2010 | -- | $376,790 -1.3% |
| 2009 | -- | $381,650 -15.1% |
| 2008 | -- | $449,550 -6% |
| 2007 | -- | $478,060 +77.1% |
| 2003 | -- | $269,950 +19% |
| 2002 | -- | $226,850 +14.5% |
| 2001 | -- | $198,080 |
Find assessor info on the county website
Neighborhood: Franconia
Nearby homes
- $779,8005 bd2 ba2.2k sqft5510 Helmsdale Ln, Alexandria, VA 22315Off Market
- $687,6003 bd2 ba1.1k sqft7503 Lund Ct, Alexandria, VA 22315Off Market
- $685,0003 bd2 ba1.4k sqft7600 Kingsbury Rd, Alexandria, VA 22315Sold
- $728,9004 bd2 ba1.1k sqft7602 Kingsbury Rd, Alexandria, VA 22315Off Market
- $775,0004 bd2 ba2k sqft5508 Helmsdale Ln, Alexandria, VA 22315Sold
- $840,0006 bd3 ba1.8k sqft7501 Lund Ct, Alexandria, VA 22315Sold
- $747,8004 bd2 ba1.2k sqft5515 Helmsdale Ln, Alexandria, VA 22315Off Market
- $711,6004 bd2 ba1.1k sqft5513 Helmsdale Ln, Alexandria, VA 22315Off Market
Nearby schools
GreatSchools rating
- 8/10Hayfield Elementary SchoolGrades: PK-6Distance: 0.6 mi
- 6/10Hayfield SecondaryGrades: 7-12Distance: 0.7 mi
Schools provided by the listing agent
- Elementary: Hayfield
- Middle: Hayfield Secondary School
- High: Hayfield
- District: Fairfax County Public Schools
Source: Bright MLS. This data may not be complete. We recommend contacting the local school district to confirm school assignments for this home.
Get a cash offer in 3 minutes
Find out how much your home could sell for in as little as 3 minutes with a no-obligation cash offer.
Estimated market value
$704,300
Get a cash offer in 3 minutes
Find out how much your home could sell for in as little as 3 minutes with a no-obligation cash offer.
Estimated market value
$704,300
- Virginia
- Fairfax County
- Alexandria
- 22315
- Franconia
- 5512 Helmsdale Ln
Nearby cities
Nearby neighborhoods
Nearby zip codes
Other Alexandria Topics
