This beautiful 6 Bedroom, 3 Bath Home is Situated on a Wonderful .31 Acre Cul-De-Sac Lot. It features an In-Law Suite w/ bedroom, bath and a huge bonus room that could be a 6th bedroom, office or studio. Addition has exterior and interior access. The main level offers hardwood floors, new paint, new carpet, jetted bathtub, chair rail and crown molding. The kitchen features a large island, breakfast bar, all brand new-granite countertops, faucet and garbage disposal. The living room overlooks the foyer and has a wood burning fireplace. There is a sliding door off the dining room that leads to a deck that is perfect for grilling. The finished lower level offers a large family room w/ brick fireplace, 2 bedrooms, full bath w/ heated travertine floors, workshop/storage/laundry room w/ linen tub, plenty of windows and walks out to a fantastic backyard with Storage Shed. Other New Updates Include-Hot Water Heater, Two Flue Liners and Two Chimney Caps. Newer 6" Gutters w/ Leafguards & Downspouts. There is an oversized two-car garage and plenty of parking in the extended driveway. The exterior features vinyl siding w/ a brick skirt. Minutes to Commuter Lot/Bus Stop/Commuter Rail Station/Metro/Subway. *Note-Square Footage is inaccurate.
Sold for $840,000
$840,000
7501 Lund Ct, Alexandria, VA 22315
6beds
1,834sqft
Single Family Residence
Built in 1966
0.31 Acres Lot
$863,100 Zestimate®
$458/sqft
$4,547 Estimated rent
Home value
$863,100
$820,000 - $906,000
$4,547/mo
Zestimate® history
Owner options
List your home for rent
$4,547/mo
Rent Zestimate®
Find your next renter with Zillow Rental Manager. Plus, with online applications, you can quickly screen prospective tenants – for free.
$4,547/mo
Rent Zestimate®
Refinance and save
$5,179/mo
Est. payment
Refinancing to a lower rate could help reduce your monthly payments and save thousands over the life of the loan.
$5,179/mo
Est. payment
Explore your selling options
Work with a Zillow partner agent
Leverage their expertise and Zillow's premium Showcase listings to get your home seen by more buyers.
Get startedList with your own agent
Get your home in front of millions of buyers by listing it on Zillow.
Learn how to do itSell it yourself
Take full control of how buyers see your home on Zillow by listing For Sale by Owner (FSBO).
List your homeWhat's special
Brick fireplaceWood burning fireplaceBrick skirtLarge family roomHuge bonus roomNew carpetFantastic backyard
Zillow last checked:
Listing updated:
Listed by:
Vanessa Sfreddo 540-270-7949,
CENTURY 21 New Millennium
Bought with:
Karen Hall, 0225206136
Foxtrot Company
Source: Bright MLS,MLS#: VAFX2167524
Facts & features
Interior
Bedrooms & bathrooms
- Bedrooms: 6
- Bathrooms: 3
- Full bathrooms: 3
- Main level bathrooms: 1
- Main level bedrooms: 2
Rooms
- Room types: Living Room, Dining Room, Bedroom 2, Bedroom 3, Bedroom 4, Bedroom 5, Kitchen, Family Room, Foyer, Bedroom 1, Laundry, Other, Bedroom 6, Bathroom 1, Bathroom 2, Bathroom 3
Basement
- Area: 0
Heating
- Heat Pump, Forced Air, Programmable Thermostat, Electric, Natural Gas
Cooling
- Central Air, Ceiling Fan(s), Heat Pump, Programmable Thermostat, Natural Gas, Electric
Appliances
- Included: Microwave, Cooktop, Dishwasher, Disposal, Dryer, Exhaust Fan, Ice Maker, Double Oven, Refrigerator, Washer, Water Heater, Electric Water Heater
- Laundry: Has Laundry, Washer In Unit, Dryer In Unit, Laundry Room
Features
- Attic, Ceiling Fan(s), Dining Area, Recessed Lighting, Upgraded Countertops, Chair Railings, Crown Molding, Additional Stairway, Kitchen Island, Soaking Tub, Bathroom - Stall Shower, Bathroom - Tub Shower, Bar, Walk-In Closet(s), Dry Wall, Cathedral Ceiling(s)
- Flooring: Hardwood, Stone, Carpet, Vinyl, Wood
- Doors: Six Panel, Sliding Glass
- Windows: Double Hung, Double Pane Windows, Screens, Vinyl Clad, Wood Frames
- Basement: Connecting Stairway,Finished,Interior Entry,Exterior Entry,Sump Pump,Walk-Out Access,Windows
- Number of fireplaces: 2
- Fireplace features: Brick, Mantel(s)
Interior area
- Total structure area: 1,834
- Total interior livable area: 1,834 sqft
- Finished area above ground: 1,834
- Finished area below ground: 0
Property
Parking
- Total spaces: 2
- Parking features: Garage Faces Front, Garage Door Opener, Inside Entrance, Oversized, Driveway, Attached
- Attached garage spaces: 2
- Has uncovered spaces: Yes
Accessibility
- Accessibility features: None
Features
- Levels: Split Foyer,Multi/Split,Three
- Stories: 3
- Patio & porch: Deck
- Exterior features: Chimney Cap(s), Lighting, Flood Lights, Rain Gutters, Sidewalks, Street Lights
- Pool features: None
Lot
- Size: 0.31 Acres
- Features: Cul-De-Sac, Level, Cleared
Details
- Additional structures: Above Grade, Below Grade, Outbuilding
- Parcel number: 0914 04 0121
- Zoning: 130
- Special conditions: Standard
Construction
Type & style
- Home type: SingleFamily
- Property subtype: Single Family Residence
Materials
- Brick, Vinyl Siding
- Foundation: Slab
- Roof: Architectural Shingle
Condition
- New construction: No
- Year built: 1966
- Major remodel year: 2017
Utilities & green energy
- Electric: 200+ Amp Service
- Sewer: Public Sewer
- Water: Public
- Utilities for property: Cable Available, Fiber Optic, Cable
Community & HOA
Community
- Security: Smoke Detector(s), Carbon Monoxide Detector(s)
- Subdivision: Hayfield Farm
HOA
- Has HOA: No
- HOA name: HAYFIELD FARM CITIZENS ASSOCIATION
Location
- Region: Alexandria
Financial & listing details
- Price per square foot: $458/sqft
- Tax assessed value: $683,240
- Annual tax amount: $7,710
- Date on market: 3/21/2024
- Listing agreement: Exclusive Right To Sell
- Ownership: Fee Simple
- Road surface type: Paved
Price history
| Date | Event | Price |
|---|---|---|
| 5/8/2024 | Sold | $840,000-1.2%$458/sqft |
Source:  Bright MLS #VAFX2167524 Report a problem Bright MLS #VAFX2167524 Report a problem | ||
| 4/9/2024 | Contingent | $849,900$463/sqft |
Source: Bright MLS #VAFX2167524 Report a problem | ||
| 3/21/2024 | Listed for sale | $849,900+109.9%$463/sqft |
Source: Bright MLS #VAFX2167524 Report a problem | ||
| 7/27/2010 | Sold | $405,000$221/sqft |
Source: Public Record Report a problem | ||
Public tax history
| Year | Property taxes | Tax assessment |
|---|---|---|
| 2025 | -- | $748,650 +8.3% |
| 2024 | $2,758 -64.2% | $691,510 +1.2% |
| 2023 | $7,710 +4.3% | $683,240 +5.7% |
| 2022 | $7,392 | $646,460 +6% |
| 2021 | -- | $609,660 +8.3% |
| 2020 | $6,662 +17.5% | $562,930 +17.5% |
| 2019 | $5,671 +2.9% | $479,160 +2.9% |
| 2018 | $5,510 +6.1% | $465,580 +4.1% |
| 2017 | $5,194 +0.2% | $447,350 |
| 2016 | $5,183 +3.8% | $447,350 |
| 2015 | $4,992 +3.1% | $447,350 +2.9% |
| 2014 | $4,841 | $434,780 +10.4% |
| 2013 | -- | $393,860 +5.9% |
| 2012 | -- | $371,920 -1.1% |
| 2011 | -- | $375,930 -3.2% |
| 2010 | -- | $388,510 -0.8% |
| 2009 | -- | $391,480 -15.1% |
| 2008 | -- | $461,130 -4.8% |
| 2007 | -- | $484,220 +82.3% |
| 2003 | -- | $265,655 +19% |
| 2002 | -- | $223,240 +14.6% |
| 2001 | -- | $194,855 |
Find assessor info on the county website
Neighborhood: Franconia
Nearby homes
- $740,0005 bd2 ba2.1k sqft7601 Kingsbury Rd, Alexandria, VA 22315Sold

- $687,3003 bd2 ba1.2k sqft7500 Lund Ct, Alexandria, VA 22315Off Market
- $685,0003 bd2 ba1.4k sqft7600 Kingsbury Rd, Alexandria, VA 22315Sold
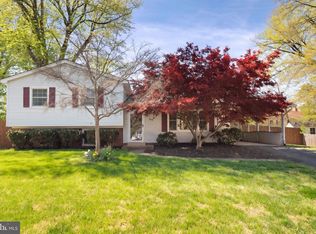
- $693,7003 bd2 ba1.1k sqft7503 Lund Ct, Alexandria, VA 22315Off Market
- $672,2003 bd2 ba1.2k sqft7502 Lund Ct, Alexandria, VA 22315Off Market
- $625,0003 bd2 ba1.7k sqft5512 Helmsdale Ln, Alexandria, VA 22315Sold
- $801,0005 bd3 ba2.2k sqft7603 Kingsbury Rd, Alexandria, VA 22315Off Market
- $804,1003 bd2 ba2.3k sqft5600 Helmsdale Ln, Alexandria, VA 22315Off Market
Nearby schools
GreatSchools rating
- 8/10Hayfield Elementary SchoolGrades: PK-6Distance: 0.6 mi
- 6/10Hayfield SecondaryGrades: 7-12Distance: 0.8 mi
Schools provided by the listing agent
- Elementary: Hayfield
- Middle: Hayfield Secondary School
- High: Hayfield Secondary School
- District: Fairfax County Public Schools
Source: Bright MLS. This data may not be complete. We recommend contacting the local school district to confirm school assignments for this home.
Get a cash offer in 3 minutes
Find out how much your home could sell for in as little as 3 minutes with a no-obligation cash offer.
Estimated market value
$863,100
Get a cash offer in 3 minutes
Find out how much your home could sell for in as little as 3 minutes with a no-obligation cash offer.
Estimated market value
$863,100
- Virginia
- Fairfax County
- Alexandria
- 22315
- Franconia
- 7501 Lund Ct
Nearby cities
Nearby neighborhoods
Nearby zip codes
Other Alexandria Topics
