Welcome to this beautifully updated Half Plex 3 bed, 2-bath home nestled in a desirable cul-de-sac. Move-in ready and thoughtfully designed, this home blends modern upgrades with everyday comfort perfect for first-time home. Step inside to soaring cathedral ceilings and a dramatic floor-to-ceiling rock fireplace. Enjoy peace of mind with a newer roof and HVAC system (2020), water heater (2023), rain gutters with leaf guards, along with fresh paint and so much more! The kitchen has been tastefully refreshed with updated cabinets, countertops and newer appliances. A versatile sports room offers extra space for fun or relaxation. The primary suite features a spacious oversized closet, an updated bathroom vanity, and a gorgeous tile walk-in shower. Need storage? This home delivers with ample closet space and attic storage above both the home and the oversized 1-car garage. Step outside to your private backyard oasis fully fenced and beautifully landscaped, featuring an additional outbuilding, and a charming gazebo ideal for a hot tub, outdoor kitchen, or unwinding under the stars. Located minutes from Hwy 80 for commuting, walking distance to a dog park and close to local favorites like Sun Splash Water Park, and Folsom Lak
Closed
$399,000
5512 Millhouse Pl, Sacramento, CA 95841
3beds
1,351sqft
Multi Family
Built in 1980
-- sqft lot
$394,700 Zestimate®
$295/sqft
$2,078 Estimated rent
Home value
$394,700
$355,000 - $438,000
$2,078/mo
Zestimate® history
Owner options
List your home for rent
$2,078/mo
Rent Zestimate®
Find your next renter with Zillow Rental Manager. Plus, with online applications, you can quickly screen prospective tenants – for free.
$2,078/mo
Rent Zestimate®
Refinance and save
$2,536/mo
Est. payment
Refinancing to a lower rate could help reduce your monthly payments and save thousands over the life of the loan.
$2,536/mo
Est. payment
Explore your selling options
Work with a Zillow partner agent
Leverage their expertise and Zillow's premium Showcase listings to get your home seen by more buyers.
Get startedList with your own agent
Get your home in front of millions of buyers by listing it on Zillow.
Learn how to do itSell it yourself
Take full control of how buyers see your home on Zillow by listing For Sale by Owner (FSBO).
List your homeWhat's special
Modern upgradesPrivate backyard oasisAdditional outbuildingSpacious oversized closetGorgeous tile walk-in showerCharming gazeboDramatic floor-to-ceiling rock fireplace
Zillow last checked:
Listing updated:
Listed by:
Rhiannon Halford DRE #02190574 831-818-1525,
Re/Max Foothill Properties,
Valerie Brand DRE #01342264 209-256-7654,
Re/Max Foothill Properties
Bought with:
Maritza Palumbo, DRE #02082725
Vista Sotheby's International Realty
Source: MetroList Services of CA,MLS#: 225054917Originating MLS: MetroList Services, Inc.
Facts & features
Interior
Bedrooms & bathrooms
- Bedrooms: 3
- Bathrooms: 2
- Full bathrooms: 2
Rooms
- Room types: Master Bathroom, Dining Room, Kitchen, Living Room
Primary bathroom
- Features: Shower Stall(s), Tile
Dining room
- Features: Bar, Formal Area
Kitchen
- Features: Other Counter, Pantry Cabinet, Laminate Counters
Heating
- Central, Fireplace(s)
Cooling
- Ceiling Fan(s), Central Air
Appliances
- Included: Free-Standing Refrigerator, Microwave, Free-Standing Electric Oven
- Laundry: Hookups Only, In Garage
Features
- Flooring: Laminate
- Number of fireplaces: 1
- Fireplace features: Living Room, Stone
Interior area
- Total interior livable area: 1,351 sqft
Property
Parking
- Total spaces: 1
- Parking features: Attached, Garage Faces Front, Driveway
- Attached garage spaces: 1
- Has uncovered spaces: Yes
Features
- Stories: 1
- Fencing: Back Yard,Wood
Lot
- Size: 6,229 Square Feet
- Features: Cul-De-Sac, Low Maintenance
Details
- Additional structures: Shed(s), Storage
- Parcel number: 22006900090000
- Zoning description: RD-10
- Special conditions: Standard
Construction
Type & style
- Home type: MultiFamily
- Architectural style: Contemporary,Craftsman
- Property subtype: Multi Family
- Attached to another structure: Yes
Materials
- Wood
- Foundation: Slab
- Roof: Composition
Condition
- Year built: 1980
Utilities & green energy
- Sewer: Public Sewer
- Water: Water District
- Utilities for property: Cable Available, Sewer Connected, Electric
Community & HOA
Location
- Region: Sacramento
Financial & listing details
- Price per square foot: $295/sqft
- Tax assessed value: $275,047
- Annual tax amount: $3,184
- Price range: $399K - $399K
- Date on market: 5/5/2025
- Road surface type: Asphalt, Paved Sidewalk
Price history
| Date | Event | Price |
|---|---|---|
| 6/25/2025 | Sold | $399,000$295/sqft |
Source: MetroList Services of CA #225054917 Report a problem | ||
| 5/27/2025 | Pending sale | $399,000$295/sqft |
Source: MetroList Services of CA #225054917 Report a problem | ||
| 5/23/2025 | Price change | $399,000-4.8%$295/sqft |
Source: MetroList Services of CA #225054917 Report a problem | ||
| 5/17/2025 | Price change | $419,000-2.3%$310/sqft |
Source: MetroList Services of CA #225054917 Report a problem | ||
| 5/9/2025 | Price change | $429,000-4.5%$318/sqft |
Source: MetroList Services of CA #225054917 Report a problem | ||
| 5/5/2025 | Listed for sale | $449,000+78.5%$332/sqft |
Source: MetroList Services of CA #225054917 Report a problem | ||
| 11/8/2019 | Sold | $251,500+312.3%$186/sqft |
Source: Public Record Report a problem | ||
| 9/13/1996 | Sold | $61,000$45/sqft |
Source: Public Record Report a problem | ||
Public tax history
| Year | Property taxes | Tax assessment |
|---|---|---|
| 2025 | $3,184 +5.1% | $275,047 +2% |
| 2024 | $3,029 -0.6% | $269,654 +2% |
| 2023 | $3,049 +6.3% | $264,368 +2% |
| 2022 | $2,868 +0.3% | $259,186 +2% |
| 2021 | $2,859 +0.9% | $254,105 +1% |
| 2020 | $2,833 +169.4% | $251,500 +183.2% |
| 2019 | $1,052 +5.2% | $88,795 +2% |
| 2018 | $1,000 -2.5% | $87,055 +2% |
| 2017 | $1,025 0% | $85,349 +2% |
| 2016 | $1,026 +4.3% | $83,676 +1.5% |
| 2015 | $984 | $82,420 +2% |
| 2014 | $984 | $80,806 +0.5% |
| 2013 | -- | $80,441 +2% |
| 2012 | -- | $78,865 +2% |
| 2011 | -- | $77,320 +0.8% |
| 2010 | -- | $76,744 +1.8% |
| 2008 | -- | $75,420 +2% |
| 2007 | -- | $73,942 +2% |
| 2006 | -- | $72,493 +2% |
| 2005 | -- | $71,072 +2% |
| 2004 | -- | $69,679 +1.9% |
| 2003 | -- | $68,403 +2% |
| 2002 | -- | $67,063 +2% |
| 2001 | -- | $65,749 +2% |
| 2000 | -- | $64,461 |
Find assessor info on the county website
Neighborhood: Foothill Farms
Nearby homes
- $390,0003 bd2 ba1.3k sqft5508 Millhouse Pl, Sacramento, CA 95841Sold

- $363,5002 bd2 ba1.1k sqft5516 Millhouse Pl, Sacramento, CA 95841Off Market
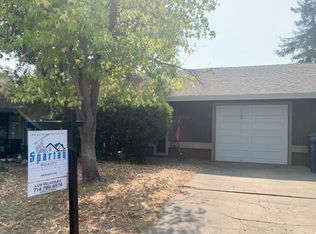
- $349,0002 bd2 ba1.1k sqft5504 Millhouse Pl, Sacramento, CA 95841For Sale
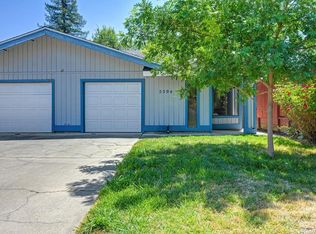
- $360,7003 bd2 ba1.3k sqft5520 Millhouse Pl, Sacramento, CA 95841Off Market
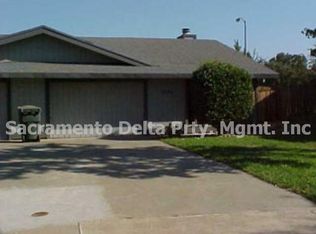
- $366,7002 bd2 ba1.1k sqft5524 Millhouse Pl, Sacramento, CA 95841Off Market
- $396,8003 bd2 ba1.3k sqft6214 Spruce Ave, Sacramento, CA 95841Off Market
- $374,2002 bd2 ba1.1k sqft6218 Spruce Ave, Sacramento, CA 95841Off Market
- $354,2002 bd2 ba1.1k sqft6222 Spruce Ave, Sacramento, CA 95841Off Market
Nearby schools
GreatSchools rating
- 8/10Pioneer Elementary SchoolGrades: K-8Distance: 0.6 mi
- 4/10Foothill High SchoolGrades: 9-12Distance: 0.7 mi
Get a cash offer in 3 minutes
Find out how much your home could sell for in as little as 3 minutes with a no-obligation cash offer.
Estimated market value
$394,700
Get a cash offer in 3 minutes
Find out how much your home could sell for in as little as 3 minutes with a no-obligation cash offer.
Estimated market value
$394,700
- California
- Sacramento County
- Sacramento
- 95841
- Foothill Farms
- 5512 Millhouse Pl
Nearby cities
Nearby neighborhoods
Nearby zip codes
Other Sacramento Topics
