This 2 bedroom 2 bath halfplex is a great opportunity with newer roof and HVAC! Floorplan includes living room with fireplace and vaulted ceiling, formal dining, u-shaped kitchen, laundry room and primary suite with dual closets. Large back yard and quiet Cul-de-sac location close to highway 80.
Pending
$349,000
5504 Millhouse Pl, Sacramento, CA 95841
2beds
1,176sqft
:
Get pre-qualified$2,340/mo
Multi Family
Built in 1980
-- sqft lot
$343,700 Zestimate®
$297/sqft
$-- HOA
What's special
Quiet cul-de-sac locationNewer roofVaulted ceilingFormal diningU-shaped kitchenLaundry room
- 28 days |
- 955 |
- 50 |
Likely to sell faster than
Zillow last checked:
Listing updated:
Listed by:
Nate Perkins DRE #01439168 916-616-0052,
Berkshire Hathaway HomeServices-Drysdale Properties
Source: MetroList Services of CA,MLS#: 226084938Originating MLS: MetroList Services, Inc.
Facts & features
Interior
Bedrooms & bathrooms
- Bedrooms: 2
- Bathrooms: 2
- Full bathrooms: 2
Rooms
- Room types: Dining Room, Family Room, Kitchen
Primary bedroom
- Features: Closet
Primary bathroom
- Features: Shower Stall(s)
Dining room
- Features: Formal Area
Kitchen
- Features: Laminate Counters
Heating
- Central
Cooling
- Central Air
Appliances
- Included: Free-Standing Refrigerator, Dishwasher, Disposal, Free-Standing Electric Range
- Laundry: Inside Room
Features
- Flooring: Carpet, Linoleum
- Number of fireplaces: 1
- Fireplace features: Living Room
Interior area
- Total structure area: 0
- Total interior livable area: 1,176 sqft
Property
Parking
- Total spaces: 2
- Parking features: Garage Faces Front, Driveway, Downslope Driveway/Sidewalks
- Garage spaces: 1
- Uncovered spaces: 1
Lot
- Size: 5,919 Square Feet
- Features: Cul-De-Sac
Details
- Parcel number: 22006900070000
- Zoning: RD-10
- Special conditions: Trust
Construction
Type & style
- Home type: MultiFamily
- Architectural style: Traditional
- Property subtype: Multi Family
- Attached to another structure: Yes
Materials
- Frame, Wood
- Foundation: Slab
- Roof: Composition
Condition
- Year built: 1980
Utilities & green energy
- Electric: 220 Volts
- Sewer: Public Sewer
- Water: Water District
- Utilities for property: Public, Sewer In & Connected
Community & HOA
Location
- Region: Sacramento
Financial & listing details
- Price per square foot: $297/sqft
- Tax assessed value: $87,516
- Annual tax amount: $1,051
- Price range: $349K - $349K
- Date on market: 7/6/2026
- Road surface type: Paved Sidewalk
Estimated market value
$343,700
$327,000 - $361,000
$2,004/mo
Price history
| Date | Event | Price |
|---|---|---|
| 7/30/2026 | Pending sale | $349,000$297/sqft |
Source: MetroList Services of CA #226084938 Report a problem | ||
| 7/6/2026 | Listed for sale | $349,000+398.6%$297/sqft |
Source: MetroList Services of CA #226084938 Report a problem | ||
| 11/14/2011 | Sold | $70,000+0.1%$60/sqft |
Source: Public Record Report a problem | ||
| 10/24/2011 | Price change | $69,900-9.2%$59/sqft |
Source: Vflyer Homes #11072665 Report a problem | ||
| 10/11/2011 | Listed for sale | $77,000+36.7%$65/sqft |
Source: Vflyer Homes #11072665 Report a problem | ||
| 9/21/2011 | Sold | $56,339$48/sqft |
Source: Public Record Report a problem | ||
Public tax history
| Year | Property taxes | Tax assessment |
|---|---|---|
| 2025 | $1,051 +5% | $87,516 +2% |
| 2024 | $1,001 -0.7% | $85,801 +2% |
| 2023 | $1,008 +6.2% | $84,120 +2% |
| 2022 | $949 +0.3% | $82,472 +2% |
| 2021 | $947 +0.9% | $80,856 +1% |
| 2020 | $939 +1.3% | $80,028 +2% |
| 2019 | $927 +5.2% | $78,459 +2% |
| 2018 | $881 -2.5% | $76,922 +2% |
| 2017 | $903 0% | $75,415 +2% |
| 2016 | $904 +4.3% | $73,937 +1.5% |
| 2015 | $867 | $72,827 +2% |
| 2014 | $867 | $71,402 +0.5% |
| 2013 | -- | $71,080 +2% |
| 2012 | -- | $69,687 -31.7% |
| 2011 | -- | $102,080 -8% |
| 2010 | -- | $110,957 -31.7% |
| 2008 | -- | $162,362 +2% |
| 2007 | -- | $159,180 +2% |
| 2006 | -- | $156,060 +2% |
| 2005 | -- | $153,000 +84.7% |
| 2004 | -- | $82,843 +1.9% |
| 2003 | -- | $81,326 +2% |
| 2002 | -- | $79,732 +2% |
| 2001 | -- | $78,170 +2% |
| 2000 | -- | $76,638 |
Find assessor info on the county website
Monthly payment
Est. payment
Payment breakdown
Explore the cost of this home by adjusting the details. Changes won't be saved.Climate risks
Neighborhood: Foothill Farms
Nearby schools
GreatSchools rating
- 8/10Pioneer Elementary SchoolGrades: K-8Distance: 0.6 mi
- 4/10Foothill High SchoolGrades: 9-12Distance: 0.7 mi
- $390,0003 bd2 ba1.3k sqft5508 Millhouse Pl, Sacramento, CA 95841Sold

- $399,0003 bd2 ba1.3k sqft5512 Millhouse Pl, Sacramento, CA 95841Sold

- $356,1002 bd2 ba1.1k sqft6218 Spruce Ave, Sacramento, CA 95841Off Market
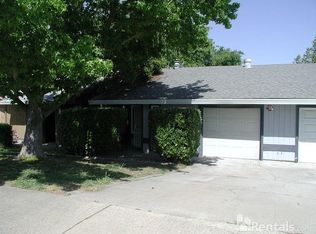
- $389,2003 bd2 ba1.3k sqft6214 Spruce Ave, Sacramento, CA 95841Off Market
- $348,8002 bd2 ba1.1k sqft6222 Spruce Ave, Sacramento, CA 95841Off Market
- $394,8003 bd2 ba1.3k sqft6210 Spruce Ave, Sacramento, CA 95841Off Market
- $420,8003 bd2 ba1.3k sqft6226 Spruce Ave, Sacramento, CA 95841Off Market
- $357,2002 bd2 ba1.1k sqft5516 Millhouse Pl, Sacramento, CA 95841Off Market
A local agent can set up tours, give advice and negotiate with sellers.
Similar homes
- $399,0004 bd2 ba1.4k sqft4720 Oak Ford Way, Sacramento, CA 95842For Sale
 MLS ID #ML82056355, Alfred Younan. MLSListings Inc
 - $425,0003 bd2 ba1.3k sqft5922 Garwood Ct, Sacramento, CA 95841For Sale
 MLS ID #226065472, Chad Sanchez. MetroList Services of CA
 - $379,0002 bd2 ba1.1k sqft2 Topam Ct, Sacramento, CA 95833For Sale
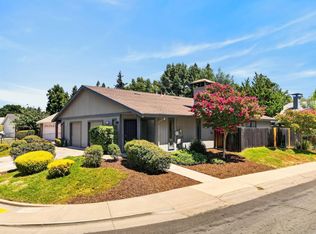 MLS ID #226091603, Carolyn Spotts. MetroList Services of CA
 - $369,0002 bd1 ba965 sqft1810 Bandon Way, Sacramento, CA 95833For Sale
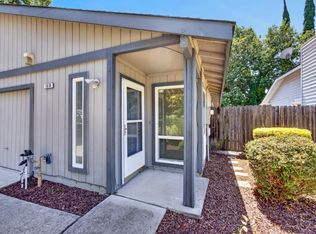 MLS ID #226091613, Carolyn Spotts. MetroList Services of CA
 - $369,0002 bd1 ba965 sqft6 Topam Ct, Sacramento, CA 95833For SaleMLS ID #226091608, Carolyn Spotts. MetroList Services of CA
- $389,0002 bd1 ba816 sqft4436 Blackjack Way, Sacramento, CA 95842For SaleMLS ID #226078554, Don Sharp. MetroList Services of CA
- $328,9003 bd2 ba1.4k sqft4900 Dover Lane #1309, Sacramento, CA 95842For SaleMLS ID #226071818, Daniel Villalta, Realty One Group FOX. BAREIS
- $415,0003 bd2 ba1.2k sqft5832 Keyntel St, Citrus Heights, CA 95621For SaleMLS ID #226095641, Ana Pereyra. MetroList Services of CA
- $299,0003 bd2 ba1.3k sqft4030 Knoll Top Ct, Carmichael, CA 95608For SaleMLS ID #226096659, Ted Golshanara. MetroList Services of CA
- $379,9003 bd2 ba1.2k sqft6624 Thomas Dr, North Highlands, CA 95660For SaleMLS ID #226086712, John Kellogg. MetroList Services of CA
- $390,0002 bd2 ba1.1k sqft7711 Lakewood Park Dr, Sacramento, CA 95828For SaleMLS ID #226097813, Daniel Opher. MetroList Services of CA
- $399,0002 bd2 ba1.3k sqft5638 Cypress Point Dr, Citrus Heights, CA 95610For SaleMLS ID #226047056, Fernando Mota Joaquin. MetroList Services of CA
- $329,0003 bd2 ba972 sqft6457 Channing Dr, North Highlands, CA 95660For SaleMLS ID #226074070, Gary Meek. MetroList Services of CA
- $374,8003 bd2 ba1.5k sqft6932 Toluca Ln, Citrus Heights, CA 95621For SaleMLS ID #226076953, Irina Pankratova. MetroList Services of CA
- $350,0003 bd3 ba1.6k sqft7835 Windsor Ln, Citrus Heights, CA 95610For SaleMLS ID #226070830, Gidget Foat. MetroList Services of CA
- $385,0003 bd1 ba901 sqft7011 Plumber Way, North Highlands, CA 95660For SaleMLS ID #226089496, Brianne Watters. MetroList Services of CA
- $369,0003 bd3 ba1.4k sqft7025 Rancho Mirage Ct, Citrus Heights, CA 95621For SaleMLS ID #226063410, Kathy Smith. MetroList Services of CA
- $399,0002 bd2 ba1.1k sqft1754 Urbana Way, Sacramento, CA 95833For SaleMLS ID #226093623, Terrelle Keys. MetroList Services of CA
- $369,0002 bd2 ba1.5k sqft5510 Chianti Way, Citrus Heights, CA 95610For SaleMLS ID #226083042, Kelly Brown. MetroList Services of CA
- $399,0002 bd2 ba1.2k sqft208 Wales Dr, Folsom, CA 95630For SaleMLS ID #226093864, Karen Dancer. MetroList Services of CA
Local buyer's agents are ready to help
