Skip main navigation
Off market
  • $819,500

    5512 Shipley Ct, Centreville, VA 20120

    4beds
    2,441sqft
    SingleFamily
    Built in 1986
    8,712 Square Feet Lot
    $819,500 Zestimate®
    $336/sqft
    $3,999 Estimated rent

    Home value

    $819,500

    $779,000 - $860,000

    $3,999/mo

    Zestimate® history
    Loading
    Loading...

    Owner options

    List your home for rent

    $3,999/mo

    Rent Zestimate®

    Find your next renter with Zillow Rental Manager. Plus, with online applications, you can quickly screen prospective tenants – for free.

    Learn more

    $3,999/mo

    Rent Zestimate®

    Refinance and save

    $5,191/mo

    Est. payment

    Refinancing to a lower rate could help reduce your monthly payments and save thousands over the life of the loan.

    See today's rates

    $5,191/mo

    Est. payment

    Explore your selling options

    Work with a Zillow partner agent

    Leverage their expertise and Zillow's premium Showcase listings to get your home seen by more buyers.

    Get started

    List with your own agent

    Get your home in front of millions of buyers by listing it on Zillow.

    Learn how to do it

    Sell it yourself

    Take full control of how buyers see your home on Zillow by listing For Sale by Owner (FSBO).

    List your home

    What's special

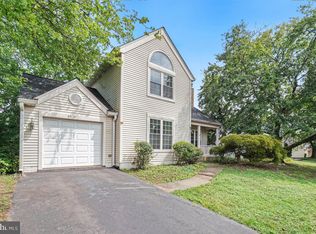
    Located on a cul-de-sac in the close knit Sequoia Farms community, this 4 bdrm 3.5 bath home has it all! Walk in to a soaring 2 story foyer with sunken living room, dining room with built in storage and bay window, renovated kitchen with recessed lights, custom cabinets, granite counters, breakfast bar, hallway half bath and main level laundry. There is an inviting family room with wood burning fireplace off the kitchen, perfect for relaxing or enjoying a game with friends. A sun room area leads to a maintenance free Trex deck, firepit, enormous level fenced yard and huge shed w/electricity. Enjoy the extensive landscaping that explodes with beauty in the spring and summer. And for the garden enthusiast there is a approx. 200 sqr foot vegetable garden. The upper level has a large Primary bedroom with vaulted ceilings, 2 closets (1 walk-in), large updated primary bath, a bonus room perfect for nursery or home office, 2 additional spacious bedrooms, and hall bath. The lower lever includes a recreation room, legal 4th bedroom and full bath perfect for visitors or in-laws and topping it off with a large unfinished storage area with built in shelves. The owners spared no expense in updating this homes: New paint and lighting (2021), Roof (2019), HVAC (2018), water heater (2016), renovated baths (2019), bay window (2019), flagstone walkway (2018), laminate flooring in much of the main level and much more, including 2 story 10x16 addition adding the sunroom area and office of Primary bedroom. Sequoia Farms is a popular, amenity-laden community (pool, tennis, playground). Convenient location and great schools.... Close to Giant and Wegmans grocery stores, restaurants, malls, parks, including ECLawrence Sports Park and all 3 schools are within 2 miles. Easy access to I-66, Rt. 29, Dulles Airport and walk to the community Pool & Tennis court. PROPERTY TAXES ARE NOT CORRECT. THEY SHOW THE HOME IS A 3 BDRM 3.5 BATH HOME, NOT A 4 BEDROOM. FAIRFAX COUNTY IS CORRECTING THIS AND SHOULD BE UPDATED BY 2/12.

    This property is not currently displayed as for sale or rent on Zillow. This may be different from what's on other websites or public sources.

    Facts & features

    Interior

    Bedrooms & bathrooms
    • Bedrooms: 4
    • Bathrooms: 4
    • Full bathrooms: 3
    • 1/2 bathrooms: 1
    Heating
    • Other
    Features
    • Flooring: Carpet
    • Has fireplace: Yes
    Interior area
    • Total interior livable area: 2,441 sqft

    Property

    Parking
    • Parking features: Garage - Attached
    Features
    • Exterior features: Other
    Lot
    • Size: 8,712 Square Feet
    Details
    • Parcel number: 054111030003

    Construction

    Type & style
    • Home type: SingleFamily
    Materials
    • Metal
    • Roof: Composition
    Condition
    • Year built: 1986

    Community & HOA

    HOA
    • Has HOA: Yes
    • HOA fee: $52 monthly
    Location
    • Region: Centreville

    Financial & listing details

    • Price per square foot: $336/sqft
    • Tax assessed value: $731,020
    • Annual tax amount: $8,451

    Price history

    DateEventPrice
    3/18/2023Listing removed--
    Source: Bright MLS #VAFX1178548 Report a problem
    3/18/2021Sold$675,000+6.3%$277/sqft
    Source: Public Record Report a problem
    2/15/2021Pending sale$635,000$260/sqft
    Source: Bright MLS #VAFX1178548 Report a problem
    2/12/2021Listed for sale$635,000+76.4%$260/sqft
    Source: Bright MLS #VAFX1178548 Report a problem
    12/3/2002Sold$360,000$147/sqft
    Source: Public Record Report a problem

    Public tax history

    YearProperty taxesTax assessment
    2025$8,451 +8.4%$731,020 +8.6%
    2024$7,795 +2.7%$672,840
    2023$7,593 +6.5%$672,840 +7.9%
    2022$7,128 $623,320 +14.6%
    2021-- $543,820 +4.2%
    2020$6,174 +4.5%$521,680 +4.5%
    2019$5,907 +2.8%$499,110 +2.8%
    2018$5,744 +5.2%$485,340 +3.2%
    2017$5,459 +0.7%$470,180 +0.5%
    2016$5,420 +3.9%$467,840 +0.1%
    2015$5,216 +4.5%$467,350 +4.3%
    2014$4,989 $448,070 +10.4%
    2013-- $405,860
    2012-- $405,860
    2011-- $405,860 +3.7%
    2010-- $391,410 -8.6%
    2009-- $428,250 -10%
    2008-- $475,760 -4%
    2007-- $495,650 +86.5%
    2003-- $265,795 +10.4%
    2002-- $240,795 +21%
    2001-- $199,005
    Find assessor info on the county website

    Neighborhood: 20120

    Nearby schools

    GreatSchools rating
    Get a cash offer in 3 minutes
    Find out how much your home could sell for in as little as 3 minutes with a no-obligation cash offer.
    Estimated market value
    $819,500
    Get a cash offer in 3 minutes
    Find out how much your home could sell for in as little as 3 minutes with a no-obligation cash offer.
    Estimated market value
    $819,500