Skip main navigation
Sold for $754,001
  • $754,001

    5513 Sequoia Farms Dr, Centreville, VA 20120

    3beds
    2,896sqft
    Single Family Residence
    Built in 1985
    8,747 Square Feet Lot
    $844,100 Zestimate®
    $260/sqft
    $3,634 Estimated rent

    Home value

    $844,100

    $802,000 - $886,000

    $3,634/mo

    Zestimate® history
    Loading
    Loading...

    Owner options

    List your home for rent

    $3,634/mo

    Rent Zestimate®

    Find your next renter with Zillow Rental Manager. Plus, with online applications, you can quickly screen prospective tenants – for free.

    Learn more

    $3,634/mo

    Rent Zestimate®

    Refinance and save

    $4,785/mo

    Est. payment

    Refinancing to a lower rate could help reduce your monthly payments and save thousands over the life of the loan.

    See today's rates

    $4,785/mo

    Est. payment

    Explore your selling options

    Work with a Zillow partner agent

    Leverage their expertise and Zillow's premium Showcase listings to get your home seen by more buyers.

    Get started

    List with your own agent

    Get your home in front of millions of buyers by listing it on Zillow.

    Learn how to do it

    Sell it yourself

    Take full control of how buyers see your home on Zillow by listing For Sale by Owner (FSBO).

    List your home

    What's special

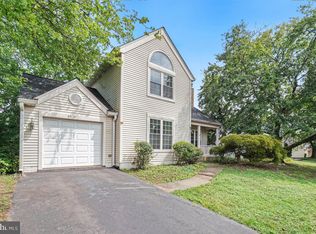
    ***Three Catered Open Houses THIS Weekend! Fri, Aug 16 5:00 PM - 7:00 PM, Sat, Aug 17 12:00 PM - 2:00 PM, and Sun, Aug 18 12:00 PM - 2:00 PM.*** Welcome to this beautifully maintained Colonial home in the highly desirable Centreville community of Sequoia Farms. This charming residence blends classic elegance with modern convenience, creating a warm and inviting atmosphere for all who enter. Upon stepping inside, you’ll be greeted by a spacious two-level foyer. To the right, the main level features formal living and dining rooms, ideal for entertaining. The well-appointed kitchen, connected to the family room with a cozy wood-burning fireplace, is perfect for gatherings. Wood floors run throughout the main level, enhancing the home’s warm ambiance. Upstairs, the primary bedroom offers an ensuite bath, providing a private retreat. Two additional generously sized bedrooms and one full bathroom complete the upper level, ensuring ample space for everyone. The fully finished basement includes a large game room, an additional half bath, and walkout level access to the backyard. Outside, the home sits on a 0.2-acre lot with a fenced rear yard, a hot tub, and a screened deck, perfect for outdoor relaxation. The Sequoia Farms community offers a range of amenities, including a community center, jogging and walking paths, an outdoor pool, tennis courts, and a playground. This delightful home also features an attached one-car garage and convenient access to public utilities. It is located within the Fairfax County Public Schools district, close to Westfield High, Stone Middle, and Cub Run Elementary schools. The community is well-connected with easy access to I-66 and Route 28, and is less than 10 miles from the airport, with bus stops and commuter lots nearby. This home offers a unique opportunity to enjoy a peaceful suburban lifestyle while being close to all the amenities Centreville has to offer. Don’t miss your chance to make this house your home!

    Zillow last checked:

    Listing updated:

    Listed by:

    Devon Fox 703-895-6198,

    Pearson Smith Realty, LLC,

    Listing Team: Fox Homes Team, Co-Listing Team: Fox Homes Team,Co-Listing Agent: Dustin M Fox 703-927-1461,

    Pearson Smith Realty, LLC

    Bought with:

    Priya Meka, 0225080443

    Franklin Realty LLC

    Source: Bright MLS,MLS#: VAFX2194202MLS Logo

    Facts & features

    Interior

    Bedrooms & bathrooms
    • Bedrooms: 3
    • Bathrooms: 4
    • Full bathrooms: 2
    • 1/2 bathrooms: 2
    • Main level bathrooms: 1
    Rooms
    • Room types: Living Room, Dining Room, Primary Bedroom, Bedroom 2, Bedroom 3, Kitchen, Game Room, Family Room, Den
    Basement
    • Area: 896
    Heating
    • Heat Pump, Electric
    Cooling
    • Heat Pump, Electric
    Appliances
    • Included: Microwave, Dryer, Washer, Dishwasher, Disposal, Refrigerator, Ice Maker, Cooktop, Electric Water Heater
    • Laundry: Has Laundry
    Features
    • Combination Kitchen/Living, Kitchen - Table Space, Combination Dining/Living, Floor Plan - Traditional, Ceiling Fan(s), Kitchen Island, Cathedral Ceiling(s)
    • Flooring: Wood
    • Basement: Finished,Walk-Out Access
    • Number of fireplaces: 1
    Interior area
    • Total structure area: 2,896
    • Total interior livable area: 2,896 sqft
    • Finished area above ground: 2,000
    • Finished area below ground: 896

    Property

    Parking
    • Total spaces: 1
    • Parking features: Garage Faces Front, Garage Door Opener, Attached, Driveway, On Street
    • Attached garage spaces: 1
    • Has uncovered spaces: Yes
    Accessibility
    • Accessibility features: None
    Features
    • Levels: Three
    • Stories: 3
    • Patio & porch: Deck, Screened
    • Pool features: Community
    • Has spa: Yes
    • Spa features: Hot Tub
    • Fencing: Back Yard
    Lot
    • Size: 8,747 Square Feet
    Details
    • Additional structures: Above Grade, Below Grade
    • Parcel number: 0541 11 0196
    • Zoning: 131
    • Special conditions: Standard

    Construction

    Type & style
    • Home type: SingleFamily
    • Architectural style: Colonial
    • Property subtype: Single Family Residence
    Materials
    • Aluminum Siding
    • Foundation: Permanent
    Condition
    • New construction: No
    • Year built: 1985
    Details
    • Builder model: CHELSEA 2

    Utilities & green energy

    • Sewer: Public Sewer
    • Water: Public
    • Utilities for property: Cable Available

    Community & HOA

    Community
    • Security: Security System
    • Subdivision: Sequoia Farms
    HOA
    • Has HOA: Yes
    • Amenities included: Pool, Tennis Court(s), Community Center, Tot Lots/Playground, Jogging Path
    • Services included: Management, Pool(s), Reserve Funds, Trash, Common Area Maintenance
    • HOA fee: $63 monthly
    • HOA name: SEQUOIA FARMS OWNERS ASSOC
    Location
    • Region: Centreville

    Financial & listing details

    • Price per square foot: $260/sqft
    • Tax assessed value: $664,150
    • Annual tax amount: $7,694
    • Date on market: 8/16/2024
    • Listing agreement: Exclusive Right To Sell
    • Ownership: Fee Simple

    Price history

    DateEventPrice
    9/19/2024Sold$754,001+4%$260/sqft
    Source: Bright MLS #VAFX2194202 Report a problem
    8/20/2024Pending sale$725,000$250/sqft
    Source: Bright MLS #VAFX2194202 Report a problem
    8/16/2024Listed for sale$725,000+264.3%$250/sqft
    Source: Bright MLS #VAFX2194202 Report a problem
    8/1/1996Sold$199,000$69/sqft
    Source: Public Record Report a problem

    Public tax history

    YearProperty taxesTax assessment
    2025$8,425 +9.5%$728,830 +9.7%
    2024$7,694 +2.7%$664,150
    2023$7,495 +6.5%$664,150 +7.9%
    2022$7,038 $615,450 +14.7%
    2021-- $536,640 +3.5%
    2020$6,137 +4.5%$518,560 +4.5%
    2019$5,872 +2.8%$496,150 +2.8%
    2018$5,710 +5.2%$482,490 +3.2%
    2017$5,428 +0.2%$467,530
    2016$5,416 +5.3%$467,530 +1.4%
    2015$5,145 +4.5%$460,990 +4.3%
    2014$4,923 $442,150 +10.3%
    2013-- $400,920
    2012-- $400,920
    2011-- $400,920 +3.7%
    2010-- $386,570 -7.9%
    2009-- $419,700 -10.4%
    2008-- $468,500 -10.7%
    2007-- $524,890 +66.6%
    2003-- $315,045 +8.6%
    2002-- $290,045 +21%
    2001-- $239,705
    Find assessor info on the county website

    Neighborhood: 20120

    Nearby schools

    GreatSchools rating
    Schools provided by the listing agent
    • Elementary: Cub Run
    • Middle: Stone
    • High: Westfield
    • District: Fairfax County Public Schools

    Source: Bright MLS. This data may not be complete. We recommend contacting the local school district to confirm school assignments for this home.

    Get a cash offer in 3 minutes
    Find out how much your home could sell for in as little as 3 minutes with a no-obligation cash offer.
    Estimated market value
    $844,100
    Get a cash offer in 3 minutes
    Find out how much your home could sell for in as little as 3 minutes with a no-obligation cash offer.
    Estimated market value
    $844,100