Skip main navigation
Sold
  • Price Unknown

    5512 W 99th Ter, Overland Park, KS 66207

    3beds
    1,359sqft
    Single Family Residence
    Built in 1959
    0.31 Acres Lot
    $499,700 Zestimate®
    $--/sqft
    $2,527 Estimated rent

    Home value

    $499,700

    $475,000 - $525,000

    $2,527/mo

    Zestimate® history
    Loading
    Loading...

    Owner options

    List your home for rent

    $2,527/mo

    Rent Zestimate®

    Find your next renter with Zillow Rental Manager. Plus, with online applications, you can quickly screen prospective tenants – for free.

    Learn more

    $2,527/mo

    Rent Zestimate®

    Refinance and save

    $250/mo

    Est. payment

    Refinancing to a lower rate could help reduce your monthly payments and save thousands over the life of the loan.

    See today's rates

    $250/mo

    Est. payment

    Explore your selling options

    Work with a Zillow partner agent

    Leverage their expertise and Zillow's premium Showcase listings to get your home seen by more buyers.

    Get started

    List with your own agent

    Get your home in front of millions of buyers by listing it on Zillow.

    Learn how to do it

    Sell it yourself

    Take full control of how buyers see your home on Zillow by listing For Sale by Owner (FSBO).

    List your home

    What's special

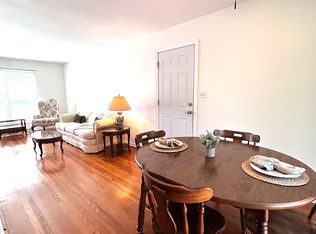
    Prepare to be captivated by this meticulously renovated home located in the highly sought-after Nall Hills Subdivision. Just steps away from shopping, dining, walking trails, and the serene Meadowbrook Park, this property has been owned by the same family for over 55 years. With a focus on modern convenience, every detail has been carefully updated—this is like new construction. All building permits have been pulled, and the home has been pre-inspected, ensuring a seamless sale. The open-concept layout, sun-filled rooms, and timeless design create a warm and inviting atmosphere. The expansive, large park-like yard with a manicured lawn, gorgeous landscaping, a large covered patio, and additional patio space offers endless possibilities. The large finished lower-level daylight walkup features an impressive fireplace, perfect for entertaining or relaxing. 2024 UPDATES INCLUDE: One-layer composition roof, Pella windows, solid core doors, new millwork throughout, designer finishes, 200-amp electrical service, new concrete driveway, stoop, sidewalk, garage floor, patios, new plumbing fixtures, lighting, custom kitchen with walk-in pantry, quartz countertops, new stainless appliances including refrigerator, refinished hardwoods, smooth ceilings, and fresh interior/exterior paint. Bathrooms were gutted to the studs with custom tile details throughout. Don’t miss your chance to call 5512 West 99th Terrace home!

    Zillow last checked:

    Listing updated:

    Listed by:

    Scott Galvin 913-302-0551,

    KW KANSAS CITY METRO

    Bought with:

    Julana Harper Sachs, 2006020144

    RE/MAX Premier Realty

    Source: Heartland MLS as distributed by MLS GRID,MLS#: 2513556MLS Logo

    Facts & features

    Interior

    Bedrooms & bathrooms
    • Bedrooms: 3
    • Bathrooms: 2
    • Full bathrooms: 2
    Primary bedroom
    • Features: Ceiling Fan(s), Wood Floor
    • Level: Upper
    Bedroom 2
    • Features: Wood Floor
    • Level: Upper
    Bedroom 3
    • Features: Wood Floor
    • Level: Upper
    Primary bathroom
    • Features: Ceramic Tiles, Shower Only
    • Level: Upper
    Bathroom 2
    • Features: Ceramic Tiles, Shower Over Tub
    • Level: Upper
    Family room
    • Features: Luxury Vinyl
    • Level: Lower
    Kitchen
    • Features: Pantry, Quartz Counter, Wood Floor
    • Level: Main
    Living room
    • Features: Wood Floor
    • Level: Main
    Heating
    • Forced Air
    Cooling
    • Attic Fan, Electric
    Appliances
    • Included: Dishwasher, Disposal, Microwave, Refrigerator, Free-Standing Electric Oven, Gas Range, Stainless Steel Appliance(s)
    • Laundry: In Basement, Lower Level
    Features
    • Painted Cabinets, Pantry
    • Flooring: Luxury Vinyl, Tile, Wood
    • Windows: Thermal Windows
    • Basement: Concrete,Daylight,Finished,Interior Entry,Walk-Up Access
    • Number of fireplaces: 1
    • Fireplace features: Basement, Wood Burning, Fireplace Screen
    Interior area
    • Total structure area: 1,359
    • Total interior livable area: 1,359 sqft
    • Finished area above ground: 1,084
    • Finished area below ground: 275

    Property

    Parking
    • Total spaces: 2
    • Parking features: Attached, Built-In, Garage Faces Front
    • Attached garage spaces: 2
    Features
    • Patio & porch: Patio, Covered
    • Fencing: Partial
    Lot
    • Size: 0.31 Acres
    • Features: City Limits, Level
    Details
    • Additional structures: Shed(s)
    • Parcel number: NP524000260009

    Construction

    Type & style
    • Home type: SingleFamily
    • Architectural style: Contemporary,Traditional
    • Property subtype: Single Family Residence
    Materials
    • Brick Veneer, Frame
    • Roof: Composition
    Condition
    • Year built: 1959

    Utilities & green energy

    • Sewer: Public Sewer
    • Water: Public

    Community & HOA

    Community
    • Security: Smoke Detector(s)
    • Subdivision: Nall Hills
    HOA
    • Has HOA: Yes
    • HOA fee: $250 annually
    • HOA name: Nall Hills Homes Association
    Location
    • Region: Overland Park

    Financial & listing details

    • Tax assessed value: $464,500
    • Annual tax amount: $3,669
    • Date on market: 10/4/2024
    • Listing terms: Cash,Conventional,FHA,VA Loan
    • Exclusions: See Disclosure
    • Ownership: Private
    • Road surface type: Paved

    Price history

    DateEventPrice
    10/31/2024Sold--
    Source: Heartland MLS as distributed by MLS GRID #2513556 Report a problem
    10/14/2024Pending sale$475,000$350/sqft
    Source: Heartland MLS as distributed by MLS GRID #2513556 Report a problem
    10/4/2024Listed for sale$475,000-5%$350/sqft
    Source: Heartland MLS as distributed by MLS GRID #2513556 Report a problem
    10/4/2024Listing removed$500,000$368/sqft
    Source: Heartland MLS as distributed by MLS GRID #2502196 Report a problem
    8/23/2024Listed for sale$500,000$368/sqft
    Source: Heartland MLS as distributed by MLS GRID #2502196 Report a problem

    Public tax history

    YearProperty taxesTax assessment
    2025$5,153 +37.9%$53,418 +37.6%
    2024$3,736 +2.8%$38,824 +4.5%
    2023$3,634 +15.9%$37,168 +14.9%
    2022$3,136 $32,350 +14.4%
    2021-- $28,279 +3.4%
    2020$2,789 $27,359 +7.1%
    2019-- $25,553 +8.2%
    2018-- $23,621 +5.4%
    2017$2,328 +10.1%$22,413 +11.9%
    2016$2,114 +5.1%$20,033 +3%
    2015$2,011 +3.3%$19,458 +6.5%
    2013$1,947 +6.8%$18,262 +0.2%
    2012$1,824 +2.8%$18,227 -0.2%
    2010$1,775 +1.8%$18,262 -0.2%
    2009$1,743 -7.6%$18,296 -3.2%
    2008$1,886 +1.3%$18,894
    2007$1,861 +12%$18,894 +4.5%
    2006$1,662 $18,089 +3.8%
    2005-- $17,434
    Find assessor info on the county website

    Neighborhood: Nall Hills

    Nearby schools

    GreatSchools rating
    Schools provided by the listing agent
    • Elementary: Trailwood
    • Middle: Indian Woods
    • High: SM South

    Source: Heartland MLS as distributed by MLS GRID. This data may not be complete. We recommend contacting the local school district to confirm school assignments for this home.

    Get a cash offer in 3 minutes
    Find out how much your home could sell for in as little as 3 minutes with a no-obligation cash offer.
    Estimated market value
    $499,700
    Get a cash offer in 3 minutes
    Find out how much your home could sell for in as little as 3 minutes with a no-obligation cash offer.
    Estimated market value
    $499,700