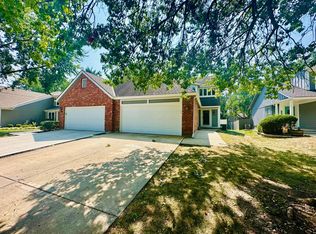
Welcome to 5508 W 99th Terrace.
A spacious 4-bedroom, 2.5-bath home in the established Nall Hills neighborhood of Overland Park.
Inside you will find hardwood floors (no carpet anywhere!) and a welcoming fireplace give the living areas warmth and character. The finished lower level offers valuable additional space for a guest room, additional family room, home office, playroom, gym, or entertaining.
Step outside onto the oversized deck overlooking a spacious backyard with an ideal setup for outdoor dining, relaxing, and everyday enjoyment.
An attached two-car garage provides additional parking and storage.
Property highlights:
4 bedrooms and 2.5 bathrooms
Finished lower living room
Hardwood floors
Oversized deck
Spacious backyard
Attached two-car garage
Nall Hills neighborhood
Shawnee Mission School District
Conveniently located near neighborhood parks, shopping, dining, and major routes throughout Overland Park. Available for $2,900 per month. Contact us for additional details or to schedule a showing.
* Tenant is responsible for all utilities, including electricity, gas, water, sewer, and trash.
* OWNER PROVIDES and pays for routine mowing/lawn care and landscaping (does not include leaf / snow removal).
* NO smoking or vaping is permitted inside the home or garage.
* Pets are subject to prior owner approval and any applicable pet fees or deposits ($400 one time non refundable fee per pet).
House for rent
Accepts Zillow applications
$2,900/moFees may apply
5508 W 99th Ter, Overland Park, KS 66207
4beds
1,444sqft
Price may not include required fees and charges. Price shown reflects the lease term provided. Learn more|
Single family residence
Available now
Dogs OK
Air conditioner, central air
In unit laundry
Attached garage parking
Central, forced air
What's special
Welcoming fireplaceHardwood floorsOversized deckAttached two-car garageSpacious backyard
- 21 days |
- -- |
- -- |
Zillow last checked:
Listing updated:
Travel times
Facts & features
Interior
Bedrooms & bathrooms
- Bedrooms: 4
- Bathrooms: 3
- Full bathrooms: 2
- 1/2 bathrooms: 1
Heating
- Central, Forced Air
Cooling
- Air Conditioner, Central Air
Appliances
- Included: Dishwasher, Dryer, Freezer, Microwave Oven, Oven, Refrigerator, Washer
- Laundry: In Unit
Features
- Storage
- Flooring: Hardwood, Tile
Interior area
- Total interior livable area: 1,444 sqft
Property
Parking
- Parking features: Attached, Garage, Off Street
- Has attached garage: Yes
- Details: Contact manager
Features
- Patio & porch: Patio
- Exterior features: Fenced Yard, Flat Yard, Storage, Two Living Room Spaces
- Fencing: Fenced Yard
Details
- Additional structures: Garage(s), Storage
- Parcel number: NP524000260010
Construction
Type & style
- Home type: SingleFamily
- Property subtype: Single Family Residence
Community & HOA
HOA
- Amenities included: Storage
Location
- Region: Overland Park
Financial & listing details
- Lease term: 1 Year
Nearby apartments for rent


Price history
| Date | Event | Price |
|---|---|---|
| 9/4/2026 | Price change | $2,900-3.3%$2/sqft |
Source: Zillow Rentals Report a problem | ||
| 8/17/2026 | Listed for rent | $2,999$2/sqft |
Source: Zillow Rentals Report a problem | ||
| 8/13/2026 | Sold | -- |
Source:  Heartland MLS as distributed by MLS GRID #2629126 Report a problem Heartland MLS as distributed by MLS GRID #2629126 Report a problem | ||
| 8/3/2026 | Pending sale | $399,950$277/sqft |
Source: Heartland MLS as distributed by MLS GRID #2629126 Report a problem | ||
| 7/22/2026 | Contingent | $399,950$277/sqft |
Source: Heartland MLS as distributed by MLS GRID #2629126 Report a problem | ||
| 7/17/2026 | Price change | $399,950-5.9%$277/sqft |
Source: Heartland MLS as distributed by MLS GRID #2629126 Report a problem | ||
| 7/7/2026 | Listed for sale | $425,000$294/sqft |
Source: Heartland MLS as distributed by MLS GRID #2629126 Report a problem | ||
| 9/23/2013 | Sold | -- |
Source: Heartland MLS as distributed by MLS GRID #1849826 Report a problem | ||
Neighborhood: Nall Hills
Nearby schools
GreatSchools rating
- 10/10Trailwood Elementary SchoolGrades: PK-6Distance: 0.6 mi
- 8/10Indian Woods Middle SchoolGrades: 7-8Distance: 0.4 mi
- 8/10Shawnee Mission South High SchoolGrades: 9-12Distance: 0.8 mi