Skip main navigation
Off market
  • $984,600

    5513 Farmhouse Dr, Crestwood, KY 40014

    5beds
    2,854sqft
    SingleFamily
    Built in 2022
    1 Acres Lot
    $984,600 Zestimate®
    $345/sqft
    $3,117 Estimated rent

    Home value

    $984,600

    $935,000 - $1.04M

    $3,117/mo

    Zestimate® history
    Loading
    Loading...

    Owner options

    List your home for rent

    $3,117/mo

    Rent Zestimate®

    Find your next renter with Zillow Rental Manager. Plus, with online applications, you can quickly screen prospective tenants – for free.

    Learn more

    $3,117/mo

    Rent Zestimate®

    Refinance and save

    $4,963/mo

    Est. payment

    Refinancing to a lower rate could help reduce your monthly payments and save thousands over the life of the loan.

    See today's rates

    $4,963/mo

    Est. payment

    Explore your selling options

    Work with a Zillow partner agent

    Leverage their expertise and Zillow's premium Showcase listings to get your home seen by more buyers.

    Get started

    List with your own agent

    Get your home in front of millions of buyers by listing it on Zillow.

    Learn how to do it

    Sell it yourself

    Take full control of how buyers see your home on Zillow by listing For Sale by Owner (FSBO).

    List your home

    What's special

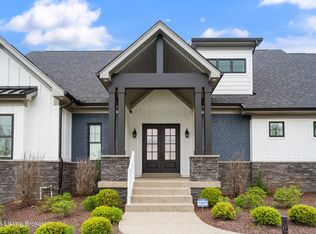
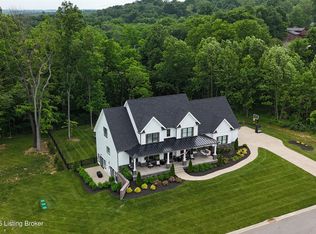
    Beautiful custom built home inside the exclusive Farmhouse Estate neighborhood in Oldham county! Completed in the Fall of 2022! So much planning and thought went into the design and finishes of this home. Custom cabinetry throughout, custom 8X16 glass sliding door wall, soaring 20’ ceiling in great room. This home features a first floor master suite and secondary bedroom /office space with half bath. Open concept in the great room and kitchen making it perfect for hosting any gathering with indoor/outdoor living. Upstairs you will find 3 bedrooms and a full bathroom. The breathtaking views from the grand front porch that stretches more then 54 feet across will be like a dream vacation watching the sunsets. This home sits up high on a large one Acre lot. Relax on the extended, back covered deck with serene views and deer who often frequent the neighborhood. The kitchen is every chefs dream. From the 60” custom vent hood, beautiful open shelves, gold pot filler up against stone backsplash and gold hardware accents throughout. Ivory cloud marble countertops. Mix of natural oak cabinets. Café appliances with advantium oven and wine/beverage cooler built into kitchen island . Custom stained beams throughout the home to give it that added warmth. The lighting throughout gives the extra touch of elegance and beauty. Large side walk out basement, rough plumbed and framed, ready for your finishing touches. Designed to have a large mother in law suite (6th bedroom) with full bath. Huge open living area and separate media room with extra storage room as well. Deep extended 3 car garage. This home will not last long! Pleas call or text for showings. Showings will start 2/26

    This property is not currently displayed as for sale or rent on Zillow. This may be different from what's on other websites or public sources.

    Facts & features

    Interior

    Bedrooms & bathrooms
    • Bedrooms: 5
    • Bathrooms: 3
    • Full bathrooms: 3
    Heating
    • Forced air, Electric, Gas
    Cooling
    • Central
    Appliances
    • Included: Dishwasher, Microwave, Range / Oven, Refrigerator
    Features
    • Flooring: Tile, Carpet, Hardwood
    • Basement: Unfinished
    • Has fireplace: Yes
    Interior area
    • Total interior livable area: 2,854 sqft

    Property

    Parking
    • Total spaces: 3
    • Parking features: Garage - Attached
    Features
    • Exterior features: Cement / Concrete
    • Has view: Yes
    • View description: Mountain
    Lot
    • Size: 1 Acres
    Details
    • Parcel number: 3222C0125

    Construction

    Type & style
    • Home type: SingleFamily
    Materials
    • Roof: Shake / Shingle
    Condition
    • Year built: 2022

    Community & HOA

    HOA
    • Has HOA: Yes
    • HOA fee: $62 monthly
    Location
    • Region: Crestwood

    Financial & listing details

    • Price per square foot: $345/sqft
    • Tax assessed value: $905,000
    • Annual tax amount: $11,185

    Price history

    DateEventPrice
    5/8/2023Sold$876,000-0.3%$307/sqft
    Source: Metro Search Inc. LLC DBA Apex MLS #1632642 Report a problem
    5/5/2023Pending sale$879,000$308/sqft
    Source: Metro Search Inc. LLC DBA Apex MLS #1632642 Report a problem
    3/23/2023Contingent$879,000$308/sqft
    Source: Metro Search Inc. LLC DBA Apex MLS #1632642 Report a problem
    3/20/2023Price change$879,000-2.3%$308/sqft
    Source: Metro Search Inc. LLC DBA Apex MLS #1632642 Report a problem
    3/17/2023Listed for sale$900,000+0%$315/sqft
    Source: Metro Search Inc. LLC DBA Apex MLS #1632642 Report a problem
    3/16/2023Listing removed--
    Source: Owner Report a problem
    3/5/2023Price change$899,900-2.7%$315/sqft
    Source: Metro Search Inc. LLC DBA Apex MLS #1631330 Report a problem
    2/27/2023Listed for sale$925,000$324/sqft
    Source: Metro Search Inc. LLC DBA Apex MLS #1631330 Report a problem

    Public tax history

    YearProperty taxesTax assessment
    2025$11,185 +3%$905,000 +3.3%
    2024$10,863 +4.7%$876,000 +5.3%
    2023$10,371 +424.4%$832,090 +420.1%
    2022$1,978 +130.6%$160,000 +128.6%
    2021$858 $70,000
    Find assessor info on the county website

    Neighborhood: 40014

    Nearby schools

    GreatSchools rating
    Get pre-qualified for a loan
    At Zillow Home Loans, we can pre-qualify you in as little as 5 minutes with no impact to your credit score.

    An equal housing lender. NMLS #10287.

    Sell for more on Zillow
    Get a Zillow Showcase℠ listing at no additional cost and you could sell for .
    $984,600
    2% more
    +$19,692
    With Zillow Showcase(estimated)
    $1,004,292