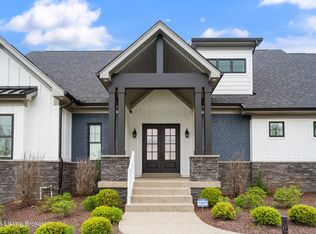

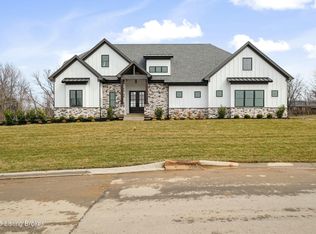
Southern Living at its finest - a private wooded retreat with resort-style amenities! Welcome to this stunning residence nestled on a serene, private, wooded lot in the heart of Oldham County. Just two years young, this exquisite residence perfectly blends timeless charm, elegant design, and luxurious comfort. Framed by lush, mature landscaping, the home's expansive and inviting front porch sets the tone for the warmth and hospitality found throughout. Step into a backyard oasis designed for pure enjoyment and relaxation. A private saltwater in-ground pool beckons on warm days, while a cozy fire pit area invites evening gatherings -- all surrounded by the calming backdrop of nature. Additional outdoor living includes a grilling patio off the walkout lower level and a spectacular vaulted screened-in deck featuring a gorgeous stone fireplace - the ideal spot for enjoying quiet mornings over coffee or entertaining year-round. Through wood French-style doors, the two-story foyer welcomes you with soaring ceilings and opens into a dramatic great room with exposed staircase and overlook landing that spans this level. The light-filled main level living space boasts a stone fireplace flanked by built-ins, a wood beam, and a grand chandelier - all seamlessly connected to the heart of the home: a chef's kitchen with an oversized quartz island, sleek custom cabinetry, and a walk-in pantry with a showstopping stained French door entry. The main level also features a sophisticated study or sitting room with French doors and custom wainscoting, mirrored in the adjacent formal dining room, which also offers a tray ceiling and elegant millwork. The primary suite is a true sanctuary with richly stained wood-beamed ceiling detail, serene views of the backyard retreat, and a spa-like en suite bath complete with dual vanities, a soaking tub, a designer-tiled walk-in shower, separate water closet, and a fully built-out walk-in closet. A guest powder room and well-equipped laundry room complete this level. Upstairs, a cozy loft overlooks the great room and leads to a spacious second-floor den. This level includes a guest suite with en suite bath access, plus two additional bedrooms with walk-in closets that share a well-appointed full bath - all with high-end quartz and designer tilework finishes. The walkout lower level is a full entertainer's dream - from movie nights in the family room, to gatherings around the full bar with quartz counters and lounge seating. There's room for a billiards, direct access to the patio, a fifth bedroom with full bath for guests, a home gym, and even a flex space perfect for a gaming zone or homework station. Other features include oversized 3-car garage, built-in speakers throughout key living spaces, irrigation system and much more! Located minutes from schools, shopping, and expressways, and part of the award-winning Oldham County School District, this nearly new home offers a rare opportunity to enjoy style, space, and serenity all in one. Schedule your private tour today before this showstopper slips away!!
Sold for $1,150,000
$1,150,000
5517 Farmhouse Dr, Crestwood, KY 40014
5beds
5,258sqft
Single Family Residence
Built in 2023
1 Acres Lot
$1,168,000 Zestimate®
$219/sqft
$6,033 Estimated rent
Home value
$1,168,000
$1.05M - $1.31M
$6,033/mo
Zestimate® history
Owner options
List your home for rent
$6,033/mo
Rent Zestimate®
Find your next renter with Zillow Rental Manager. Plus, with online applications, you can quickly screen prospective tenants – for free.
$6,033/mo
Rent Zestimate®
Refinance and save
$6,474/mo
Est. payment
Refinancing to a lower rate could help reduce your monthly payments and save thousands over the life of the loan.
$6,474/mo
Est. payment
Explore your selling options
Work with a Zillow partner agent
Leverage their expertise and Zillow's premium Showcase listings to get your home seen by more buyers.
Get startedList with your own agent
Get your home in front of millions of buyers by listing it on Zillow.
Learn how to do itSell it yourself
Take full control of how buyers see your home on Zillow by listing For Sale by Owner (FSBO).
List your homeWhat's special
Zillow last checked:
Listing updated:
Listed by:
Jennifer Carroll 502-420-5000,
Semonin Realtors
Bought with:
Lauren E Vaughan Thomas, 252577
Gariepy Group
Source: Metro Search Inc. LLC DBA Apex MLS,MLS#: 1700302
Facts & features
Interior
Bedrooms & bathrooms
- Bedrooms: 5
- Bathrooms: 5
- Full bathrooms: 4
- 1/2 bathrooms: 1
Primary bedroom
- Description: Wood Beams and Spectacular Wooded & Pool Views!
- Level: First
Bedroom
- Description: Guest Bedroom/WI Closet/Direct Access to Full Bath
- Level: Second
Bedroom
- Description: Bedroom #3 with Walk-in Closet/Access to Full Bath
- Level: Second
Bedroom
- Description: Bedroom #4 with Walk-in Closet/Access to Full Bath
- Level: Second
Bedroom
- Description: Bedroom #5/Currently Used as Home Office
- Level: Basement
Primary bathroom
- Description: Spa-Like Luxurious Bathroom/Walk-in Wardrobe Closet
- Level: First
Half bathroom
- Description: Guest Powder Room/Access from Study Also
- Level: First
Full bathroom
- Description: Double Bowl Vanity/Quartz Counters/Tub w/Tiled Shower
- Level: Second
Full bathroom
- Description: Double Bowl Vanity/Quartz Counters/Tub w/Tiled Shower
- Level: Second
Full bathroom
- Description: LL Guest Bathroom/Quartz Vanity/Tiled Shower
- Level: Basement
Den
- Description: Bonus Den/TV/Gaming Room on Second Level
- Level: Second
Dining room
- Description: Wainscoting and Tray Ceiling with Inlay Design
- Level: First
Family room
- Description: LL Family Room Open to Bar & Recreation Area
- Level: Basement
Great room
- Description: Wood Beam/Chandelier/Stone Fireplace & Built-ins
- Level: First
Kitchen
- Description: Center Island/Quartz Counters/French Door Pantry
- Level: First
Laundry
- Description: Sink with Cabinet/Hanging and Storage Space
- Level: Basement
Loft
- Description: Loft Sitting Area Overlooking Greatroom and Foyer
- Level: Second
Other
- Description: Exquisite Bar/Two Beverage Refrigerators/Billiards Area
- Level: Basement
Other
- Description: Gaming Area and Home Gym Area
- Level: Basement
Study
- Description: Home Office/Study/Sitting Room with Glass French Doors
- Level: First
Heating
- Forced Air, Natural Gas
Cooling
- Central Air
Features
- Basement: Walkout Finished
- Number of fireplaces: 2
Interior area
- Total structure area: 3,438
- Total interior livable area: 5,258 sqft
- Finished area above ground: 3,438
- Finished area below ground: 1,820
Property
Parking
- Total spaces: 3
- Parking features: Attached, Entry Side, Driveway
- Attached garage spaces: 3
- Has uncovered spaces: Yes
Features
- Stories: 2
- Patio & porch: Screened Porch, Deck, Patio, Porch
- Exterior features: See Remarks
- Has private pool: Yes
- Pool features: In Ground
- Fencing: Other,Full
Lot
- Size: 1 Acres
- Features: Covt/Restr, Sidewalk, See Remarks, Wooded
Details
- Parcel number: 003200230000
Construction
Type & style
- Home type: SingleFamily
- Architectural style: Farmhouse
- Property subtype: Single Family Residence
Materials
- Cement Siding
- Foundation: Concrete Perimeter
- Roof: Metal,Shingle
Condition
- Year built: 2023
Utilities & green energy
- Sewer: Septic Tank
- Water: Public
- Utilities for property: Electricity Connected, Natural Gas Connected
Community & HOA
Community
- Subdivision: Farmhouse Estate
HOA
- Has HOA: Yes
- HOA fee: $750 annually
Location
- Region: Crestwood
Financial & listing details
- Price per square foot: $219/sqft
- Tax assessed value: $1,180,958
- Annual tax amount: $14,581
- Date on market: 10/9/2025
- Electric utility on property: Yes
Price history
| Date | Event | Price |
|---|---|---|
| 12/24/2025 | Sold | $1,150,000-7.9%$219/sqft |
Source:  Metro Search Inc. LLC DBA Apex MLS #1700302 Report a problem Metro Search Inc. LLC DBA Apex MLS #1700302 Report a problem | ||
| 11/14/2025 | Pending sale | $1,249,000$238/sqft |
Source: Metro Search Inc. LLC DBA Apex MLS #1700302 Report a problem | ||
| 11/6/2025 | Price change | $1,249,000-2%$238/sqft |
Source: Metro Search Inc. LLC DBA Apex MLS #1700302 Report a problem | ||
| 10/9/2025 | Price change | $1,274,900-1.6%$242/sqft |
Source: Metro Search Inc. LLC DBA Apex MLS #1700302 Report a problem | ||
| 9/11/2025 | Price change | $1,295,000-1.9%$246/sqft |
Source: Metro Search Inc. LLC DBA Apex MLS #1689324 Report a problem | ||
| 8/15/2025 | Price change | $1,320,000-5%$251/sqft |
Source: Metro Search Inc. LLC DBA Apex MLS #1689324 Report a problem | ||
| 7/26/2025 | Listed for sale | $1,390,000$264/sqft |
Source: Metro Search Inc. LLC DBA Apex MLS #1689324 Report a problem | ||
| 7/18/2025 | Contingent | $1,390,000$264/sqft |
Source: Metro Search Inc. LLC DBA Apex MLS #1689324 Report a problem | ||
| 6/30/2025 | Price change | $1,390,000-1.9%$264/sqft |
Source: Metro Search Inc. LLC DBA Apex MLS #1689324 Report a problem | ||
| 6/16/2025 | Listed for sale | $1,417,000+17.2%$269/sqft |
Source: Metro Search Inc. LLC DBA Apex MLS #1689324 Report a problem | ||
| 9/25/2023 | Sold | $1,208,958+22.1%$230/sqft |
Source: Metro Search Inc. LLC DBA Apex MLS #1631174 Report a problem | ||
| 6/6/2023 | Pending sale | $989,900$188/sqft |
Source: Metro Search Inc. LLC DBA Apex MLS #1631174 Report a problem | ||
| 2/23/2023 | Listed for sale | $989,900+426.8%$188/sqft |
Source: Metro Search Inc. LLC DBA Apex MLS #1631174 Report a problem | ||
| 1/20/2023 | Sold | $187,900$36/sqft |
Source: Public Record Report a problem | ||
Public tax history
| Year | Property taxes | Tax assessment |
|---|---|---|
| 2025 | $14,581 -0.3% | $1,180,958 |
| 2024 | $14,628 +527.6% | $1,180,958 +528.5% |
| 2023 | $2,331 | $187,900 |
Find assessor info on the county website
Neighborhood: 40014
Nearby homes
- $1,260,3005 bd6 ba4.6k sqft5507 Farmhouse Dr, Crestwood, KY 40014Off Market
- $180,0001.39 Acres5502 Farmhouse Dr, Crestwood, KY 40014Lot/Land
- $1,094,2025 bd4 ba2.9k sqft5515 Farmhouse Dr LOT 24, Crestwood, KY 40014Sold
- $1,544,5855 bd5 ba4k sqft5510 Farmhouse Dr, Crestwood, KY 40014Sold

- $815,0003 bd3 ba2.4k sqft5500 Farmhouse Dr, Crestwood, KY 40014Sold
- $1,046,0004 bd4 ba3.7k sqft5503 Farmhouse Dr, Crestwood, KY 40014Sold
- $946,9005 bd3 ba2.8k sqft5513 Farmhouse Dr, Crestwood, KY 40014Off Market
- $164,900-- bd-- ba-- sqft5101 Timberbarn Ct, Crestwood, KY 40014Off Market
Nearby schools
GreatSchools rating
- 8/10Camden Station Elementary SchoolGrades: K-5Distance: 7.4 mi
- 9/10East Oldham Middle SchoolGrades: 6-8Distance: 2.7 mi
- 10/10South Oldham High SchoolGrades: 9-12Distance: 2.7 mi


Get pre-qualified for a loan
At Zillow Home Loans, we can pre-qualify you in as little as 5 minutes with no impact to your credit score.An equal housing lender. NMLS #10287.
Sell for more on Zillow
Get a Zillow Showcase℠ listing at no additional cost and you could sell for .
$1,168,000
2% more
+$23,360
With Zillow Showcase(estimated)
$1,191,360
- Kentucky
- Oldham County
- Crestwood
- 40014
- 5517 Farmhouse Dr
Nearby cities
Nearby zip codes
Other Crestwood Topics
