Positioned in a quiet, established Canterbury setting near Broad Ripple and the Monon Trail, this thoughtfully updated brick ranch balances character with modern livability. The main level unfolds in an open living and dining arrangement that connects seamlessly to a well-appointed kitchen with granite counters, stainless steel appliances, and generous storage. Bamboo flooring runs throughout, adding warmth and continuity, while in-ceiling surround sound enhances the everyday living experience. Two spacious bedrooms are thoughtfully positioned on opposite sides of the main level, offering privacy and flexibility, and are served by an updated full bath. The lower level, fully renovated in 2025, expands the home with a large recreation or media space, a third bedroom with egress, a beautifully finished full bath, and an expansive laundry area with built-in storage. Surround sound continues here as well, creating a cohesive extension of the main living areas. Outdoors, a generous deck overlooks a fenced yard with mature trees, firepit, and gated driveway leading to a detached garage. A well-executed home in a location that consistently delivers.
Sold
$417,500
5513 Indianola Ave, Indianapolis, IN 46220
3beds
1,828sqft
Residential, Single Family Residence
Built in 1942
7,840 Square Feet Lot
$419,000 Zestimate®
$228/sqft
$2,567 Estimated rent
Home value
$419,000
$394,000 - $448,000
$2,567/mo
Zestimate® history
Owner options
List your home for rent
$2,567/mo
Rent Zestimate®
Find your next renter with Zillow Rental Manager. Plus, with online applications, you can quickly screen prospective tenants – for free.
$2,567/mo
Rent Zestimate®
Refinance and save
$2,625/mo
Est. payment
Refinancing to a lower rate could help reduce your monthly payments and save thousands over the life of the loan.
$2,625/mo
Est. payment
Explore your selling options
Work with a Zillow partner agent
Leverage their expertise and Zillow's premium Showcase listings to get your home seen by more buyers.
Get startedList with your own agent
Get your home in front of millions of buyers by listing it on Zillow.
Learn how to do itSell it yourself
Take full control of how buyers see your home on Zillow by listing For Sale by Owner (FSBO).
List your homeWhat's special
Generous deckTwo spacious bedroomsGenerous storageThird bedroom with egressIn-ceiling surround soundStainless steel appliancesThoughtfully updated brick ranch
Zillow last checked:
Listing updated:
Listed by:
Stevee Clifton 317-871-1185,
Compass Indiana, LLC
Bought with:
Allen Williams
Berkshire Hathaway Home
Gary Boram
Berkshire Hathaway Home
Source: MIBOR as distributed by MLS GRID,MLS#: 22095083
Facts & features
Interior
Bedrooms & bathrooms
- Bedrooms: 3
- Bathrooms: 2
- Full bathrooms: 2
- Main level bathrooms: 1
- Main level bedrooms: 2
Primary bedroom
- Features: Other
- Level: Main
- Area: 143 Square Feet
- Dimensions: 13x11
Bedroom 2
- Features: Other
- Level: Main
- Area: 117 Square Feet
- Dimensions: 13x9
Bedroom 3
- Level: Basement
- Area: 176 Square Feet
- Dimensions: 16x11
Dining room
- Features: Other
- Level: Main
- Area: 88 Square Feet
- Dimensions: 11x8
Kitchen
- Features: Other
- Level: Main
- Area: 110 Square Feet
- Dimensions: 11x10
Laundry
- Level: Basement
- Area: 132 Square Feet
- Dimensions: 12x11
Living room
- Features: Other
- Level: Main
- Area: 240 Square Feet
- Dimensions: 20x12
Play room
- Level: Basement
- Area: 483 Square Feet
- Dimensions: 23x21
Heating
- Natural Gas
Cooling
- Central Air
Appliances
- Included: Dishwasher, Disposal, Gas Water Heater, Microwave, Electric Oven, Range Hood, Refrigerator, Other
- Laundry: In Basement
Features
- Attic Access, Breakfast Bar, Built-in Features, Ceiling Fan(s), Hardwood Floors
- Flooring: Hardwood
- Basement: Egress Window(s),Finished,Full
- Attic: Access Only
Interior area
- Total structure area: 1,828
- Total interior livable area: 1,828 sqft
- Finished area below ground: 914
Property
Parking
- Total spaces: 2
- Parking features: Detached
- Garage spaces: 2
- Details: Garage Parking Other(Garage Door Opener, Service Door)
Features
- Levels: One
- Stories: 1
- Patio & porch: Deck, Porch
- Exterior features: Fire Pit
Lot
- Size: 7,840 Square Feet
- Features: Sidewalks, Street Lights, Mature Trees
Details
- Parcel number: 490707112039000801
- Horse amenities: None
Construction
Type & style
- Home type: SingleFamily
- Architectural style: Bungalow,Ranch
- Property subtype: Residential, Single Family Residence
Materials
- Brick
- Foundation: Block, Full
Condition
- Updated/Remodeled
- New construction: No
- Year built: 1942
Utilities & green energy
- Electric: 100 Amp Service
- Water: Public
- Utilities for property: Electricity Connected, Sewer Connected, Water Connected
Community & HOA
Community
- Subdivision: 54th & Haverford
HOA
- Has HOA: No
Location
- Region: Indianapolis
Financial & listing details
- Price per square foot: $228/sqft
- Tax assessed value: $227,800
- Annual tax amount: $2,454
- Date on market: 4/16/2026
- Cumulative days on market: 6 days
- Electric utility on property: Yes
Price history
| Date | Event | Price |
|---|---|---|
| 5/22/2026 | Sold | $417,500+0.6%$228/sqft |
Source:  MIBOR as distributed by MLS GRID #22095083 Report a problem MIBOR as distributed by MLS GRID #22095083 Report a problem | ||
| 4/21/2026 | Pending sale | $415,000$227/sqft |
Source: MIBOR as distributed by MLS GRID #22095083 Report a problem | ||
| 4/16/2026 | Listed for sale | $415,000+198.6%$227/sqft |
Source: MIBOR as distributed by MLS GRID #22095083 Report a problem | ||
| 7/20/2015 | Sold | $139,000-0.6%$76/sqft |
Source: Public Record Report a problem | ||
| 6/12/2015 | Pending sale | $139,900$77/sqft |
Source: RE/MAX Legends Group #21336057 Report a problem | ||
| 4/29/2015 | Listed for sale | $139,900$77/sqft |
Source: RE/MAX Legends Group #21336057 Report a problem | ||
| 4/22/2015 | Pending sale | $139,900$77/sqft |
Source: RE/MAX Legends Group #21336057 Report a problem | ||
| 4/8/2015 | Price change | $139,900-2.8%$77/sqft |
Source: RE/MAX Legends Group #21336057 Report a problem | ||
| 2/13/2015 | Listing removed | $1,150$1/sqft |
Source: Zillow Rental Network Report a problem | ||
| 2/13/2015 | Listed for sale | $144,000+7.5%$79/sqft |
Source: RE/MAX Legends Group #21336057 Report a problem | ||
| 2/7/2015 | Listed for rent | $1,150$1/sqft |
Source: Bright Beach Property Management Report a problem | ||
| 9/14/2001 | Sold | $133,900$73/sqft |
Source: MIBOR as distributed by MLS GRID #2137132 Report a problem | ||
Public tax history
| Year | Property taxes | Tax assessment |
|---|---|---|
| 2025 | $2,437 +2.5% | $227,800 +10.3% |
| 2024 | $2,377 -5% | $206,600 +1.8% |
| 2023 | $2,501 +11.3% | $203,000 -4.2% |
| 2022 | $2,247 +10.3% | $211,900 +8.4% |
| 2021 | $2,037 +2.5% | $195,400 +10.2% |
| 2020 | $1,987 +3.4% | $177,300 +4.7% |
| 2019 | $1,923 +8.4% | $169,400 +4.1% |
| 2018 | $1,774 +2.9% | $162,800 -1% |
| 2017 | $1,724 +3.4% | $164,500 +3.5% |
| 2016 | $1,668 -48.7% | $159,000 +5.7% |
| 2014 | $3,253 -16.2% | $150,400 +3.2% |
| 2013 | $3,880 | $145,700 -15.7% |
| 2012 | $3,880 | $172,900 +11.1% |
| 2011 | -- | $155,600 -4% |
| 2010 | $3,392 +4.5% | $162,100 +6.9% |
| 2009 | $3,247 | $151,600 +5.9% |
| 2007 | -- | $143,200 +12.5% |
| 2006 | -- | $127,300 +23.4% |
| 2005 | -- | $103,200 |
| 2004 | -- | $103,200 |
| 2003 | -- | $103,200 +195.7% |
| 2002 | -- | $34,900 +200.1% |
| 2001 | -- | $11,630 |
| 2000 | -- | $11,630 |
Find assessor info on the county website
Neighborhood: Canterbury
Nearby homes
- $239,5003 bd0 ba926 sqft5517 Indianola Ave, Indianapolis, IN 46220Off Market
- $296,6003 bd1 ba1.8k sqft5509 Indianola Ave, Indianapolis, IN 46220Off Market
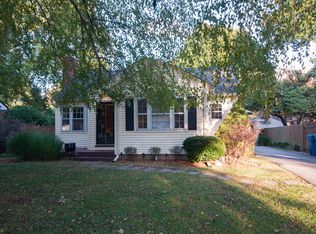
- $263,6002 bd1 ba955 sqft5505 Indianola Ave, Indianapolis, IN 46220Off Market

- $299,9002 bd1 ba1.6k sqft5521 Indianola Ave, Indianapolis, IN 46220Sold
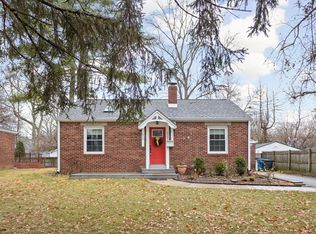
- $331,6003 bd1 ba1.9k sqft5514 Rosslyn Ave, Indianapolis, IN 46220Off Market
- $325,0002 bd1 ba1.7k sqft5512 Indianola Ave, Indianapolis, IN 46220Sold
- $288,5002 bd1 ba2.3k sqft5520 Rosslyn Ave, Indianapolis, IN 46220Off Market
- $314,0003 bd1 ba2.2k sqft5510 Rosslyn Ave, Indianapolis, IN 46220Off Market
Nearby schools
GreatSchools rating
- 4/10Eliza A. Blaker School 55Grades: PK-5Distance: 0.2 mi
- NABroad Ripple Middle School - An IB World SchoolGrades: 6-8Distance: 1.1 mi
- 2/10Shortridge High SchoolGrades: 9-12Distance: 2.7 mi
Get a cash offer in 3 minutes
Find out how much your home could sell for in as little as 3 minutes with a no-obligation cash offer.
Estimated market value
$419,000
Get a cash offer in 3 minutes
Find out how much your home could sell for in as little as 3 minutes with a no-obligation cash offer.
Estimated market value
$419,000
- Indiana
- Marion County
- Indianapolis
- 46220
- Canterbury
- 5513 Indianola Ave
Nearby cities
Nearby neighborhoods
Nearby zip codes
Other Indianapolis Topics
