This fantastic fully renovated 2BR / 1BA home in the Canterbury Park area with open floor plan is the perfect spot for those who want to enjoy the charm of an older home with all of today's aesthetic updates. Enjoy the convenience and walkability of this sought after mid-town neighborhood. Huge private back yard and deck, brick exterior, newer roof & gutters, paved drive, windows, plumbing, HVAC, water heater, SS appliances, gas range, kitchen cabinets, marble tops, beautiful tile work, gleaming hardwood floors- all recently updated. Vaulted ceilings and skylight. Huge full basement for tons of storage with newer washer & dryer included. Nice-sized backyard with new deck, one car garage. Just blocks away from IPS Butler Lab School. A wonderful home in a fabulous walkable neighborhood, just minutes away from premier restaurants, shopping, parks, and schools.
Sold
$299,900
5521 Indianola Ave, Indianapolis, IN 46220
2beds
1,632sqft
Residential, Single Family Residence
Built in 1944
7,840 Square Feet Lot
$309,500 Zestimate®
$184/sqft
$1,933 Estimated rent
Home value
$309,500
$294,000 - $325,000
$1,933/mo
Zestimate® history
Owner options
List your home for rent
$1,933/mo
Rent Zestimate®
Find your next renter with Zillow Rental Manager. Plus, with online applications, you can quickly screen prospective tenants – for free.
$1,933/mo
Rent Zestimate®
Refinance and save
$1,885/mo
Est. payment
Refinancing to a lower rate could help reduce your monthly payments and save thousands over the life of the loan.
$1,885/mo
Est. payment
Explore your selling options
Work with a Zillow partner agent
Leverage their expertise and Zillow's premium Showcase listings to get your home seen by more buyers.
Get startedList with your own agent
Get your home in front of millions of buyers by listing it on Zillow.
Learn how to do itSell it yourself
Take full control of how buyers see your home on Zillow by listing For Sale by Owner (FSBO).
List your homeWhat's special
Brick exteriorPaved driveMarble topsVaulted ceilingsMid-town neighborhoodCanterbury park areaNice-sized backyard
Zillow last checked:
Listing updated:
Listed by:
Matt King 317-313-5533,
F.C. Tucker Company
Bought with:
Tom Williams
United Real Estate Indpls
Source: MIBOR as distributed by MLS GRID,MLS#: 21955959
Facts & features
Interior
Bedrooms & bathrooms
- Bedrooms: 2
- Bathrooms: 1
- Full bathrooms: 1
- Main level bathrooms: 1
- Main level bedrooms: 2
Primary bedroom
- Features: Hardwood
- Level: Main
- Area: 121 Square Feet
- Dimensions: 11x11
Bedroom 2
- Features: Hardwood
- Level: Main
- Area: 110 Square Feet
- Dimensions: 11x10
Kitchen
- Features: Hardwood
- Level: Main
- Area: 143 Square Feet
- Dimensions: 13x11
Living room
- Features: Hardwood
- Level: Main
- Area: 195 Square Feet
- Dimensions: 15x13
Heating
- Forced Air
Cooling
- Has cooling: Yes
Appliances
- Included: Dishwasher, Dryer, Disposal, Gas Water Heater, MicroHood, Gas Oven, Refrigerator, Washer
- Laundry: In Basement
Features
- Attic Access, High Ceilings, Hardwood Floors, Entrance Foyer, High Speed Internet, Kitchen Island
- Flooring: Hardwood
- Windows: Screens, Windows Thermal, Windows Vinyl
- Basement: Full
- Attic: Access Only
Interior area
- Total structure area: 1,632
- Total interior livable area: 1,632 sqft
- Finished area below ground: 0
Property
Parking
- Total spaces: 1
- Parking features: Detached
- Garage spaces: 1
Features
- Levels: One
- Stories: 1
- Patio & porch: Deck, Porch
- Fencing: Partial
Lot
- Size: 7,840 Square Feet
- Features: Curbs, Sidewalks, Mature Trees
Details
- Parcel number: 490707112041000801
- Special conditions: Estate
- Horse amenities: None
Construction
Type & style
- Home type: SingleFamily
- Architectural style: Traditional
- Property subtype: Residential, Single Family Residence
Materials
- Brick, Wood Siding
- Foundation: Block
Condition
- New construction: No
- Year built: 1944
Utilities & green energy
- Water: Municipal/City
Community & HOA
Community
- Subdivision: 54th & Haverford
HOA
- Has HOA: No
Location
- Region: Indianapolis
Financial & listing details
- Price per square foot: $184/sqft
- Tax assessed value: $268,100
- Annual tax amount: $2,924
- Date on market: 12/8/2023
- Cumulative days on market: 4 days
Price history
| Date | Event | Price |
|---|---|---|
| 12/29/2023 | Sold | $299,900$184/sqft |
Source:  MIBOR as distributed by MLS GRID #21955959 Report a problem MIBOR as distributed by MLS GRID #21955959 Report a problem | ||
| 12/10/2023 | Pending sale | $299,900$184/sqft |
Source: MIBOR as distributed by MLS GRID #21955959 Report a problem | ||
| 12/8/2023 | Listed for sale | $299,900+25%$184/sqft |
Source: MIBOR as distributed by MLS GRID #21955959 Report a problem | ||
| 12/3/2019 | Sold | $239,900$147/sqft |
Source: Public Record Report a problem | ||
| 7/3/2019 | Sold | $239,900$147/sqft |
Source: MIBOR as distributed by MLS GRID #21645835 Report a problem | ||
| 6/9/2019 | Pending sale | $239,900$147/sqft |
Source: United Real Estate Indpls #21645835 Report a problem | ||
| 6/8/2019 | Listed for sale | $239,900+126.3%$147/sqft |
Source: United Real Estate Indpls #21645835 Report a problem | ||
| 8/7/2018 | Sold | $106,000$65/sqft |
Source: Public Record Report a problem | ||
| 5/3/2018 | Pending sale | $106,000$65/sqft |
Source: United Real Estate Indpls #21563910 Report a problem | ||
| 5/3/2018 | Listed for sale | $106,000$65/sqft |
Source: United Real Estate Indpls #21563910 Report a problem | ||
Public tax history
| Year | Property taxes | Tax assessment |
|---|---|---|
| 2025 | $2,698 -0.3% | $268,100 +17.6% |
| 2024 | $2,706 -7.5% | $227,900 -0.9% |
| 2023 | $2,926 +4.4% | $230,000 -6.7% |
| 2022 | $2,801 +18.7% | $246,400 +1.9% |
| 2021 | $2,359 +123.5% | $241,800 +18.4% |
| 2020 | $1,056 | $204,200 +96% |
| 2019 | -- | $104,200 +3.8% |
| 2018 | $32 -47.4% | $100,400 +2.9% |
| 2017 | $61 -80% | $97,600 +9.1% |
| 2016 | $304 | $89,500 -11.1% |
| 2014 | $304 +24.1% | $100,700 |
| 2013 | $245 | $100,700 -12.1% |
| 2012 | $245 | $114,500 +21.7% |
| 2011 | -- | $94,100 -0.6% |
| 2010 | -- | $94,700 -2.5% |
| 2009 | -- | $97,100 -2.2% |
| 2007 | -- | $99,300 -8.1% |
| 2006 | -- | $108,100 +22.1% |
| 2005 | -- | $88,500 |
| 2004 | -- | $88,500 -1.7% |
| 2003 | -- | $90,000 +189.4% |
| 2002 | -- | $31,100 +199.9% |
| 2001 | -- | $10,370 |
| 2000 | -- | $10,370 |
Find assessor info on the county website
Neighborhood: Canterbury
Nearby homes
- $293,7002 bd2 ba1.6k sqft5525 Indianola Ave, Indianapolis, IN 46220Off Market

- $238,6003 bd0 ba926 sqft5517 Indianola Ave, Indianapolis, IN 46220Off Market
- $359,6002 bd2 ba2.1k sqft5529 Indianola Ave, Indianapolis, IN 46220Off Market
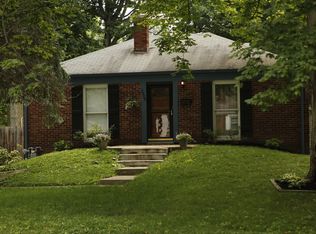
- $417,5003 bd2 ba1.8k sqft5513 Indianola Ave, Indianapolis, IN 46220Sold
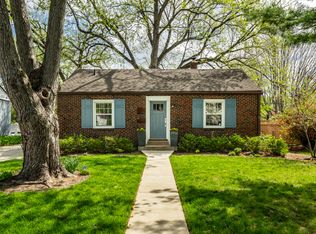
- $319,7003 bd1 ba1.1k sqft5522 Rosslyn Ave, Indianapolis, IN 46220Off Market
- $305,4002 bd2 ba1.7k sqft5524 Rosslyn Ave, Indianapolis, IN 46220Off Market
- $286,7002 bd1 ba2.3k sqft5520 Rosslyn Ave, Indianapolis, IN 46220Off Market
- $347,5003 bd2 ba1.4k sqft5520 Indianola Ave, Indianapolis, IN 46220Sold
Nearby schools
GreatSchools rating
- 4/10Eliza A. Blaker School 55Grades: PK-5Distance: 0.2 mi
- NABroad Ripple Middle School - An IB World SchoolGrades: 6-8Distance: 1 mi
- 2/10Shortridge High SchoolGrades: 9-12Distance: 2.7 mi
Get a cash offer in 3 minutes
Find out how much your home could sell for in as little as 3 minutes with a no-obligation cash offer.
Estimated market value
$309,500
Get a cash offer in 3 minutes
Find out how much your home could sell for in as little as 3 minutes with a no-obligation cash offer.
Estimated market value
$309,500
- Indiana
- Marion County
- Indianapolis
- 46220
- Canterbury
- 5521 Indianola Ave
Nearby cities
Nearby neighborhoods
Nearby zip codes
Other Indianapolis Topics
