Skip main navigation
Off market
  • $1,740,700

    5513 Palm Dr, Hawthorne, CA 90250

    4beds
    2,187sqft
    Single Family Residence
    Built in ----
    -- sqft lot
    $1,740,700 Zestimate®
    $796/sqft
    $6,784 Estimated rent

    Home value

    $1,740,700

    $1.62M - $1.88M

    $6,784/mo

    Zestimate® history
    Loading
    Loading...

    Owner options

    List your home for rent

    $6,784/mo

    Rent Zestimate®

    Find your next renter with Zillow Rental Manager. Plus, with online applications, you can quickly screen prospective tenants – for free.

    Learn more

    $6,784/mo

    Rent Zestimate®

    Refinance and save

    $11,072/mo

    Est. payment

    Refinancing to a lower rate could help reduce your monthly payments and save thousands over the life of the loan.

    See today's rates

    $11,072/mo

    Est. payment

    Explore your selling options

    Work with a Zillow partner agent

    Leverage their expertise and Zillow's premium Showcase listings to get your home seen by more buyers.

    Get started

    List with your own agent

    Get your home in front of millions of buyers by listing it on Zillow.

    Learn how to do it

    Sell it yourself

    Take full control of how buyers see your home on Zillow by listing For Sale by Owner (FSBO).

    List your home

    What's special

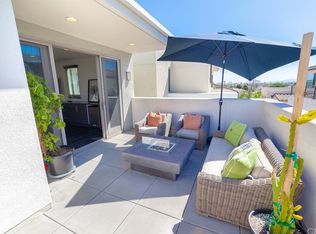
    Multiple pools and spasBasketball and pickleball courtsPrivate balconyDog parkUpdated kitchenIn-unit washer and dryerBonus space

    Welcome to 5513 Palm Drive, Hawthorne, CA 90250! This beautiful townhouse, located in the highly sought-after 360 South Bay community, offers modern living with resort-style amenities. Featuring 4 bedrooms and 2.5 bathrooms across 2,187 sq ft, this home provides spacious, light-filled living perfect for comfort and style. Key Features * Bedrooms: 4 * Bathrooms: 2.5 * Square Footage: 2,187 sq ft * Parking: 2 private garage spaces, 1 private parking space, plus guest parking (permit required for street parking) * Laundry: In-unit washer and dryer * Appliances Included: Refrigerator, stove, oven, dishwasher, microwave * Outdoor Space: Private balcony and patio * Utilities: Tenant is responsible for electricity, gas, water, trash, and internet * Pets: Not permitted Additional Home Highlights * Central A/C and heating * Bonus space * Updated kitchen Community Amenities at 360 South Bay Live in a secure, gated community that feels like a private resort. Residents enjoy access to: * Multiple pools and spas * Fully equipped fitness center and yoga studio * Basketball and pickleball courts * Clubhouse and community event space * People's Park with green space and children's play area * Dog park * Walking paths and beautifully landscaped grounds Location & Neighborhood Ideally located in Hawthorne, 360 South Bay is just minutes from freeways, transit, restaurants, shopping centers, and grocery stores. Enjoy quick access to Manhattan Beach, El Segundo, and other South Bay destinations, all while living in a vibrant, family-friendly community. Lease Terms: 12 months, available for move-in now. Option to renew upon mutual agreement. Application Fee: $35 per applicant (non-refundable). Security Deposit: Equal to one month's rent, based upon approved credit. Qualifications: Renters should have a minimum credit score of 640 or above and a gross income of at least 3x the monthly rent. Co-signers are permitted with supporting documentation. Lease Start: Preference will be given to applicants with the earliest start date. Lease must begin within 14 days of application approval unless otherwise agreed. Rent Collection: Rent will be collected through Zillow. Late fees may apply after a 5-day grace period. Utilities: All utilities (including water, electricity, gas, internet, and trash service) are the responsibility of the tenant. Insurance: Renters insurance with a minimum of $100,000 liability coverage is required prior to move-in.

    This property is off market, which means it's not currently listed for sale or rent on Zillow. This may be different from what's available on other websites or public sources.

    Zillow last checked:

    Listing updated:

    Source: Zillow Rentals

    Facts & features

    Interior

    Bedrooms & bathrooms
    • Bedrooms: 4
    • Bathrooms: 3
    • Full bathrooms: 3
    Heating
    • Forced Air
    Cooling
    • Central Air
    Appliances
    • Included: Dishwasher, Dryer, Freezer, Microwave, Oven, Refrigerator, Washer
    • Laundry: In Unit
    Features
    • Flooring: Carpet, Hardwood, Tile
    Interior area
    • Total interior livable area: 2,187 sqft

    Property

    Parking
    • Parking features: Attached, Off Street
    • Has attached garage: Yes
    • Details: Contact manager
    Features
    • Exterior features: Additional 3rd Floor Living Area, Bicycle storage, Electricity not included in rent, Garbage not included in rent, Gas not included in rent, Heating system: Forced Air, Internet not included in rent, Renovated Kitchen, Spacious Living Spaces, Water not included in rent
    • Has private pool: Yes
    • Pool features: Pool
    Details
    • Parcel number: 4145047150

    Construction

    Type & style
    • Home type: SingleFamily
    • Property subtype: Single Family Residence

    Community & HOA

    Community
    • Features: Fitness Center
    • Deposit fee: $10,000
    HOA
    • Amenities included: Fitness Center, Pool
    Location
    • Region: Hawthorne

    Financial & listing details

    • Price per square foot: $796/sqft
    • Tax assessed value: $972,285
    • Annual tax amount: $14,031
    • Date on market: 12/29/2025
    • Lease term: 1 Year

    Price history

    DateEventPrice
    2/16/2026Listing removed$7,200$3/sqft
    Source: Zillow Rentals Report a problem
    11/12/2025Listed for rent$7,200$3/sqft
    Source: Zillow Rentals Report a problem
    10/31/2025Listing removed$7,200$3/sqft
    Source: Zillow Rentals Report a problem
    10/17/2025Price change$7,200-4%$3/sqft
    Source: Zillow Rentals Report a problem
    9/28/2025Listed for rent$7,500$3/sqft
    Source: Zillow Rentals Report a problem
    12/19/2014Sold$809,000$370/sqft
    Source: Public Record Report a problem

    Public tax history

    YearProperty taxesTax assessment
    2025$14,031 +4.1%$972,285 +2%
    2024$13,476 +3%$953,222 +2%
    2023$13,081 +1.4%$934,533 +2%
    2022$12,904 +2.4%$916,210 +2%
    2021$12,604 +0.7%$898,246 +1%
    2020$12,517 $889,037 +2%
    2019$12,517 -3.4%$871,606 +2%
    2018$12,964 $854,517 +2%
    2017$12,964 +1.9%$837,762 +2%
    2016$12,728 $821,336
    Find assessor info on the county website

    Neighborhood: Hollyglen

    Nearby schools

    GreatSchools rating
    Get a cash offer in 3 minutes
    Find out how much your home could sell for in as little as 3 minutes with a no-obligation cash offer.
    Estimated market value
    $1,740,700
    Get a cash offer in 3 minutes
    Find out how much your home could sell for in as little as 3 minutes with a no-obligation cash offer.
    Estimated market value
    $1,740,700