Skip main navigation
Off market
  • $1,368,700

    5517 Palm Dr, Hawthorne, CA 90250

    3beds
    1,712sqft
    Townhouse
    Built in ----
    -- sqft lot
    $1,368,700 Zestimate®
    $799/sqft
    $5,173 Estimated rent

    Home value

    $1,368,700

    $1.30M - $1.45M

    $5,173/mo

    Zestimate® history
    Loading
    Loading...

    Owner options

    List your home for rent

    $5,173/mo

    Rent Zestimate®

    Find your next renter with Zillow Rental Manager. Plus, with online applications, you can quickly screen prospective tenants – for free.

    Learn more

    $5,173/mo

    Rent Zestimate®

    Refinance and save

    $8,791/mo

    Est. payment

    Refinancing to a lower rate could help reduce your monthly payments and save thousands over the life of the loan.

    See today's rates

    $8,791/mo

    Est. payment

    Explore your selling options

    Work with a Zillow partner agent

    Leverage their expertise and Zillow's premium Showcase listings to get your home seen by more buyers.

    Get started

    List with your own agent

    Get your home in front of millions of buyers by listing it on Zillow.

    Learn how to do it

    Sell it yourself

    Take full control of how buyers see your home on Zillow by listing For Sale by Owner (FSBO).

    List your home

    What's special

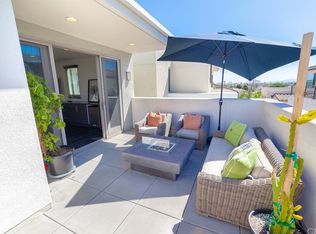
    Private balconyCustom kitchen renovationSouth-facing backyardNatural lightDetached townhomeLots of natural lightLarge shower

    Look no further than 5517 Palm Drive! You'll fall in love with this detached townhome located in the highly sought-after Three Sixty South Bay (360) community, where resort-style amenities abound. This home includes 3 large bedrooms and 3.5 bathrooms within 1,712 sq ft filled with natural light. In this coveted floor plan, you'll find 1 bedroom on the 1st floor with a bathroom right outside, a bright open concept living/dining/kitchen on the 2nd floor, and 2 larger bedrooms on the 3rd floor. The primary bedroom has 2 spacious closets (one large walk-in and a secondary closet) and primary bathroom has a large shower and double sink vanity. Key Features * Bedrooms: 3 * Bathrooms: 3.5 * Square Footage: 1,712 sq ft * Parking: 2 private garage spaces, additional street parking available for tenants and their guests in the community * Laundry: In-unit washer and dryer * Appliances Included: Refrigerator, stove, oven, dishwasher, microwave * Outdoor Space: Private balcony and backyard (combination patio + turf) * Utilities: Tenant is responsible for electricity, gas, trash, and internet * Pets: Permitted (subject to approval) with payment of additional pet fee Additional Home Highlights * Central A/C and heating * Built in 2014, with custom kitchen renovation completed in 2021 * South-facing backyard and copious windows offering lots of natural light HOA Fee is INCLUDED in the monthly rent! Live in a secure, gated community that feels like a private resort. Residents of the Three Sixty South Bay community enjoy access to: * Multiple pools and spas * Fully equipped fitness center and yoga studio * Basketball and pickleball courts * Clubhouse and community event space * People's Park with green space and children's play area * Dog park * Walking paths and beautifully landscaped grounds Location & Neighborhood: Ideally located in Hawthorne, 360 is just minutes from freeways, transit, restaurants, shopping centers, and grocery stores. Enjoy quick access to El Segundo, Manhattan Beach, and other South Bay destinations, all while living in a vibrant, family-friendly community. The community is zoned for the award-winning Wiseburn school district (Hollyglen Elementary, Aviation Elementary, and Wiseburn Middle School). Lease Terms: 12 months. Security Deposit: Equal to one month's rent, based upon approved credit. Qualifications: Renters should have a minimum credit score of 640 or above and a gross income of at least 3x the monthly rent. Co-signers are permitted with supporting documentation. Insurance: Renters insurance with a minimum of $100,000 liability coverage is required prior to move-in. Water/sewer, landscaping, and HOA fees included in rent. Tenant pays for electricity, gas, trash. Cats and dogs allowed subject to signing a pet addendum and paying pet fee.

    This property is off market, which means it's not currently listed for sale or rent on Zillow. This may be different from what's available on other websites or public sources.

    Zillow last checked:

    Listing updated:

    Source: Zillow Rentals

    Facts & features

    Interior

    Bedrooms & bathrooms
    • Bedrooms: 3
    • Bathrooms: 4
    • Full bathrooms: 4
    Heating
    • Forced Air
    Cooling
    • Central Air
    Appliances
    • Included: Dishwasher, Dryer, Freezer, Microwave, Oven, Refrigerator, Washer
    • Laundry: In Unit
    Features
    • Flooring: Carpet, Hardwood, Tile
    Interior area
    • Total interior livable area: 1,712 sqft

    Property

    Parking
    • Parking features: Attached
    • Has attached garage: Yes
    • Details: Contact manager
    Features
    • Exterior features: Electricity not included in rent, Fenced backyard, Garbage not included in rent, Gas not included in rent, Heating system: Forced Air, Internet not included in rent
    Details
    • Parcel number: 4145047152

    Construction

    Type & style
    • Home type: Townhouse
    • Property subtype: Townhouse

    Community & HOA

    Community
    • Deposit fee: $6,200
    Location
    • Region: Hawthorne

    Financial & listing details

    • Price per square foot: $799/sqft
    • Tax assessed value: $1,199,177
    • Annual tax amount: $16,178
    • Date on market: 10/2/2025
    • Lease term: 1 Year

    Price history

    DateEventPrice
    1/5/2026Listing removed$6,200$4/sqft
    Source: Zillow Rentals Report a problem
    10/2/2025Listed for rent$6,200$4/sqft
    Source: Zillow Rentals Report a problem
    7/19/2018Sold$1,075,000+2.5%$628/sqft
    Source: Public Record Report a problem
    6/20/2018Pending sale$1,049,000$613/sqft
    Source: Keller Williams Beach Cities #SB18135068 Report a problem
    6/7/2018Listed for sale$1,049,000+40.6%$613/sqft
    Source: Keller Williams Beach Cities #SB18135068 Report a problem
    1/27/2015Sold$746,000$436/sqft
    Source: Public Record Report a problem

    Public tax history

    YearProperty taxesTax assessment
    2025$16,178 +3.6%$1,199,177 +2%
    2024$15,617 +3.4%$1,175,664 +2%
    2023$15,100 +1%$1,152,613 +2%
    2022$14,946 +2.9%$1,130,014 +2%
    2021$14,523 +0.7%$1,107,858 +1%
    2020$14,422 $1,096,500 +2%
    2019$14,422 +26%$1,075,000 +36.4%
    2018$11,445 $787,973 +2%
    2017$11,445 +1.9%$772,523 +2%
    2016$11,228 $757,376
    Find assessor info on the county website

    Neighborhood: Hollyglen

    Nearby schools

    GreatSchools rating
    Get a cash offer in 3 minutes
    Find out how much your home could sell for in as little as 3 minutes with a no-obligation cash offer.
    Estimated market value
    $1,368,700
    Get a cash offer in 3 minutes
    Find out how much your home could sell for in as little as 3 minutes with a no-obligation cash offer.
    Estimated market value
    $1,368,700