Located in the coveted Moore Farm neighborhood just steps from the pool and playground, you will find this spacious ranch-style home designed just for you. The heart of the home is a large, modern kitchen with under cabinet lighting and ample counter space that opens beautifully to the main living area, where a cozy gas fireplace serves as the perfect centerpiece for movie nights or holiday gatherings. The functional main-level layout includes a private master suite with an ensuite bathroom, a second bedroom and bathroom, and a large dedicated office that provides plenty of room for homework stations or a professional home workspace. A formal dining room and an additional breakfast nook offer more than enough room for your gameday entertainment. For those looking to expand, the massive unfinished basement includes a third non-conforming bedroom and offers a blank canvas to create the ultimate game room or additional living space as your family grows.
Enjoy outdoor living at its finest in the fully fenced backyard with mature trees that are ready to shade your summer BBQ! Storage is never an issue thanks to the expansive three-car garage, which easily accommodates vehicles, sports equipment, and weekend gear. Great schools, a community pool, walk to the lake or golf course, and a short drive to Denver, Fort Collins, and even Boulder, all with NO METRO DISTRICT!
Sold for $560,000
$560,000
5513 Palomino Way, Frederick, CO 80504
3beds
3,558sqft
Single Family Residence
Built in 2006
6,825 Square Feet Lot
$562,700 Zestimate®
$157/sqft
$2,648 Estimated rent
Home value
$562,700
$535,000 - $591,000
$2,648/mo
Zestimate® history
Owner options
List your home for rent
$2,648/mo
Rent Zestimate®
Find your next renter with Zillow Rental Manager. Plus, with online applications, you can quickly screen prospective tenants – for free.
$2,648/mo
Rent Zestimate®
Refinance and save
$3,511/mo
Est. payment
Refinancing to a lower rate could help reduce your monthly payments and save thousands over the life of the loan.
$3,511/mo
Est. payment
Explore your selling options
Work with a Zillow partner agent
Leverage their expertise and Zillow's premium Showcase listings to get your home seen by more buyers.
Get startedList with your own agent
Get your home in front of millions of buyers by listing it on Zillow.
Learn how to do itSell it yourself
Take full control of how buyers see your home on Zillow by listing For Sale by Owner (FSBO).
List your homeWhat's special
Fully fenced backyardFormal dining roomUnder cabinet lightingSecond bedroom and bathroomAdditional breakfast nookLarge modern kitchenAmple counter space
Zillow last checked:
Listing updated:
Listed by:
Jon Paul Matzke 970-412-1956 jonpaulmatzke@gmail.com,
Blue Yeti Homes
Bought with:
Eric Morris, 40039490
Fathom Realty Colorado LLC
Source: REcolorado as distributed by MLS GRID,MLS#: 3052607
Facts & features
Interior
Bedrooms & bathrooms
- Bedrooms: 3
- Bathrooms: 2
- Full bathrooms: 2
- Main level bathrooms: 2
- Main level bedrooms: 2
Bedroom
- Features: Primary Suite
- Level: Main
Bedroom
- Level: Main
Bedroom
- Level: Basement
Bathroom
- Features: En Suite Bathroom
- Level: Main
Bathroom
- Level: Main
Kitchen
- Level: Main
Laundry
- Level: Main
Living room
- Level: Main
Office
- Level: Main
Heating
- Forced Air
Cooling
- Central Air
Appliances
- Included: Dishwasher, Disposal, Microwave, Oven, Range, Refrigerator
Features
- Five Piece Bath, High Ceilings, High Speed Internet, Primary Suite, Solid Surface Counters, Walk-In Closet(s)
- Flooring: Carpet, Wood
- Basement: Unfinished
- Number of fireplaces: 1
- Fireplace features: Living Room
- Common walls with other units/homes: No Common Walls
Interior area
- Total structure area: 3,558
- Total interior livable area: 3,558 sqft
- Finished area above ground: 1,786
- Finished area below ground: 0
Property
Parking
- Total spaces: 3
- Parking features: Garage - Attached
- Attached garage spaces: 3
Features
- Levels: One
- Stories: 1
- Patio & porch: Front Porch, Patio
- Exterior features: Private Yard
- Has private pool: Yes
- Pool features: Private
- Fencing: Full
Lot
- Size: 6,825 Square Feet
- Features: Irrigated, Landscaped, Level
Details
- Parcel number: R2020403
- Special conditions: Standard
Construction
Type & style
- Home type: SingleFamily
- Architectural style: Contemporary
- Property subtype: Single Family Residence
Materials
- Brick, Frame
- Roof: Tar/Gravel
Condition
- Year built: 2006
Utilities & green energy
- Sewer: Public Sewer
- Water: Public
Community & HOA
Community
- Subdivision: Moore Farm
HOA
- Has HOA: Yes
- Amenities included: Playground, Pool
- Services included: Reserve Fund, Maintenance Grounds
- HOA fee: $173 quarterly
- HOA name: Moore Farm
- HOA phone: 303-420-4433
Location
- Region: Frederick
Financial & listing details
- Price per square foot: $157/sqft
- Tax assessed value: $605,465
- Annual tax amount: $3,182
- Date on market: 1/17/2026
- Listing terms: Cash,Conventional,FHA,Other,VA Loan
- Exclusions: Seller's Personal Property, Washer And Dryer.
- Ownership: Individual
- Road surface type: Paved
Price history
| Date | Event | Price |
|---|---|---|
| 2/3/2026 | Sold | $560,000-0.9%$157/sqft |
Source:  REcolorado as distributed by MLS GRID #3052607 Report a problem REcolorado as distributed by MLS GRID #3052607 Report a problem | ||
| 1/18/2026 | Pending sale | $565,000$159/sqft |
Source: REcolorado as distributed by MLS GRID #3052607 Report a problem | ||
| 1/17/2026 | Listed for sale | $565,000+107.8%$159/sqft |
Source: REcolorado as distributed by MLS GRID #3052607 Report a problem | ||
| 12/15/2005 | Sold | $271,920$76/sqft |
Source: Public Record Report a problem | ||
Public tax history
| Year | Property taxes | Tax assessment |
|---|---|---|
| 2026 | $3,537 +11.2% | $37,060 -2.1% |
| 2025 | $3,182 +4.3% | $37,840 -7.6% |
| 2024 | $3,052 +27.4% | $40,960 -0.9% |
| 2023 | $2,396 -1% | $41,340 +38.2% |
| 2022 | $2,419 -1.7% | $29,910 -2.8% |
| 2021 | $2,462 | $30,770 -2% |
| 2020 | $2,462 +15.8% | $31,390 |
| 2019 | $2,127 -14.9% | $31,390 +9.7% |
| 2018 | $2,498 +17.5% | $28,610 |
| 2017 | $2,127 -2.2% | $28,610 +3.8% |
| 2016 | $2,174 -21.2% | $27,570 |
| 2015 | $2,758 +19.7% | $27,570 +19.6% |
| 2014 | $2,305 | $23,060 |
| 2013 | -- | $23,060 +13.6% |
| 2012 | -- | $20,300 |
| 2011 | -- | $20,300 -4.6% |
| 2010 | -- | $21,280 |
| 2009 | -- | $21,280 -1.9% |
| 2008 | -- | $21,690 |
| 2007 | -- | $21,690 +220.9% |
| 2006 | -- | $6,760 |
| 2005 | -- | $6,760 +33700% |
| 2004 | -- | $20 |
Find assessor info on the county website
Neighborhood: 80504
Nearby homes
- $645,2004 bd3 ba3.9k sqft5519 Palomino Way, Frederick, CO 80504Off Market

- $670,8003 bd3 ba2k sqft5521 Palomino Way, Frederick, CO 80504Off Market
- $657,2004 bd4 ba3.4k sqft5517 Palomino Way, Frederick, CO 80504Off Market
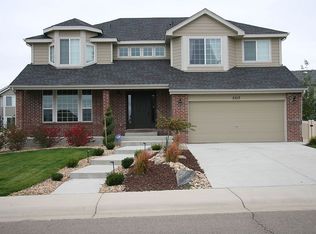
- $614,4003 bd3 ba2.1k sqft5520 Palomino Way, Frederick, CO 80504Off Market

- $595,0004 bd3 ba3.7k sqft5523 Palomino Way, Frederick, CO 80504Sold
- $617,5003 bd2 ba2.3k sqft5522 Morgan Way, Frederick, CO 80504Off Market
- $780,0007 bd5 ba4.6k sqft5522 Palomino Way, Frederick, CO 80504Sold
- $703,5006 bd5 ba4.3k sqft5518 Palomino Way, Frederick, CO 80504Off Market
Nearby schools
GreatSchools rating
- 5/10Legacy Elementary SchoolGrades: PK-5Distance: 1.4 mi
- 6/10Coal Ridge Middle SchoolGrades: 6-8Distance: 2 mi
- 7/10Frederick Senior High SchoolGrades: 9-12Distance: 1.9 mi
Schools provided by the listing agent
- Elementary: Thunder Valley
- Middle: Thunder Valley
- High: Frederick
- District: St. Vrain Valley RE-1J
Source: REcolorado as distributed by MLS GRID. This data may not be complete. We recommend contacting the local school district to confirm school assignments for this home.
Get a cash offer in 3 minutes
Find out how much your home could sell for in as little as 3 minutes with a no-obligation cash offer.
Estimated market value
$562,700
Get a cash offer in 3 minutes
Find out how much your home could sell for in as little as 3 minutes with a no-obligation cash offer.
Estimated market value
$562,700
- Colorado
- Weld County
- Frederick
- 80504
- 5513 Palomino Way
Nearby cities
Nearby zip codes
Other Frederick Topics
