Situated in a golf course community w/access to community pool,this one-owner,spec home in Moore Farm offers an exceptional amount of finished living space & functionality.W/over 4,500 finished SF,7 beds,5 baths, & 4-car garage,this home provides generous space for daily living & entertaining.Upon entry,the home is filled w/natural light & features beautiful wood floors that extend through the main areas.The main level offers formal living & dining rooms that create inviting spaces for entertaining,along w/a main-floor bdrm & 3/4 bath,ideal for guests,multi-gen living,or an office.The chef-style kitchen is the heart of the home,overlooking the family room.Designed for both functionality & style,the kitchen includes a large center island,abundant cabinet space,gas range,double ovens,& a pot filler,offering a complete & well-equipped culinary workspace.The adjacent family room is anchored by a gas fireplace,providing a comfortable setting for everyday living.The covered back deck extends the living space outdoors,offering an ideal setting for enjoying CO evenings or hosting gatherings,while overlooking the backyard,which offers great privacy from neighboring trees.Upstairs,the huge primary suite is designed as a private retreat,featuring French doors,a wet bar area w/ included refrigerator,multiple closets, and an oversized 5-pc bath.Two additional upper-level beds share a full bathroom,while the fourth upper bed enjoys its own private bath.The daylight basement expands living space & functionality,offering two beds & a 3/4 bath,as well as a large rec area.Recent updates to add peace of mind & long-term value:newer roof,new exterior paint w/warranty,epoxied garage floors,newer hot water heater,new garage door spring,both garage doors on the MyQ app,smartphone operated sprinklers,and a home warranty.Located near Milavec Lake & two golf courses,enjoy all Frederick has to offer w/easy access to I25,Hwy 52 & Hwy 119,just 30 mins from Denver & Boulder. 3D tour on homes.com
Sold for $780,000
$780,000
5522 Palomino Way, Frederick, CO 80504
7beds
4,625sqft
Single Family Residence
Built in 2013
7,039 Square Feet Lot
$770,800 Zestimate®
$169/sqft
$3,899 Estimated rent
Home value
$770,800
$732,000 - $809,000
$3,899/mo
Zestimate® history
Owner options
List your home for rent
$3,899/mo
Rent Zestimate®
Find your next renter with Zillow Rental Manager. Plus, with online applications, you can quickly screen prospective tenants – for free.
$3,899/mo
Rent Zestimate®
Refinance and save
$4,921/mo
Est. payment
Refinancing to a lower rate could help reduce your monthly payments and save thousands over the life of the loan.
$4,921/mo
Est. payment
Explore your selling options
Work with a Zillow partner agent
Leverage their expertise and Zillow's premium Showcase listings to get your home seen by more buyers.
Get startedList with your own agent
Get your home in front of millions of buyers by listing it on Zillow.
Learn how to do itSell it yourself
Take full control of how buyers see your home on Zillow by listing For Sale by Owner (FSBO).
List your homeWhat's special
Zillow last checked:
Listing updated:
Listed by:
Jennifer Hart 720-935-1137,
1st Realty Associates Inc
Bought with:
Jessica Parker, 100088190
Navigate Realty
Source: IRES as distributed by MLS GRID,MLS#: 1052422
Facts & features
Interior
Bedrooms & bathrooms
- Bedrooms: 7
- Bathrooms: 5
- Full bathrooms: 3
- 3/4 bathrooms: 2
- Main level bathrooms: 1
Primary bedroom
- Description: Carpet
- Features: Luxury Features Primary Bath, 5 Piece Primary Bath
- Level: Upper
- Area: 342 Square Feet
- Dimensions: 18 x 19
Bedroom 2
- Description: Carpet
- Level: Upper
- Area: 156 Square Feet
- Dimensions: 13 x 12
Bedroom 3
- Description: Carpet
- Level: Upper
- Area: 154 Square Feet
- Dimensions: 11 x 14
Bedroom 4
- Description: Carpet
- Level: Upper
- Area: 168 Square Feet
- Dimensions: 12 x 14
Bedroom 5
- Description: Carpet
- Level: Basement
- Area: 169 Square Feet
- Dimensions: 13 x 13
Bedroom 6
- Description: Carpet
- Level: Basement
- Area: 154 Square Feet
- Dimensions: 14 x 11
Dining room
- Description: Carpet
- Level: Main
- Area: 156 Square Feet
- Dimensions: 12 x 13
Family room
- Description: Wood
- Level: Main
- Area: 260 Square Feet
- Dimensions: 13 x 20
Kitchen
- Description: Wood
- Level: Main
- Area: 360 Square Feet
- Dimensions: 18 x 20
Laundry
- Description: Linoleum
- Level: Main
- Area: 48 Square Feet
- Dimensions: 6 x 8
Living room
- Description: Carpet
- Level: Main
- Area: 156 Square Feet
- Dimensions: 12 x 13
Recreation room
- Description: Carpet
- Level: Basement
- Area: 414 Square Feet
- Dimensions: 18 x 23
Study
- Description: Wood
- Level: Main
- Area: 110 Square Feet
- Dimensions: 10 x 11
Heating
- Forced Air, 2 or more Heat Sources
Cooling
- Central Air, Ceiling Fan(s)
Appliances
- Included: Gas Range, Self Cleaning Oven, Double Oven, Dishwasher, Refrigerator, Bar Fridge, Microwave, Disposal
- Laundry: Washer/Dryer Hookup
Features
- Eat-in Kitchen, Separate Dining Room, Cathedral Ceiling(s), Open Floorplan, Pantry, Walk-In Closet(s), Wet Bar
- Windows: Window Coverings
- Basement: Full,Partially Finished,Daylight,Sump Pump
- Has fireplace: Yes
- Fireplace features: Gas, Gas Log, Family Room
Interior area
- Total structure area: 3,199
- Total interior livable area: 4,625 sqft
- Finished area above ground: 3,199
Property
Parking
- Total spaces: 4
- Parking features: Garage Door Opener, Attached, Oversized, Tandem
- Attached garage spaces: 4
- Details: Attached
Accessibility
- Accessibility features: Accessible Hallway(s), Low Carpet, Main Floor Bath, Accessible Bedroom, Stall Shower, Main Level Laundry
Features
- Levels: Two
- Stories: 2
- Patio & porch: Patio, Deck
- Exterior features: Sprinkler System
- Fencing: Fenced,Wire,Vinyl
Lot
- Size: 7,039 Square Feet
- Features: Deciduous Trees, Level, City Limits, Paved, Curbs, Gutters, Sidewalks, Street Light, Fire Hydrant within 500 Feet
Details
- Parcel number: R2000403
- Zoning: res
- Special conditions: Private Owner
Construction
Type & style
- Home type: SingleFamily
- Property subtype: Single Family Residence
Materials
- Frame, Stone
- Roof: Composition
Condition
- New construction: No
- Year built: 2013
Utilities & green energy
- Electric: United Power
- Gas: Black Hills
- Sewer: Public Sewer
- Water: City
- Utilities for property: Natural Gas Available, Electricity Available, Cable Available, Satellite Avail, High Speed Avail
Green energy
- Energy efficient items: Windows
Community & HOA
Community
- Features: Pool
- Subdivision: Moore Farm Sub
HOA
- Has HOA: Yes
- Services included: Common Amenities, Management
- HOA fee: $175 quarterly
- HOA name: Moore Farm HOA- self managed
- HOA phone: 303-420-4433
Location
- Region: Frederick
Financial & listing details
- Price per square foot: $169/sqft
- Tax assessed value: $797,935
- Annual tax amount: $5,584
- Date on market: 2/26/2026
- Listing terms: Cash,Conventional,FHA,VA Loan,1031 Exchange,USDA Loan
- Exclusions: Sellers personal property and washer & dryer
- Electric utility on property: Yes
- Road surface type: Asphalt
Price history
| Date | Event | Price |
|---|---|---|
| 4/17/2026 | Sold | $780,000+0.6%$169/sqft |
Source:  IRES as distributed by MLS GRID #1052422 Report a problem IRES as distributed by MLS GRID #1052422 Report a problem | ||
| 3/7/2026 | Pending sale | $775,000$168/sqft |
Source:  REcolorado as distributed by MLS GRID #IR1052422 Report a problem REcolorado as distributed by MLS GRID #IR1052422 Report a problem | ||
| 2/27/2026 | Listed for sale | $775,000+52%$168/sqft |
Source: IRES as distributed by MLS GRID #1052422 Report a problem | ||
| 11/26/2014 | Sold | $510,000$110/sqft |
Source: Public Record Report a problem | ||
Public tax history
| Year | Property taxes | Tax assessment |
|---|---|---|
| 2026 | $5,584 +9.2% | $49,500 -0.7% |
| 2025 | $5,115 +4.3% | $49,870 -5.6% |
| 2024 | $4,906 +19.2% | $52,810 -0.9% |
| 2023 | $4,116 -1% | $53,310 +35.2% |
| 2022 | $4,156 -1.6% | $39,440 -2.8% |
| 2021 | $4,224 | $40,580 -2.4% |
| 2020 | $4,224 +10.8% | $41,570 |
| 2019 | $3,813 -11% | $41,570 +8.3% |
| 2018 | $4,286 +12.4% | $38,390 |
| 2017 | $3,813 -2.2% | $38,390 +5.1% |
| 2016 | $3,898 +6.7% | $36,510 |
| 2015 | $3,653 +79.5% | $36,510 +347.4% |
| 2014 | $2,035 | $8,160 |
| 2013 | -- | $8,160 +58.1% |
| 2012 | -- | $5,160 +4.5% |
| 2011 | -- | $4,940 -45.6% |
| 2010 | -- | $9,080 +5.2% |
| 2009 | -- | $8,630 +26.5% |
| 2008 | -- | $6,820 |
| 2007 | -- | $6,820 +0.9% |
| 2006 | -- | $6,760 |
| 2005 | -- | $6,760 +33700% |
| 2004 | -- | $20 |
Find assessor info on the county website
Neighborhood: 80504
Nearby homes
- $589,0003 bd3 ba3.7k sqft5524 Palomino Way, Frederick, CO 80504Off Market

- $603,2003 bd3 ba2.1k sqft5520 Palomino Way, Frederick, CO 80504Off Market

- $624,3004 bd4 ba3.4k sqft5517 Triple Crown Dr, Frederick, CO 80504Off Market
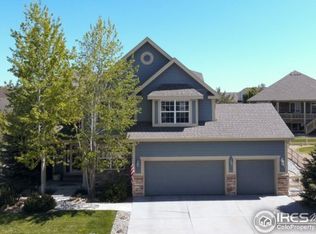
- $585,5003 bd2 ba3.5k sqft5515 Triple Crown Dr, Frederick, CO 80504Off Market
- $686,5006 bd5 ba4.3k sqft5518 Palomino Way, Frederick, CO 80504Off Market
- $720,4004 bd4 ba3.1k sqft5526 Palomino Way, Frederick, CO 80504Off Market
- $619,0003 bd3 ba2.7k sqft5515 Palomino Way, Frederick, CO 80504Sold
- $560,0003 bd2 ba3.5k sqft5513 Palomino Way, Frederick, CO 80504Sold
Nearby schools
GreatSchools rating
- 5/10Legacy Elementary SchoolGrades: PK-5Distance: 1.4 mi
- 6/10Coal Ridge Middle SchoolGrades: 6-8Distance: 2 mi
- 8/10Frederick Senior High SchoolGrades: 9-12Distance: 1.9 mi
Schools provided by the listing agent
- Elementary: Legacy
- Middle: Coal Ridge
- High: Frederick
Source: IRES as distributed by MLS GRID. This data may not be complete. We recommend contacting the local school district to confirm school assignments for this home.
Get a cash offer in 3 minutes
Find out how much your home could sell for in as little as 3 minutes with a no-obligation cash offer.
Estimated market value
$770,800
Get a cash offer in 3 minutes
Find out how much your home could sell for in as little as 3 minutes with a no-obligation cash offer.
Estimated market value
$770,800
- Colorado
- Weld County
- Frederick
- 80504
- 5522 Palomino Way
