Welcome to 5513 West Cliff — a beautifully remodeled and thoughtfully upgraded mid-century modern home in the Lake Braddock community, offering 5 bedrooms, 4 bathrooms, and 3,000+ square feet of stylish, functional living. Renovated in 2023, this home nails the open-concept vibe with beamed ceilings, tons of natural light, and modern finishes that feel clean, current, and cohesive. Right away, you’ll notice the exterior improvements that add both curb appeal and everyday convenience: the driveway has been widened and repaved, and fresh landscaping completes the look. Inside, the main level is designed for easy living and entertaining with an open kitchen, dining area, and family room that flow together beautifully. The main-level flooring has been updated to match the rest of the level, creating a seamless, polished feel throughout. You’ll also love having a main-level ensuite with a private bath, ideal for guests, in-laws, or anyone who prefers main-level living, plus two additional bedrooms and a full bath on this level. The kitchen is a standout with a large center island topped with quartz countertops, stylish pendant lighting, custom cabinetry, and stainless steel appliances—perfect for everything from weeknight dinners to hosting friends. Throughout the home you’ll find updated finishes and durable LVP flooring, keeping the look modern while still being easy to maintain. Upstairs, the primary suite feels like a private retreat with its own balcony and a luxurious, modern ensuite featuring dual vanities, quartz counters, and a spa-like shower. Storage is a major bonus here too: the closets have been upgraded with custom built-ins, making organization effortless. The laundry room has also been updated, adding both style and practicality where it matters most. Downstairs, the lower level expands your living space even more with a large rec room, two bonus rooms, a full bath, and plenty of storage—perfect for a home office setup, gym space, hobby rooms, or additional guest flexibility. Out back, enjoy a new large deck that’s made for entertaining, all within a private fenced yard. This location is the cherry on top—walkable to the Lake Braddock trail, commuter-friendly, and convenient to the Burke VRE. If you’re looking for a move-in-ready home with modern style, great space, and meaningful upgrades inside and out, 5513 West Cliff is a must-see.
Sold for $975,000
$975,000
5513 Westcliff Ct, Burke, VA 22015
5beds
3,152sqft
Single Family Residence
Built in 1972
8,999 Square Feet Lot
$979,400 Zestimate®
$309/sqft
$4,607 Estimated rent
Home value
$979,400
$921,000 - $1.04M
$4,607/mo
Zestimate® history
Owner options
List your home for rent
$4,607/mo
Rent Zestimate®
Find your next renter with Zillow Rental Manager. Plus, with online applications, you can quickly screen prospective tenants – for free.
$4,607/mo
Rent Zestimate®
Refinance and save
$6,164/mo
Est. payment
Refinancing to a lower rate could help reduce your monthly payments and save thousands over the life of the loan.
$6,164/mo
Est. payment
Explore your selling options
Work with a Zillow partner agent
Leverage their expertise and Zillow's premium Showcase listings to get your home seen by more buyers.
Get startedList with your own agent
Get your home in front of millions of buyers by listing it on Zillow.
Learn how to do itSell it yourself
Take full control of how buyers see your home on Zillow by listing For Sale by Owner (FSBO).
List your homeWhat's special
Private fenced yardFresh landscapingPlenty of storageTons of natural lightBeamed ceilingsCustom cabinetryStylish pendant lighting
Zillow last checked:
Listing updated:
Listed by:
Megan Boisvert 703-244-8301,
Samson Properties,
Listing Team: Perfect Choice Real Estate, Co-Listing Team: Perfect Choice Real Estate,Co-Listing Agent: Candyce Astroth 703-853-7458,
Samson Properties
Bought with:
Bo Bloomer, 214277
Century 21 Redwood Realty
Source: Bright MLS,MLS#: VAFX2293562
Facts & features
Interior
Bedrooms & bathrooms
- Bedrooms: 5
- Bathrooms: 4
- Full bathrooms: 4
- Main level bathrooms: 2
- Main level bedrooms: 3
Rooms
- Room types: Living Room, Dining Room, Primary Bedroom, Bedroom 2, Bedroom 3, Bedroom 4, Bedroom 5, Kitchen, Foyer
Primary bedroom
- Level: Main
Bedroom 2
- Level: Main
Bedroom 3
- Level: Main
Bedroom 4
- Level: Upper
Bedroom 5
- Level: Lower
Dining room
- Level: Main
Foyer
- Level: Main
Kitchen
- Level: Main
Living room
- Level: Main
Heating
- Forced Air, Natural Gas
Cooling
- Central Air, Electric
Appliances
- Included: Microwave, Dishwasher, Disposal, Ice Maker, Oven/Range - Gas, Refrigerator, Stainless Steel Appliance(s), Dryer, Washer, Cooktop, Gas Water Heater
- Laundry: In Basement
Features
- Combination Kitchen/Living, Dining Area, Family Room Off Kitchen, Open Floorplan, Kitchen Island, Primary Bath(s), Upgraded Countertops, Sauna, Beamed Ceilings
- Flooring: Luxury Vinyl, Tile/Brick
- Windows: Window Treatments
- Basement: Full,Finished
- Has fireplace: No
Interior area
- Total structure area: 3,152
- Total interior livable area: 3,152 sqft
- Finished area above ground: 2,052
- Finished area below ground: 1,100
Property
Parking
- Parking features: Driveway, On Street
- Has uncovered spaces: Yes
Accessibility
- Accessibility features: None
Features
- Levels: Three
- Stories: 3
- Patio & porch: Deck
- Pool features: Community
- Fencing: Back Yard
- Has view: Yes
- View description: Garden
Lot
- Size: 8,999 Square Feet
- Features: Cul-De-Sac
Details
- Additional structures: Above Grade, Below Grade
- Parcel number: 0782 07 0131
- Zoning: 303
- Special conditions: Standard
Construction
Type & style
- Home type: SingleFamily
- Architectural style: Contemporary
- Property subtype: Single Family Residence
Materials
- Vinyl Siding
- Foundation: Block
- Roof: Asphalt
Condition
- Excellent
- New construction: No
- Year built: 1972
- Major remodel year: 2023
Utilities & green energy
- Sewer: Public Sewer
- Water: Public
Community & HOA
Community
- Security: Security System
- Subdivision: Lake Braddock
HOA
- Has HOA: Yes
- Amenities included: Basketball Court, Jogging Path, Pool, Recreation Facilities, Tot Lots/Playground, Tennis Court(s)
- Services included: Common Area Maintenance, Pool(s), Reserve Funds, Road Maintenance, Snow Removal, Trash
- HOA fee: $90 monthly
- HOA name: LAKE BRADDOCK HOMEOWNERS ASSOCIATION
Location
- Region: Burke
Financial & listing details
- Price per square foot: $309/sqft
- Tax assessed value: $900,960
- Annual tax amount: $10,415
- Date on market: 3/19/2026
- Listing agreement: Exclusive Right To Sell
- Listing terms: Conventional,Cash,VA Loan
- Ownership: Fee Simple
Price history
| Date | Event | Price |
|---|---|---|
| 4/16/2026 | Sold | $975,000+2.6%$309/sqft |
Source:  Bright MLS #VAFX2293562 Report a problem Bright MLS #VAFX2293562 Report a problem | ||
| 3/24/2026 | Pending sale | $950,000$301/sqft |
Source: Bright MLS #VAFX2293562 Report a problem | ||
| 3/19/2026 | Listed for sale | $950,000+8%$301/sqft |
Source: Bright MLS #VAFX2293562 Report a problem | ||
| 9/14/2023 | Sold | $880,000+0.6%$279/sqft |
Source: Bright MLS #VAFX2140190 Report a problem | ||
| 8/14/2023 | Contingent | $874,900$278/sqft |
Source: Bright MLS #VAFX2140190 Report a problem | ||
| 8/4/2023 | Listed for sale | $874,900+25%$278/sqft |
Source: Bright MLS #VAFX2140190 Report a problem | ||
| 5/30/2023 | Sold | $700,000+7.7%$222/sqft |
Source: Bright MLS #VAFX2124596 Report a problem | ||
| 5/11/2023 | Pending sale | $650,000$206/sqft |
Source: Bright MLS #VAFX2124596 Report a problem | ||
| 5/4/2023 | Listed for sale | $650,000$206/sqft |
Source: Bright MLS #VAFX2124596 Report a problem | ||
Public tax history
| Year | Property taxes | Tax assessment |
|---|---|---|
| 2025 | $10,380 +9.5% | $897,960 +9.7% |
| 2024 | $9,483 +13.9% | $818,570 +10.9% |
| 2023 | $8,328 | $737,990 +8.8% |
| 2022 | -- | $678,070 +9.8% |
| 2021 | -- | $617,710 +5.7% |
| 2020 | $6,919 +6.6% | $584,650 +6.6% |
| 2019 | $6,494 | $548,680 |
| 2018 | -- | $548,680 +4.2% |
| 2017 | -- | $526,430 +5.5% |
| 2016 | -- | $499,090 -3.3% |
| 2015 | -- | $516,080 +3.8% |
| 2014 | -- | $497,140 +6.5% |
| 2013 | -- | $466,910 +7.1% |
| 2012 | -- | $436,090 |
| 2011 | -- | $436,090 +4.2% |
| 2010 | -- | $418,600 -3.5% |
| 2009 | -- | $433,690 -14.1% |
| 2008 | -- | $504,850 -8.8% |
| 2007 | -- | $553,710 +77.2% |
| 2003 | -- | $312,435 +11.2% |
| 2002 | -- | $281,020 +20% |
| 2001 | -- | $234,185 |
Find assessor info on the county website
Neighborhood: 22015
Nearby homes
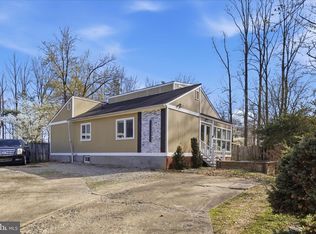
- $943,9004 bd3 ba2.2k sqft5511 Westcliff Ct, Burke, VA 22015Off Market
- $845,0004 bd3 ba2.7k sqft5515 Westcliff Ct, Burke, VA 22015Sold
- $847,9003 bd3 ba2.4k sqft5517 Westcliff Ct, Burke, VA 22015Off Market
- $919,3004 bd3 ba2.9k sqft9303 Raintree Rd, Burke, VA 22015Off Market
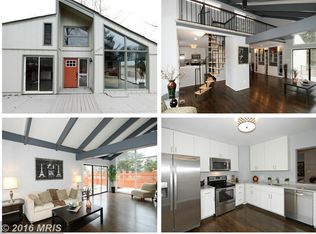
- $858,5006 bd4 ba3.1k sqft5514 Westcliff Ct, Burke, VA 22015Sold
- $821,4004 bd3 ba1.5k sqft9300 Raintree Rd, Burke, VA 22015Off Market
- $846,0005 bd3 ba1.8k sqft5516 Westcliff Ct, Burke, VA 22015Off Market
- $940,0004 bd4 ba2k sqft9302 Raintree Rd, Burke, VA 22015Off Market
Nearby schools
GreatSchools rating
- 8/10Kings Park Elementary SchoolGrades: PK-3Distance: 1.4 mi
- 9/10Lake Braddock SecondaryGrades: 7-12Distance: 0.2 mi
- 8/10Kings Glen Elementary SchoolGrades: 4-6Distance: 1.7 mi
Schools provided by the listing agent
- High: Lake Braddock
- District: Fairfax County Public Schools
Source: Bright MLS. This data may not be complete. We recommend contacting the local school district to confirm school assignments for this home.
Get a cash offer in 3 minutes
Find out how much your home could sell for in as little as 3 minutes with a no-obligation cash offer.
Estimated market value
$979,400
Get a cash offer in 3 minutes
Find out how much your home could sell for in as little as 3 minutes with a no-obligation cash offer.
Estimated market value
$979,400
- Virginia
- Fairfax County
- Burke
- 22015
- 5513 Westcliff Ct
Nearby cities
Nearby zip codes
Other Burke Topics
