Beautiful Light-Filled Home in Burke with Open Concept Living & Versatile Space Welcome to this stunning home in the heart of Burke, thoughtfully designed with an open layout and abundant natural light throughout. The main level features an inviting open-concept floor plan with a spacious kitchen centered around a huge island, perfect for entertaining, casual dining, and gathering with family and friends. Also on the main level are the primary bedroom and two additional bedrooms, along with two full bathrooms, offering convenient single-level living. Above the main living area, a chic loft with stylish sloped ceilings provides a unique architectural feature—perfect as a reading nook, office, or creative space. The fully finished basement offers exceptional flexibility and potential for multi-generational living or guest accommodations. It includes a second kitchen, third full bathroom, recreation room, fourth bedroom, and a large hobby/media room ideal for movie nights, music, crafts, or a home gym. Step outside into your private backyard retreat featuring two decks. The main deck is an outdoor oasis complete with a manual open/close gazebo, allowing you to enjoy the space comfortably in all seasons. The composite decking requires virtually no maintenance, while the yard is filled with natural shade for relaxing summer afternoons. An oversized storage shed provides ample room for tools, equipment, and more. Conveniently located minutes from the VRE railway, major highways, shopping, and dining, this home offers the perfect combination of comfort, flexibility, and accessibility.
Sold for $845,000
$845,000
5515 Westcliff Ct, Burke, VA 22015
4beds
2,702sqft
Single Family Residence
Built in 1972
0.31 Acres Lot
$840,000 Zestimate®
$313/sqft
$4,287 Estimated rent
Home value
$840,000
$790,000 - $890,000
$4,287/mo
Zestimate® history
Owner options
List your home for rent
$4,287/mo
Rent Zestimate®
Find your next renter with Zillow Rental Manager. Plus, with online applications, you can quickly screen prospective tenants – for free.
$4,287/mo
Rent Zestimate®
Refinance and save
$5,352/mo
Est. payment
Refinancing to a lower rate could help reduce your monthly payments and save thousands over the life of the loan.
$5,352/mo
Est. payment
Explore your selling options
Work with a Zillow partner agent
Leverage their expertise and Zillow's premium Showcase listings to get your home seen by more buyers.
Get startedList with your own agent
Get your home in front of millions of buyers by listing it on Zillow.
Learn how to do itSell it yourself
Take full control of how buyers see your home on Zillow by listing For Sale by Owner (FSBO).
List your homeWhat's special
Light-filled homeFully finished basementOversized storage shedInviting open-concept floor planOpen concept livingPrivate backyard retreatTwo decks
Zillow last checked:
Listing updated:
Listed by:
Man Ngo 703-969-1502,
Pearson Smith Realty, LLC
Bought with:
Dan McNiel, 0225235831
Pearson Smith Realty, LLC
Source: Bright MLS,MLS#: VAFX2299154
Facts & features
Interior
Bedrooms & bathrooms
- Bedrooms: 4
- Bathrooms: 3
- Full bathrooms: 3
- Main level bathrooms: 2
- Main level bedrooms: 3
Rooms
- Room types: Living Room, Dining Room, Primary Bedroom, Bedroom 2, Bedroom 3, Kitchen, Family Room, Bedroom 1, Loft, Recreation Room, Bathroom 1, Bathroom 3, Hobby Room, Primary Bathroom
Primary bedroom
- Level: Main
- Area: 187 Square Feet
- Dimensions: 11 X 17
Bedroom 1
- Level: Main
- Area: 132 Square Feet
- Dimensions: 11 X 12
Bedroom 2
- Level: Main
- Area: 121 Square Feet
- Dimensions: 11 X 11
Bedroom 3
- Level: Lower
- Area: 198 Square Feet
- Dimensions: 11 X 18
Primary bathroom
- Level: Main
- Area: 70 Square Feet
- Dimensions: 7 X 10
Bathroom 1
- Level: Main
- Area: 40 Square Feet
- Dimensions: 5 X 8
Bathroom 3
- Level: Lower
- Area: 36 Square Feet
- Dimensions: 4 X 9
Dining room
- Level: Main
- Area: 121 Square Feet
- Dimensions: 11 X 11
Family room
- Level: Main
- Area: 121 Square Feet
- Dimensions: 11 X 11
Other
- Level: Lower
- Area: 308 Square Feet
- Dimensions: 11 X 28
Kitchen
- Level: Main
- Area: 132 Square Feet
- Dimensions: 11 X 12
Kitchen
- Level: Lower
- Area: 102 Square Feet
- Dimensions: 6 X 17
Living room
- Level: Main
- Area: 187 Square Feet
- Dimensions: 11 X 17
Loft
- Level: Upper
- Area: 138 Square Feet
- Dimensions: 6 X 23
Recreation room
- Level: Lower
- Area: 272 Square Feet
- Dimensions: 16 X 17
Heating
- Forced Air, Natural Gas
Cooling
- Central Air, Electric
Appliances
- Included: Dishwasher, Disposal, Dryer, Exhaust Fan, Ice Maker, Microwave, Oven/Range - Electric, Refrigerator, Gas Water Heater
Features
- Kitchen - Table Space
- Basement: Finished,Rear Entrance
- Has fireplace: No
Interior area
- Total structure area: 2,702
- Total interior livable area: 2,702 sqft
- Finished area above ground: 1,562
- Finished area below ground: 1,140
Property
Parking
- Parking features: Driveway, Off Street
- Has uncovered spaces: Yes
Accessibility
- Accessibility features: None
Features
- Levels: Three
- Stories: 3
- Pool features: None
Lot
- Size: 0.31 Acres
Details
- Additional structures: Above Grade, Below Grade
- Parcel number: 7827 130
- Zoning: 303
- Special conditions: Standard
Construction
Type & style
- Home type: SingleFamily
- Architectural style: Contemporary
- Property subtype: Single Family Residence
Materials
- Brick, Combination
- Foundation: Slab
Condition
- New construction: No
- Year built: 1972
- Major remodel year: 2014
Utilities & green energy
- Sewer: Public Sewer
- Water: Public
Community & HOA
Community
- Subdivision: Lake Braddock
HOA
- Has HOA: Yes
- HOA fee: $106 monthly
- HOA name: LAKE BRADDOCK ASSOCIATION
Location
- Region: Burke
Financial & listing details
- Price per square foot: $313/sqft
- Tax assessed value: $775,070
- Annual tax amount: $8,925
- Date on market: 3/27/2026
- Listing agreement: Exclusive Right To Sell
- Listing terms: Cash,Conventional,FHA,USDA Loan,VA Loan,VHDA
- Inclusions: Parking Included In Listprice, parking Included In Saleprice
- Ownership: Fee Simple
Price history
| Date | Event | Price |
|---|---|---|
| 5/1/2026 | Sold | $845,000-3.9%$313/sqft |
Source:  Bright MLS #VAFX2299154 Report a problem Bright MLS #VAFX2299154 Report a problem | ||
| 4/21/2026 | Pending sale | $879,000$325/sqft |
Source: Bright MLS #VAFX2299154 Report a problem | ||
| 4/12/2026 | Contingent | $879,000$325/sqft |
Source: Bright MLS #VAFX2299154 Report a problem | ||
| 3/27/2026 | Listed for sale | $879,000+126%$325/sqft |
Source: Bright MLS #VAFX2299154 Report a problem | ||
| 5/16/2012 | Sold | $389,000+99.8%$144/sqft |
Source: Public Record Report a problem | ||
| 3/29/1999 | Sold | $194,700$72/sqft |
Source: Public Record Report a problem | ||
Public tax history
| Year | Property taxes | Tax assessment |
|---|---|---|
| 2025 | $8,925 +9.3% | $772,070 +9.6% |
| 2024 | $8,164 +2.4% | $704,740 -0.3% |
| 2023 | $7,974 +7.3% | $706,630 +8.7% |
| 2022 | $7,434 | $650,150 +15.4% |
| 2021 | -- | $563,280 +4.3% |
| 2020 | $6,393 +3.4% | $540,170 +3.4% |
| 2019 | $6,183 | $522,430 |
| 2018 | $6,183 +6.2% | $522,430 +4.2% |
| 2017 | $5,823 +5.7% | $501,550 +5.5% |
| 2016 | $5,509 +9.3% | $475,490 +5.3% |
| 2015 | $5,040 +4.1% | $451,630 +3.9% |
| 2014 | $4,840 | $434,650 +7.7% |
| 2013 | -- | $403,430 -5.2% |
| 2012 | -- | $425,720 |
| 2011 | -- | $425,720 +4.2% |
| 2010 | -- | $408,620 -3.5% |
| 2009 | -- | $423,450 -11.3% |
| 2008 | -- | $477,530 -2% |
| 2007 | -- | $487,360 +66.5% |
| 2003 | -- | $292,655 +11.2% |
| 2002 | -- | $263,225 +21.6% |
| 2001 | -- | $216,405 |
Find assessor info on the county website
Neighborhood: 22015
Nearby homes
- $847,9003 bd3 ba2.4k sqft5517 Westcliff Ct, Burke, VA 22015Off Market
- $975,0005 bd4 ba3.1k sqft5513 Westcliff Ct, Burke, VA 22015Sold
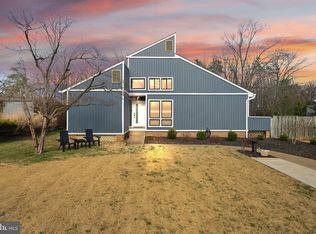
- $943,9004 bd3 ba2.2k sqft5511 Westcliff Ct, Burke, VA 22015Off Market
- $846,0005 bd3 ba1.8k sqft5516 Westcliff Ct, Burke, VA 22015Off Market
- $858,5006 bd4 ba3.1k sqft5514 Westcliff Ct, Burke, VA 22015Sold
- $919,3004 bd3 ba2.9k sqft9303 Raintree Rd, Burke, VA 22015Off Market
- $975,0004 bd3 ba3.7k sqft5600 Tilia Ct, Burke, VA 22015Sold
- $914,7004 bd4 ba2.6k sqft9305 Raintree Rd, Burke, VA 22015Off Market
Nearby schools
GreatSchools rating
- 8/10Kings Park Elementary SchoolGrades: PK-3Distance: 1.4 mi
- 9/10Lake Braddock SecondaryGrades: 7-12Distance: 0.2 mi
- 8/10Kings Glen Elementary SchoolGrades: 4-6Distance: 1.7 mi
Schools provided by the listing agent
- Elementary: Kings Park
- Middle: Lake Braddock Secondary School
- High: Lake Braddock
- District: Fairfax County Public Schools
Source: Bright MLS. This data may not be complete. We recommend contacting the local school district to confirm school assignments for this home.
Get a cash offer in 3 minutes
Find out how much your home could sell for in as little as 3 minutes with a no-obligation cash offer.
Estimated market value
$840,000
Get a cash offer in 3 minutes
Find out how much your home could sell for in as little as 3 minutes with a no-obligation cash offer.
Estimated market value
$840,000
- Virginia
- Fairfax County
- Burke
- 22015
- 5515 Westcliff Ct
Nearby cities
Nearby zip codes
Other Burke Topics
