
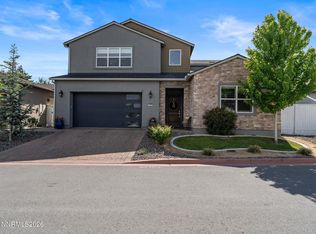
Welcome to the good life at Rancharrah. A master planned community with an exclusive clubhouse in for the former mansion of the Rancharrah estate. This home is better than new. Every option to upgrade to the highest level has been selected. 1 story, 2 bedrooms, plus den. Elegant sliding doors bring the outside in for extended entertaining on the covered patio. The simple, desert landscape of the yard leaves you free to ream the acres of lush, common area, enjoy the club pool, work out in one of three gyms, get a professional massage, dine in the impressive restaurant, or just relax and take in the spectacular views from the numerous, well appointed comfortable areas at the club. Membership to this impressive club is included with the HOA dues (owner pays). Tenants pay all utilities. Shown by appointment only. 45.00 per adult application fee. This is a NON SMOKING property (inside or out). Small pet on approval.
Long term lease of 12 months preferred.
House for rent
$4,700/moFees may apply
5513 Western Rider Trl, Reno, NV 89511
2beds
1,921sqft
Price may not include required fees and charges. Price shown reflects the lease term provided. Learn more|
Single family residence
Available Sat Aug 1 2026
Cats, dogs OK
In unit laundry
Attached garage parking
What's special
- 9 days |
- -- |
- -- |
Zillow last checked:
Listing updated:
Travel times

Let’s turn your rent into credit progress
Build credit history with every on-time payment and get credit for the payment you’re already making.
Facts & features
Interior
Bedrooms & bathrooms
- Bedrooms: 2
- Bathrooms: 3
- Full bathrooms: 2
- 1/2 bathrooms: 1
Appliances
- Included: Dishwasher, Microwave Oven, Refrigerator
- Laundry: In Unit
Interior area
- Total interior livable area: 1,921 sqft
Property
Parking
- Parking features: Attached, Garage
- Has attached garage: Yes
- Details: Contact manager
Features
- Stories: 1
Details
- Additional structures: Garage(s)
- Parcel number: 22610119
Construction
Type & style
- Home type: SingleFamily
- Property subtype: Single Family Residence
Materials
- Insulation - Blown-In, Stone Veneer, Stucco
Condition
- Year built: 2022
Community & HOA
Location
- Region: Reno
Financial & listing details
- Lease term: 1 Year
Price history
| Date | Event | Price |
|---|---|---|
| 7/15/2026 | Listing removed | $1,055,000$549/sqft |
Source: | ||
| 7/1/2026 | Listed for rent | $4,700+0.5%$2/sqft |
Source: Zillow Rentals Report a problem | ||
| 7/1/2026 | Price change | $1,055,000-1.9%$549/sqft |
Source: | ||
| 5/16/2026 | Listed for sale | $1,075,000-17%$560/sqft |
Source: | ||
| 7/29/2025 | Listing removed | $4,675$2/sqft |
Source: Zillow Rentals Report a problem | ||
| 7/21/2025 | Listed for rent | $4,675$2/sqft |
Source: Zillow Rentals Report a problem | ||
| 12/7/2024 | Listing removed | $4,675$2/sqft |
Source: Zillow Rentals Report a problem | ||
| 12/6/2024 | Listed for rent | $4,675$2/sqft |
Source: Zillow Rentals Report a problem | ||
| 12/5/2024 | Listing removed | $4,675$2/sqft |
Source: Zillow Rentals Report a problem | ||
| 11/21/2024 | Listed for rent | $4,675$2/sqft |
Source: Zillow Rentals Report a problem | ||
| 11/20/2024 | Listing removed | $1,295,000$674/sqft |
Source: | ||
| 7/12/2024 | Listed for sale | $1,295,000+25.1%$674/sqft |
Source: | ||
| 12/22/2022 | Sold | $1,035,248$539/sqft |
Source: Public Record Report a problem | ||
Neighborhood: Meadowood
Nearby schools
GreatSchools rating
- 6/10Huffaker Elementary SchoolGrades: PK-5Distance: 0.3 mi
- 1/10Edward L Pine Middle SchoolGrades: 6-8Distance: 1.1 mi
- 7/10Reno High SchoolGrades: 9-12Distance: 3.7 mi