Skip main navigation
Sold
  • Listed by: Realty One Group Bold • Amanda Klebe • 559-920-8034
    Bought with: Tribeca NW Real Estate
    $680,000

    5514 116th Street SW, Lakewood, WA 98499

    4beds
    2,440sqft
    Single Family Residence
    Built in 1969
    0.38 Acres Lot
    $680,600 Zestimate®
    $279/sqft
    $3,409 Estimated rent

    Home value

    $680,600

    $647,000 - $715,000

    $3,409/mo

    Zestimate® history
    Loading
    Loading...

    Owner options

    List your home for rent

    $3,409/mo

    Rent Zestimate®

    Find your next renter with Zillow Rental Manager. Plus, with online applications, you can quickly screen prospective tenants – for free.

    Learn more

    $3,409/mo

    Rent Zestimate®

    Refinance and save

    $4,720/mo

    Est. payment

    Refinancing to a lower rate could help reduce your monthly payments and save thousands over the life of the loan.

    See today's rates

    $4,720/mo

    Est. payment

    Explore your selling options

    Work with a Zillow partner agent

    Leverage their expertise and Zillow's premium Showcase listings to get your home seen by more buyers.

    Get started

    List with your own agent

    Get your home in front of millions of buyers by listing it on Zillow.

    Learn how to do it

    Sell it yourself

    Take full control of how buyers see your home on Zillow by listing For Sale by Owner (FSBO).

    List your home

    What's special

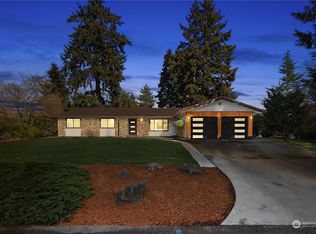
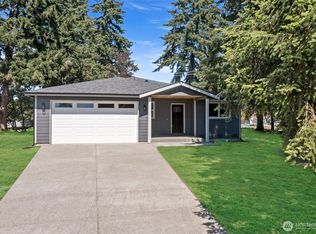
    Beautiful home on over 1/3 acre in the heart of Lakewood's desirable Racquet Club Estates community. The perfect blend of vintage charm and modern upgrades. A distinguished double door entry opens up to a main floor featuring oversized windows, allowing for an abundance of natural light. Off of the beautiful stone-floored entryway is a MAIN FLOOR BEDROOM with its own sink vanity & private door to the MAIN FLOOR FULL BATHROOM, making this home perfect for multigenerational living. Main floor also features 2 living areas, each with its own fireplace, designated dining space w/ a grand view of the PARK-LIKE BACK YARD and an UPDATED KITCHEN w/ peninsula perfect for a breakfast bar. Don't miss the pantry tucked behind the fridge! A pocket door conveniently closes off the back living area from the entryway if you wish! Through a slider off of the rear living area is the absolute highlight of this home; a LARGE SUNROOM/SOLARIUM. Enjoy the sun & a view of your large landscaped back yard year-round in this great heated space! Upstairs you'll find the remaining bedrooms, incl. a large primary bedroom w/ grand 2-door entry, ensuite 3/4 bath and walk-in closet w/ organizers. A pocket door closes off the shower area for privacy. Also upstairs is an additional great-sized full bathroom. Ceiling fans in all upstairs bedrooms and rear living area! CENTRAL A/C! Semi-circle driveway w/ ABUNDANT PARKING. Large 2-CAR GARAGE W/ WORKSPACE! Quick access to I-5 & JBLM! Great location for commuters!

    Zillow last checked:

    Listing updated:

    Listed by:

    Amanda Klebe 559-920-8034 Mandy@HomeFrontHomeTeam.com,

    Realty One Group Bold

    Bought with:

    Katie Sager, 24022722

    Tribeca NW Real Estate

    Source: NWMLS as distributed by MLS GRID,MLS#: 2588732MLS Logo

    Facts & features

    Interior

    Bedrooms & bathrooms
    • Bedrooms: 4
    • Bathrooms: 3
    • Full bathrooms: 2
    • 3/4 bathrooms: 1
    • Main level bathrooms: 1
    • Main level bedrooms: 1
    Primary bedroom
    • Level: Second
    Bedroom
    • Level: Second
    Bedroom
    • Level: Second
    Bedroom
    • Level: Main
    Bathroom full
    • Level: Second
    Bathroom full
    • Level: Main
    Bathroom three quarter
    • Level: Second
    Dining room
    • Level: Main
    Entry hall
    • Level: Main
    Family room
    • Level: Main
    Kitchen with eating space
    • Level: Main
    Living room
    • Level: Main
    Rec room
    • Level: Main
    Utility room
    • Level: Main
    Heating
    • Fireplace, Forced Air, Electric
    Cooling
    • Has cooling: Yes
    Appliances
    • Included: Dishwasher, Disposal, Dryer, Microwave, Refrigerator, Stove(s)/Range(s), Washer, Dishwasher(s), Dryer(s), Garbage Disposal, Microwave(s), Refrigerator(s), Washer(s)
    Features
    • Bath Off Primary, Ceiling Fan(s), Dining Room
    • Flooring: Laminate, Stone, Vinyl Plank, Carpet
    • Windows: Dbl Pane/Storm Window
    • Basement: None
    • Number of fireplaces: 2
    • Fireplace features: Wood Burning, Main Level: 2, Fireplace
    Interior area
    • Total structure area: 2,440
    • Total interior livable area: 2,440 sqft

    Property

    Parking
    • Total spaces: 2
    • Parking features: Driveway, Attached Garage
    • Has attached garage: Yes
    • Covered spaces: 2
    Features
    • Levels: Two
    • Stories: 2
    • Entry location: Main
    • Patio & porch: Bath Off Primary, Ceiling Fan(s), Dbl Pane/Storm Window, Dining Room, Fireplace, Solarium/Atrium, Walk-In Closet(s)
    Lot
    • Size: 0.38 Acres
    • Features: Paved, Fenced-Fully, Gas Available, Irrigation, Patio, Sprinkler System
    • Topography: Level
    • Residential vegetation: Fruit Trees, Garden Space
    Details
    • Parcel number: 7095000450
    • Special conditions: Standard

    Construction

    Type & style
    • Home type: SingleFamily
    • Architectural style: 2 Story
    • Property subtype: Single Family Residence
    Materials
    • Stone, Wood Siding, Wood Products
    • Foundation: Poured Concrete
    • Roof: Composition
    Condition
    • Year built: 1969
    • Major remodel year: 2008

    Utilities & green energy

    • Electric: Company: Lakeview Light & Power
    • Sewer: Sewer Connected, Company: Pierce County Sewer Division
    • Water: Public, Company: Lakewood Water District

    Community & HOA

    Community
    • Features: CCRs
    • Subdivision: Lakewood
    HOA
    • HOA fee: $300 annually
    Location
    • Region: Lakewood

    Financial & listing details

    • Price per square foot: $279/sqft
    • Tax assessed value: $682,100
    • Annual tax amount: $7,329
    • Date on market: 9/30/2026
    • Listing terms: Assumable,Conventional,FHA,VA Loan
    • Inclusions: Dishwasher(s), Dryer(s), Garbage Disposal, Microwave(s), Refrigerator(s), Stove(s)/Range(s), Washer(s)

    Price history

    DateEventPrice
    11/2/2026Sold$680,000$279/sqft
    Source: NWMLS as distributed by MLS GRID #2588732 Report a problem
    10/8/2026Pending sale$680,000$279/sqft
    Source: NWMLS as distributed by MLS GRID #2588732 Report a problem
    9/30/2026Listed for sale$680,000+11.5%$279/sqft
    Source: NWMLS as distributed by MLS GRID #2588732 Report a problem
    8/22/2025Listing removed$3,400$1/sqft
    Source: Zillow Rentals Report a problem
    8/13/2025Listed for rent$3,400$1/sqft
    Source: Zillow Rentals Report a problem
    8/5/2025Listing removed$3,400$1/sqft
    Source: Zillow Rentals Report a problem
    7/30/2025Price change$3,400-5.6%$1/sqft
    Source: Zillow Rentals Report a problem
    6/13/2025Listed for rent$3,600$1/sqft
    Source: Zillow Rentals Report a problem
    7/16/2024Listing removed--
    Source: Zillow Rentals Report a problem
    7/9/2024Listed for rent$3,600$1/sqft
    Source: Zillow Rentals Report a problem
    8/23/2021Sold$609,950+1.7%$250/sqft
    Source: NWMLS as distributed by MLS GRID #1812128 Report a problem
    7/27/2021Contingent$599,950$246/sqft
    Source: NWMLS as distributed by MLS GRID #1812128 Report a problem
    7/22/2021Listed for sale$599,950+29.9%$246/sqft
    Source: NWMLS as distributed by MLS GRID #1812128 Report a problem
    5/18/2021Sold$462,000+18.5%$189/sqft
    Source: Public Record Report a problem
    10/24/2018Listing removed$389,995$160/sqft
    Source: John L Scott Real Estate #1347007 Report a problem
    8/21/2018Pending sale$389,995$160/sqft
    Source: John L Scott Real Estate #1347007 Report a problem
    8/17/2018Listed for sale$389,995$160/sqft
    Source: John L Scott Real Estate #1347007 Report a problem

    Public tax history

    YearProperty taxesTax assessment
    2025$7,329 +9.8%$682,100 +7%
    2024$6,678 +7.7%$637,600 +10.4%
    2023$6,200 +1.8%$577,600 -2.5%
    2022$6,091 +8.7%$592,600 +23%
    2021$5,602 +29.9%$481,600 +26.7%
    2019$4,311 $380,000 +4.8%
    2018-- $362,600 +19.2%
    2017$3,866 $304,300 +23%
    2016$3,866 $247,300 +1.1%
    2014$3,866 +103.4%$244,500 +6.2%
    2013$1,900 $230,300 -5.2%
    2012-- $242,900 -6.5%
    2011-- $259,700 -10.3%
    2010-- $289,600 -3.5%
    2009-- $300,200 -10.8%
    2008$4,120 +0%$336,600 -2%
    2007$4,120 +45.4%$343,300 +82.5%
    2002$2,834 +6.2%$188,100 -1.2%
    2001$2,667 $190,300 +6.8%
    2000$2,667 $178,200
    Find assessor info on the county website

    Neighborhood: Tyee Park

    Nearby schools

    GreatSchools rating
    Schools provided by the listing agent
    • Elementary: Tyee Park Elem
    • Middle: Lochburn Mid
    • High: Clover Park High

    Source: NWMLS as distributed by MLS GRID. This data may not be complete. We recommend contacting the local school district to confirm school assignments for this home.

    Get a cash offer in 3 minutes
    Find out how much your home could sell for in as little as 3 minutes with a no-obligation cash offer.
    Estimated market value

    $680,600

    Get a cash offer in 3 minutes
    Find out how much your home could sell for in as little as 3 minutes with a no-obligation cash offer.
    Estimated market value

    $680,600