Exceptional opportunity to own a newly constructed duplex in one of East Dallas' most desirable locations. Thoughtfully designed with clean architectural lines, warm contemporary finishes, and quality craftsmanship throughout, this property features two identical 3-bedroom, 3.1-bath residences, each offering an open-concept floor plan with stylish, functional living spaces. The inviting living areas are anchored by sleek fireplaces with custom built-ins and flow seamlessly into designer kitchens featuring custom cabinetry, waterfall islands with seating, stainless steel appliances, generous storage, and modern finishes. Each unit also includes a dedicated home office, providing added flexibility for today's lifestyle. The spacious primary suites offer spa-inspired baths with freestanding soaking tubs, oversized walk-in showers, and generous walk-in closets with built-in organization, while the two additional bedrooms each feature their own en-suite bath for added privacy and convenience. Covered patios overlook private fenced backyards, creating comfortable outdoor living spaces for each residence. Designer lighting, premium fixtures, and carefully selected finishes elevate both homes, offering a turnkey opportunity for investors or owner-occupants seeking rental income. Live in one unit and lease the other, or maximize investment potential by leasing both residences. Ideally located just minutes from Lower Greenville, Knox-Henderson, White Rock Lake, Downtown Dallas, and some of Dallas' best dining, shopping, and entertainment, this exceptional property combines modern design, low-maintenance living, and outstanding income-producing potential in one of the city's most sought-after neighborhoods.
For sale
$2,295,000
5514/5516 Matalee Ave, Dallas, TX 75206
6beds
5,966sqft
Duplex, Multi Family
Built in 2025
-- sqft lot
$2,189,900 Zestimate®
$385/sqft
$-- HOA
What's special
Modern finishesClean architectural linesWarm contemporary finishesQuality craftsmanship throughoutDedicated home officeSpacious primary suitesOpen-concept floor plan
- 55 days |
- 317 |
- 9 |
Zillow last checked:
Listing updated:
Listed by:
Scott Jackson 0386078 214-572-1400,
Dave Perry Miller Real Estate 214-572-1400
Source: NTREIS,MLS#: 21305952
Facts & features
Interior
Bedrooms & bathrooms
- Bedrooms: 6
- Bathrooms: 8
- Full bathrooms: 6
- 1/2 bathrooms: 2
Heating
- Central
Cooling
- Central Air
Appliances
- Included: Built-In Gas Range, Dishwasher, Disposal, Microwave, Refrigerator, Vented Exhaust Fan
Features
- Built-in Features, Decorative/Designer Lighting Fixtures, Eat-in Kitchen, High Speed Internet, Kitchen Island, Open Floorplan, Pantry, Vaulted Ceiling(s), Walk-In Closet(s)
- Flooring: Carpet, Tile, Wood
- Windows: Skylight(s)
- Has basement: No
- Number of fireplaces: 2
- Fireplace features: Gas, Living Room
Interior area
- Total structure area: 5,966
- Total interior livable area: 5,966 sqft
Video & virtual tour
Property
Parking
- Total spaces: 4
- Parking features: Alley Access, Garage
- Garage spaces: 4
Features
- Levels: Two
- Stories: 2
- Patio & porch: Balcony, Covered
- Exterior features: Balcony, Lighting, Outdoor Living Area, Private Yard, Rain Gutters
- Pool features: None
- Fencing: Back Yard,Fenced,Wood
Lot
- Size: 8,916 Square Feet
- Dimensions: 55 x 175
- Features: Interior Lot, Landscaped, Sprinkler System
Details
- Parcel number: 00000239059000000
Construction
Type & style
- Home type: MultiFamily
- Property subtype: Duplex, Multi Family
Materials
- Brick
- Foundation: Slab
- Roof: Composition
Condition
- Year built: 2025
Utilities & green energy
- Sewer: Public Sewer
- Water: Public
- Utilities for property: Electricity Available, Electricity Connected, Sewer Available, Water Available
Community & HOA
Community
- Subdivision: Interurban Hill
HOA
- Has HOA: No
Location
- Region: Dallas
Financial & listing details
- Price per square foot: $385/sqft
- Date on market: 7/2/2026
Estimated market value
$2,189,900
$2.08M - $2.30M
$5,617/mo
Price history
| Date | Event | Price |
|---|---|---|
| 7/2/2026 | Listed for sale | $2,295,000$385/sqft |
Source: NTREIS #21305952 Report a problem | ||
Public tax history
Tax history is unavailable.
Monthly payment
Est. payment
Payment breakdown
Explore the cost of this home by adjusting the details. Changes won't be saved.Climate risks
Neighborhood: Glencoe Park
Nearby schools
GreatSchools rating
- 10/10Mockingbird ElementaryGrades: K-5Distance: 0.5 mi
- 6/10J L Long Middle SchoolGrades: 6-8Distance: 2.3 mi
- 5/10Woodrow Wilson High SchoolGrades: 9-12Distance: 2.3 mi
Schools provided by the listing agent
- Elementary: Mockingbird
- Middle: Long
- High: Woodrow Wilson
- District: Dallas ISD
Source: NTREIS. This data may not be complete. We recommend contacting the local school district to confirm school assignments for this home.
- $1,149,0003 bd4 ba3k sqft5514 Matalee Ave, Dallas, TX 75206For Sale

- $866,2004 bd4 ba3k sqft5518 Matalee Ave, Dallas, TX 75206Off Market
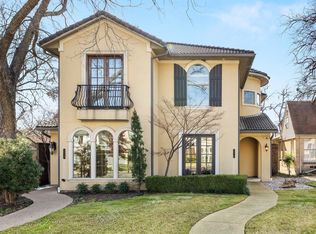
- $979,5003 bd4 ba2.7k sqft5512 Matalee Ave, Dallas, TX 75206Off Market
- $953,1004 bd3 ba3k sqft5520 Matalee Ave, Dallas, TX 75206Off Market
- $920,1003 bd4 ba2.7k sqft5510 Matalee Ave, Dallas, TX 75206Off Market
- $517,9002 bd1 ba1.2k sqft5506 Matalee Ave, Dallas, TX 75206Off Market
- $620,9003 bd2 ba1.4k sqft5522 Matalee Ave, Dallas, TX 75206Off Market
- $789,6003 bd2 ba2.4k sqft5526 Matalee Ave, Dallas, TX 75206Off Market
A local agent can set up tours, give advice and negotiate with sellers.
Similar homes
- $2,295,0005 bd7 ba5.3k sqft5111 W Amherst Ave, Dallas, TX 75209For Sale
 MLS ID #21188992, Julie Sinacola. NTREIS
 - $1,799,0005 bd5 ba4k sqft5449 Goodwin Ave, Dallas, TX 75206New Construction
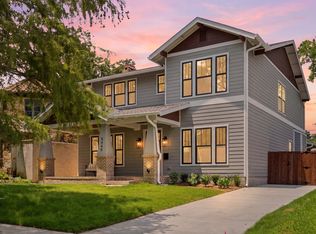 MLS ID #21314016, Chris McColpin. NTREIS
 - $1,555,0005 bd4 ba3.4k sqft5328 Manett St, Dallas, TX 75206For Sale
 MLS ID #21304839, Brianne Eager. NTREIS
 - $1,949,9004 bd5 ba3.7k sqft5629 Miller Ave, Dallas, TX 75206For Sale
 MLS ID #21345308, Natalie Patten. NTREIS
 - $1,650,0004 bd5 ba4.2k sqft5923 Anita St, Dallas, TX 75206For SaleMLS ID #21284085, Scott Jackson. NTREIS
- $1,995,0006 bd5 ba4.6k sqft7519 Robin Rd, Dallas, TX 75209For SaleMLS ID #21356558, Yulia Burt. NTREIS
- $2,250,0005 bd5 ba5k sqft3528 Norcross Ln, Dallas, TX 75229For SaleMLS ID #21355242, Stephanee Bates. NTREIS
- $2,349,9005 bd6 ba5.1k sqft4347 Royal Ridge Dr, Dallas, TX 75229For SaleMLS ID #21337909, Blake Phillips. NTREIS
- $2,195,0004 bd5 ba4.6k sqft6726 Lake Circle Dr, Dallas, TX 75214For SaleDave Perry Miller & Associates - An Ebby Halliday Company
- $1,650,0003 bd4 ba3.5k sqft6010 Belmont Ave, Dallas, TX 75206For SaleMLS ID #21291447, Jennifer Cloud. NTREIS
- $1,950,0005 bd7 ba5.2k sqft6411 Royal Ln, Dallas, TX 75230For SaleMLS ID #21361736, Elena Garrett. NTREIS
- $1,225,0003 bd4 ba3.2k sqft5443 Ellsworth, Dallas, TX 75206New ConstructionNTREIS
- $1,149,0003 bd4 ba3k sqft5514 Matalee Ave, Dallas, TX 75206For SaleMLS ID #21285502, Scott Jackson. NTREIS
- $2,280,0005 bd8 ba4.8k sqft9428 Hobart St, Dallas, TX 75218For SaleMLS ID #21180881, Harriet Holiday. NTREIS
- $2,175,0005 bd4 ba4.2k sqft4906 Wenonah Dr, Dallas, TX 75209For SaleMLS ID #21322317, Jacob Chimento. NTREIS
- $2,150,0006 bd7 ba4.9k sqft3755 Northview Ln, Dallas, TX 75229For SaleMLS ID #21233359, Kiersten Humbert. NTREIS
- $2,174,0004 bd4 ba4.6k sqft5015 Wenonah Dr, Dallas, TX 75209For SaleMLS ID #21217194, James Walsh. NTREIS
- $1,985,0006 bd6 ba4.3k sqft6244 Richmond Ave, Dallas, TX 75214For SaleMLS ID #21231362, Levy Porpino. NTREIS
- $2,749,5005 bd6 ba5.4k sqft7033 Chantilly Ln, Dallas, TX 75214For SaleMLS ID #21319055, Ashley Moss. NTREIS
- $1,950,0006 bd7 ba6.4k sqft6449 Royalton Dr, Dallas, TX 75230For SaleMLS ID #21234900, Frank Ward. NTREIS
