Welcome to this 3+ bedroom, 2.5-bath condo located in the highly sought-after Hickory Trace complex. This home is conveniently situated near schools, medical facilities, and shopping, and is only three miles from Grand Mere State Park. The main level features two bedrooms, offering a perfect layout for single-story living. The finished walk-out lower level doubles the unit's size, providing a spacious family room, an additional bedroom, and a full bathroom. The condo also includes two outdoor spaces. This pet-friendly community features a convenient walking path that leads directly to local banking, pharmacies, and shopping. Property comes with a one car garage. The association fee covers trash, snow removal, all outside maintenance and repairs, basic cable and basic internet. Seller is providing a 1 year home warranty covering mechanics and appliances.
Sold
$250,000
5514 Ivy Dr, Stevensville, MI 49127
4beds
1,886sqft
Condominium
Built in 1992
-- sqft lot
$251,300 Zestimate®
$133/sqft
$2,801 Estimated rent
Home value
$251,300
$234,000 - $269,000
$2,801/mo
Zestimate® history
Owner options
List your home for rent
$2,801/mo
Rent Zestimate®
Find your next renter with Zillow Rental Manager. Plus, with online applications, you can quickly screen prospective tenants – for free.
$2,801/mo
Rent Zestimate®
Refinance and save
$2,058/mo
Est. payment
Refinancing to a lower rate could help reduce your monthly payments and save thousands over the life of the loan.
$2,058/mo
Est. payment
Explore your selling options
Work with a Zillow partner agent
Leverage their expertise and Zillow's premium Showcase listings to get your home seen by more buyers.
Get startedList with your own agent
Get your home in front of millions of buyers by listing it on Zillow.
Learn how to do itSell it yourself
Take full control of how buyers see your home on Zillow by listing For Sale by Owner (FSBO).
List your homeWhat's special
Finished walk-out lower levelTwo outdoor spacesSpacious family roomOne car garageAdditional bedroom
Zillow last checked:
Listing updated:
Listed by:
Josephine Villasenor 312-841-2734,
Redfin Corporation
Bought with:
Teresa Turonek, 6501457537
eXp Realty
Source: MichRIC,MLS#: 26010594
Facts & features
Interior
Bedrooms & bathrooms
- Bedrooms: 4
- Bathrooms: 3
- Full bathrooms: 2
- 1/2 bathrooms: 1
- Main level bedrooms: 3
Primary bedroom
- Level: Main
- Area: 154
- Dimensions: 14.00 x 11.00
Bedroom 2
- Level: Main
- Area: 121
- Dimensions: 11.00 x 11.00
Bedroom 3
- Level: Main
- Area: 121
- Dimensions: 11.00 x 11.00
Bathroom 1
- Level: Main
- Area: 64
- Dimensions: 8.00 x 8.00
Bathroom 2
- Level: Lower
- Area: 64
- Dimensions: 8.00 x 8.00
Kitchen
- Level: Main
- Area: 88
- Dimensions: 11.00 x 8.00
Living room
- Level: Main
- Area: 345
- Dimensions: 23.00 x 15.00
Recreation
- Level: Lower
- Area: 615
- Dimensions: 41.00 x 15.00
Utility room
- Level: Lower
- Area: 55
- Dimensions: 11.00 x 5.00
Heating
- Forced Air
Cooling
- Central Air
Appliances
- Included: Built-In Electric Oven, Disposal, Dryer, Freezer, Microwave, Range, Refrigerator, Washer
- Laundry: Lower Level
Features
- Ceiling Fan(s)
- Windows: Screens, Insulated Windows
- Basement: Full
- Has fireplace: No
Interior area
- Total structure area: 943
- Total interior livable area: 1,886 sqft
Property
Parking
- Total spaces: 1
- Parking features: Detached, Garage Door Opener
- Garage spaces: 1
Features
- Stories: 1
- Exterior features: Balcony
Details
- Parcel number: 111232100013000
- Zoning description: Res
Construction
Type & style
- Home type: Condo
- Architectural style: Traditional
- Property subtype: Condominium
Materials
- Brick, Vinyl Siding
- Roof: Shingle
Condition
- New construction: No
- Year built: 1992
Utilities & green energy
- Sewer: Public Sewer, Storm Sewer
- Water: Public
- Utilities for property: Phone Available, Natural Gas Available, Electricity Available, Cable Available, Natural Gas Connected, Cable Connected
Community & HOA
HOA
- Has HOA: Yes
- Services included: Trash, Snow Removal, Maintenance Grounds, Cable/Satellite
- HOA fee: $360 monthly
- HOA phone: 269-982-0101
Location
- Region: Stevensville
Financial & listing details
- Price per square foot: $133/sqft
- Tax assessed value: $98,295
- Annual tax amount: $2,600
- Date on market: 3/19/2026
- Listing terms: Cash,FHA,VA Loan,Conventional
- Electric utility on property: Yes
- Road surface type: Paved
Price history
| Date | Event | Price |
|---|---|---|
| 6/30/2026 | Sold | $250,000-2%$133/sqft |
Source:  MichRIC #26010594 Report a problem MichRIC #26010594 Report a problem | ||
| 6/7/2026 | Pending sale | $255,000$135/sqft |
Source: MichRIC #26010594 Report a problem | ||
| 4/30/2026 | Price change | $255,000-5.6%$135/sqft |
Source: MichRIC #26010594 Report a problem | ||
| 4/7/2026 | Price change | $270,000-3.6%$143/sqft |
Source: MichRIC #26010594 Report a problem | ||
| 3/19/2026 | Listed for sale | $280,000+28.7%$148/sqft |
Source: MichRIC #26010594 Report a problem | ||
| 5/22/2023 | Listing removed | -- |
Source:  Realcomp II #69021007618 Report a problem Realcomp II #69021007618 Report a problem | ||
| 6/3/2021 | Sold | $217,500-3.3%$115/sqft |
Source: Public Record Report a problem | ||
| 4/17/2021 | Contingent | $224,900$119/sqft |
Source: Realcomp II #69021007618 Report a problem | ||
| 3/24/2021 | Price change | $224,900-10%$119/sqft |
Source: MichRIC #21007618 Report a problem | ||
| 3/12/2021 | Listed for sale | $249,900$133/sqft |
Source: MichRIC #21007618 Report a problem | ||
Public tax history
| Year | Property taxes | Tax assessment |
|---|---|---|
| 2025 | $2,600 +5% | $115,500 +20.8% |
| 2024 | $2,476 | $95,600 +5.3% |
| 2023 | -- | $90,800 -1.6% |
| 2022 | $1,829 | $92,300 +1.5% |
| 2021 | -- | $90,900 +5.2% |
| 2020 | $1,675 +1.8% | $86,400 +15.8% |
| 2019 | $1,644 -2.3% | $74,600 -3.9% |
| 2018 | $1,683 +2.7% | $77,600 +9.3% |
| 2017 | $1,638 +0.5% | $71,000 +11.3% |
| 2016 | $1,630 +14.4% | $63,800 +3.6% |
| 2015 | $1,425 | $61,600 -11.1% |
| 2014 | -- | $69,300 +1.6% |
| 2013 | -- | $68,200 +4.1% |
| 2012 | -- | $65,500 -0.9% |
| 2011 | -- | $66,100 +1.1% |
| 2010 | -- | $65,400 -3.5% |
| 2009 | -- | $67,800 -10.1% |
| 2008 | -- | $75,400 -3.5% |
| 2007 | -- | $78,100 +6.1% |
| 2006 | -- | $73,600 +4.7% |
| 2005 | -- | $70,300 +17% |
| 2004 | -- | $60,100 +0.3% |
| 2003 | -- | $59,900 +4% |
| 2002 | -- | $57,600 |
| 2001 | -- | $57,600 |
Find assessor info on the county website
Neighborhood: 49127
Nearby homes
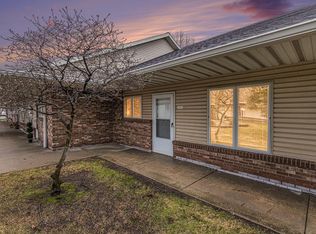
- $205,0002 bd1 ba1.5k sqft5522 Ivy Dr, Stevensville, MI 49127Sold
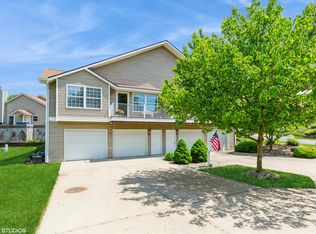
- $259,0002 bd3 ba1.4k sqft5519 Ivy Dr, Stevensville, MI 49127Sold
- $250,5003 bd2 ba1k sqft5502 Ivy Dr, Stevensville, MI 49127Off Market
- $257,2002 bd2 ba1.1k sqft5503 Ivy Dr, Stevensville, MI 49127Off Market
- $100,0003 bd2 ba975 sqft5504 Ivy Dr, Stevensville, MI 49127Sold
- $251,8003 bd1 ba1k sqft5508 Ivy Dr, Stevensville, MI 49127Off Market
- $225,0003 bd2 ba1.8k sqft5506 Ivy Dr, Stevensville, MI 49127Sold
- $259,0002 bd2 ba1k sqft5510 Ivy Dr, Stevensville, MI 49127Off Market
Nearby schools
GreatSchools rating
- 8/10Roosevelt Elementary SchoolGrades: PK-5Distance: 0.5 mi
- 8/10Lakeshore Middle SchoolGrades: 6-8Distance: 0.2 mi
- 8/10Lakeshore High SchoolGrades: 9-12Distance: 0.3 mi
Get a cash offer in 3 minutes
Find out how much your home could sell for in as little as 3 minutes with a no-obligation cash offer.
Estimated market value
$251,300
Get a cash offer in 3 minutes
Find out how much your home could sell for in as little as 3 minutes with a no-obligation cash offer.
Estimated market value
$251,300
- Michigan
- Berrien County
- Stevensville
- 49127
- 5514 Ivy Dr
Nearby cities
Nearby zip codes
Other Stevensville Topics
