Presenting a charming 2-bedroom, 1-bath main floor living condominium located in the highly desirable Hickory Trace Condominiums. This property offers a blend of comfort, convenience, & potential for customization. Enjoy the ease & accessibility of main floor living, perfect for all stages of life. The spacious vaulted ceilings throughout the main floor add a touch of elegance & enhance the sense of space. The main floor laundry room ensures convenience & ease of access. A partially finished basement space of 500 square feet provides additional living area, perfect for a family room, home office, or recreational space. An additional unfinished space offers the exciting potential for a third bedroom, full bathroom, and a second laundry room, allowing for customization to your needs Ample Storage: The property boasts very spacious closets and a ton of storage space, ensuring that all your belongings have their place.
Walking Path Access: Enjoy the convenience of a walking path leading directly to Martin's Grocery, the pharmacy, and the bank, making errands a breeze.
Additional Information: A 1 car detached garage with garage door opener is included.
HOA Fees: $350.00 mo
Included with dues: Exterior siding and roof (less than 10 years old), all landscaping, snow removal, upgraded expanded basic Comcast cable, trash & recycling containers.
Sold
Tax assessed value
$205,000
5522 Ivy Dr, Stevensville, MI 49127
2beds
1,508sqft
Condominium
Built in 1995
-- sqft lot
$218,900 Zestimate®
$136/sqft
$1,806 Estimated rent
Home value
$218,900
$186,000 - $256,000
$1,806/mo
Zestimate® history
Owner options
List your home for rent
$1,806/mo
Rent Zestimate®
Find your next renter with Zillow Rental Manager. Plus, with online applications, you can quickly screen prospective tenants – for free.
$1,806/mo
Rent Zestimate®
Refinance and save
$1,742/mo
Est. payment
Refinancing to a lower rate could help reduce your monthly payments and save thousands over the life of the loan.
$1,742/mo
Est. payment
Explore your selling options
Work with a Zillow partner agent
Leverage their expertise and Zillow's premium Showcase listings to get your home seen by more buyers.
Get startedList with your own agent
Get your home in front of millions of buyers by listing it on Zillow.
Learn how to do itSell it yourself
Take full control of how buyers see your home on Zillow by listing For Sale by Owner (FSBO).
List your homeWhat's special
Partially finished basementExterior siding and roofVaulted ceilingsSpacious closetsSnow removalMain floor laundry room
Zillow last checked:
Listing updated:
Listed by:
Dana Riley 269-921-9342,
@properties Christie's International R.E.
Bought with:
Chris Marzke, 6506044266
@properties Christie's International R.E.
Source: MichRIC,MLS#: 25008120
Facts & features
Interior
Bedrooms & bathrooms
- Bedrooms: 2
- Bathrooms: 1
- Full bathrooms: 1
- Main level bedrooms: 2
Primary bedroom
- Description: Huge walk in closet
- Level: Main
- Area: 154
- Dimensions: 11.00 x 14.00
Bathroom 1
- Level: Main
- Area: 64
- Dimensions: 8.00 x 8.00
Bathroom 2
- Description: Double closets
- Level: Main
- Area: 121
- Dimensions: 11.00 x 11.00
Dining area
- Level: Main
- Area: 96
- Dimensions: 8.00 x 12.00
Family room
- Level: Main
- Area: 180
- Dimensions: 15.00 x 12.00
Kitchen
- Level: Main
- Area: 88
- Dimensions: 11.00 x 8.00
Laundry
- Level: Main
- Area: 24
- Dimensions: 4.00 x 6.00
Other
- Description: Could be 3rd bedroom & bath
- Level: Basement
- Area: 242
- Dimensions: 22.00 x 11.00
Recreation
- Description: Finished
- Level: Basement
- Area: 492
- Dimensions: 41.00 x 12.00
Utility room
- Description: Could be a basement laundry
- Level: Basement
- Area: 154
- Dimensions: 14.00 x 11.00
Heating
- Forced Air
Cooling
- Central Air
Appliances
- Included: Dishwasher, Dryer, Range, Refrigerator, Washer
- Laundry: Electric Dryer Hookup, Main Level
Features
- Ceiling Fan(s), Eat-in Kitchen, Pantry
- Flooring: Carpet, Vinyl
- Windows: Window Treatments
- Basement: Full,Walk-Out Access
- Has fireplace: No
Interior area
- Total structure area: 1,008
- Total interior livable area: 1,508 sqft
- Finished area below ground: 500
Property
Parking
- Total spaces: 1
- Parking features: Garage Door Opener, Detached
- Garage spaces: 1
Accessibility
- Accessibility features: Covered Entrance, Grab Bar Mn Flr Bath, Accessible Entrance
Features
- Stories: 2
Lot
- Features: Sidewalk, Shrubs/Hedges
Details
- Parcel number: 111232100009002
Construction
Type & style
- Home type: Condo
- Architectural style: Other
- Property subtype: Condominium
Materials
- Vinyl Siding
- Roof: Composition
Condition
- New construction: No
- Year built: 1995
Details
- Warranty included: Yes
Utilities & green energy
- Sewer: Public Sewer
- Water: Public
- Utilities for property: Natural Gas Available, Electricity Available, Cable Available, Natural Gas Connected, Cable Connected
Community & HOA
HOA
- Has HOA: Yes
- Amenities included: Cable TV, Other
- Services included: Other, Trash, Snow Removal, Maintenance Grounds, Cable/Satellite
- HOA fee: $350 monthly
- HOA phone: 269-982-0101
Location
- Region: Stevensville
Financial & listing details
- Price per square foot: $136/sqft
- Tax assessed value: $85,365
- Annual tax amount: $1,696
- Date on market: 3/6/2025
- Listing terms: Cash,Conventional
- Electric utility on property: Yes
- Road surface type: Paved
Price history
| Date | Event | Price |
|---|---|---|
| 5/9/2025 | Sold | $205,000-1.4%$136/sqft |
Source:  MichRIC #25008120 Report a problem MichRIC #25008120 Report a problem | ||
| 4/22/2025 | Contingent | $208,000$138/sqft |
Source: MichRIC #25008120 Report a problem | ||
| 4/16/2025 | Price change | $208,000-1.9%$138/sqft |
Source: MichRIC #25008120 Report a problem | ||
| 3/6/2025 | Listed for sale | $212,000+22.4%$141/sqft |
Source: MichRIC #25008120 Report a problem | ||
| 3/24/2023 | Listing removed | -- |
Source:  Realcomp II #69021006370 Report a problem Realcomp II #69021006370 Report a problem | ||
| 8/30/2021 | Sold | $173,248+0.7%$115/sqft |
Source: Public Record Report a problem | ||
| 3/25/2021 | Sold | $172,000$114/sqft |
Source: @Properties sold #21006370_49127 Report a problem | ||
| 3/4/2021 | Contingent | $172,000$114/sqft |
Source: Realcomp II #69021006370 Report a problem | ||
| 3/3/2021 | Listed for sale | $172,000+32.4%$114/sqft |
Source: MichRIC #21006370 Report a problem | ||
| 6/4/2010 | Listing removed | $129,900$86/sqft |
Source: McLauchlin Realty, Inc. #10004049 Report a problem | ||
| 4/10/2010 | Listed for sale | $129,900$86/sqft |
Source: McLauchlin Realty, Inc. #10004049 Report a problem | ||
Public tax history
| Year | Property taxes | Tax assessment |
|---|---|---|
| 2025 | $2,328 +5% | $102,500 +18.9% |
| 2024 | $2,217 | $86,200 +6% |
| 2023 | -- | $81,300 -1% |
| 2022 | $1,529 | $82,100 +2% |
| 2021 | -- | $80,500 +5.8% |
| 2020 | $1,400 +1.8% | $76,100 +18.5% |
| 2019 | $1,375 -2.3% | $64,200 -1.5% |
| 2018 | $1,407 +2.7% | $65,200 +9.6% |
| 2017 | $1,370 +0.5% | $59,500 +10.4% |
| 2016 | $1,363 +13.2% | $53,900 +4.7% |
| 2015 | $1,204 | $51,500 -10.6% |
| 2014 | -- | $57,600 +1.6% |
| 2013 | -- | $56,700 -0.9% |
| 2012 | -- | $57,200 -0.9% |
| 2011 | -- | $57,700 +1.1% |
| 2010 | -- | $57,100 -4% |
| 2009 | -- | $59,500 -10% |
| 2008 | -- | $66,100 -3.5% |
| 2007 | -- | $68,500 +6.4% |
| 2006 | -- | $64,400 +4.5% |
| 2005 | -- | $61,600 +16.7% |
| 2004 | -- | $52,800 +1.1% |
| 2003 | -- | $52,200 +4% |
| 2002 | -- | $50,200 |
| 2001 | -- | $50,200 |
Find assessor info on the county website
Neighborhood: 49127
Nearby homes
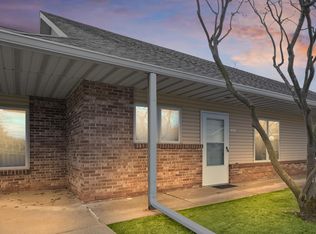
- $250,0004 bd3 ba1.8k sqft5514 Ivy Dr, Stevensville, MI 49127Sold
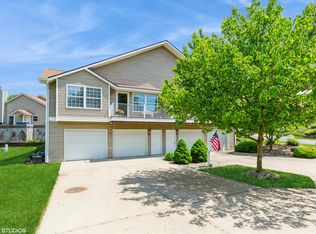
- $259,0002 bd3 ba1.4k sqft5519 Ivy Dr, Stevensville, MI 49127Sold
- $250,5003 bd2 ba1k sqft5502 Ivy Dr, Stevensville, MI 49127Off Market
- $257,2002 bd2 ba1.1k sqft5503 Ivy Dr, Stevensville, MI 49127Off Market
- $100,0003 bd2 ba975 sqft5504 Ivy Dr, Stevensville, MI 49127Sold
- $251,8003 bd1 ba1k sqft5508 Ivy Dr, Stevensville, MI 49127Off Market
- $225,0003 bd2 ba1.8k sqft5506 Ivy Dr, Stevensville, MI 49127Sold
- $259,0002 bd2 ba1k sqft5510 Ivy Dr, Stevensville, MI 49127Off Market
Nearby schools
GreatSchools rating
- 8/10Roosevelt Elementary SchoolGrades: PK-5Distance: 0.5 mi
- 8/10Lakeshore Middle SchoolGrades: 6-8Distance: 0.2 mi
- 8/10Lakeshore High SchoolGrades: 9-12Distance: 0.3 mi
Get a cash offer in 3 minutes
Find out how much your home could sell for in as little as 3 minutes with a no-obligation cash offer.
Estimated market value
$218,900
Get a cash offer in 3 minutes
Find out how much your home could sell for in as little as 3 minutes with a no-obligation cash offer.
Estimated market value
$218,900
- Michigan
- Berrien County
- Stevensville
- 49127
- 5522 Ivy Dr
Nearby cities
Nearby zip codes
Other Stevensville Topics
