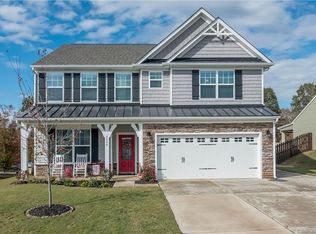
Meticulously maintained 4-bedroom, 2.5-bath home with a 3-car garage located in a beautiful Waxhaw neighborhood! The primary bedroom is conveniently located on the main floor, while the three secondary bedrooms are situated upstairs, offering privacy and space for family or guests. This spacious home offers abundant storage throughout and a versatile second-floor landing perfect for a toy room, gaming area, office, or flex space. Step outside to enjoy the fully fenced backyard retreat complete with a cedar gazebo, firepit, TV, and sound system—ideal for entertaining or relaxing year-round. Two storage buildings convey with the property, providing even more functional space. Conveniently located near shopping, restaurants, and everyday amenities. A truly well-cared-for home in a highly desirable community!
Closed
$539,900
5514 Verrazano Dr, Waxhaw, NC 28173
4beds
2,434sqft
Single Family Residence
Built in 2014
0.27 Acres Lot
$540,500 Zestimate®
$222/sqft
$2,676 Estimated rent
Home value
$540,500
$513,000 - $568,000
$2,676/mo
Zestimate® history
Owner options
List your home for rent
$2,676/mo
Rent Zestimate®
Find your next renter with Zillow Rental Manager. Plus, with online applications, you can quickly screen prospective tenants – for free.
$2,676/mo
Rent Zestimate®
Refinance and save
$3,180/mo
Est. payment
Refinancing to a lower rate could help reduce your monthly payments and save thousands over the life of the loan.
$3,180/mo
Est. payment
Explore your selling options
Work with a Zillow partner agent
Leverage their expertise and Zillow's premium Showcase listings to get your home seen by more buyers.
Get startedList with your own agent
Get your home in front of millions of buyers by listing it on Zillow.
Learn how to do itSell it yourself
Take full control of how buyers see your home on Zillow by listing For Sale by Owner (FSBO).
List your homeWhat's special
Cedar gazeboFully fenced backyard retreat
Zillow last checked:
Listing updated:
Listed by:
Katie Gay katiethecarolinarealtor@outlook.com,
NorthGroup Real Estate LLC
Bought with:
Tucker Parkerson
EXP Realty LLC
Source: Canopy MLS as distributed by MLS GRID,MLS#: 4382277
Facts & features
Interior
Bedrooms & bathrooms
- Bedrooms: 4
- Bathrooms: 3
- Full bathrooms: 2
- 1/2 bathrooms: 1
- Main level bedrooms: 1
Primary bedroom
- Level: Main
Bedroom s
- Level: Upper
Bathroom full
- Level: Main
Bathroom full
- Level: Upper
Kitchen
- Level: Main
Living room
- Level: Main
Heating
- Electric, Heat Pump
Cooling
- Central Air
Appliances
- Included: Dishwasher, Dryer, Electric Range, Microwave, Refrigerator, Washer
- Laundry: Main Level
Features
- Has basement: No
Interior area
- Total structure area: 2,434
- Total interior livable area: 2,434 sqft
- Finished area above ground: 2,434
- Finished area below ground: 0
Property
Parking
- Total spaces: 3
- Parking features: Attached Garage, Garage on Main Level
- Attached garage spaces: 3
Features
- Levels: Two
- Stories: 2
Lot
- Size: 0.27 Acres
Details
- Parcel number: 06054539
- Zoning: AF8
- Special conditions: Standard
Construction
Type & style
- Home type: SingleFamily
- Property subtype: Single Family Residence
Materials
- Brick Partial, Stone, Vinyl
- Foundation: Slab
Condition
- New construction: No
- Year built: 2014
Utilities & green energy
- Sewer: County Sewer
- Water: County Water
Community & HOA
Community
- Subdivision: Shannon Vista
HOA
- Has HOA: Yes
Location
- Region: Waxhaw
Financial & listing details
- Price per square foot: $222/sqft
- Tax assessed value: $497,700
- Annual tax amount: $2,397
- Date on market: 5/16/2026
- Cumulative days on market: 4 days
- Exclusions: Shelving and LED Lights in Garage
- Road surface type: Concrete, Paved
Price history
| Date | Event | Price |
|---|---|---|
| 7/1/2026 | Sold | $539,900$222/sqft |
Source:  Canopy MLS as distributed by MLS GRID #4382277 Report a problem Canopy MLS as distributed by MLS GRID #4382277 Report a problem | ||
| 5/20/2026 | Pending sale | $539,900$222/sqft |
Source: Canopy MLS as distributed by MLS GRID #4382277 Report a problem | ||
| 5/16/2026 | Listed for sale | $539,900+111.7%$222/sqft |
Source: Canopy MLS as distributed by MLS GRID #4382277 Report a problem | ||
| 6/20/2014 | Sold | $255,000+415.2%$105/sqft |
Source: Public Record Report a problem | ||
| 2/17/2014 | Sold | $49,500$20/sqft |
Source: Public Record Report a problem | ||
Public tax history
| Year | Property taxes | Tax assessment |
|---|---|---|
| 2025 | $2,397 +12% | $497,700 +49.6% |
| 2024 | $2,140 +1.4% | $332,700 |
| 2023 | $2,111 | $332,700 |
| 2022 | $2,111 +0.7% | $332,700 |
| 2021 | $2,097 +8.5% | $332,700 +32.8% |
| 2020 | $1,932 -1.9% | $250,500 |
| 2019 | $1,969 | $250,500 |
| 2018 | $1,969 | $250,500 |
| 2017 | $1,969 -1.3% | $250,500 +1.7% |
| 2016 | $1,996 | $246,300 |
| 2015 | $1,996 | $246,300 +515.8% |
| 2014 | -- | $40,000 |
Find assessor info on the county website
Neighborhood: 28173
Nearby homes
- $584,0004 bd3 ba2.7k sqft5510 Verrazano Dr, Waxhaw, NC 28173Off Market
- $711,5004 bd2 ba3.3k sqft5508 Verrazano Dr, Waxhaw, NC 28173Off Market
- $648,3004 bd5 ba3.3k sqft5600 Verrazano Dr, Waxhaw, NC 28173Off Market
- $1,019,2004 bd5 ba3.3k sqft5600 Verrazano Dr LOT 32, Waxhaw, NC 28173Off Market

- $638,0005 bd4 ba3.5k sqft5506 Verrazano Dr, Waxhaw, NC 28173Off Market
- $930,9005 bd3 ba3.4k sqft5506 Verrazano Dr #36, Waxhaw, NC 28173Off Market
- $612,2005 bd2 ba3.2k sqft5602 Verrazano Dr, Waxhaw, NC 28173Off Market
- $441,7003 bd2 ba1.7k sqft5511 Verrazano Dr, Waxhaw, NC 28173Off Market
Nearby schools
GreatSchools rating
- 6/10New Town ElementaryGrades: PK-5Distance: 0.8 mi
- 10/10Cuthbertson Middle SchoolGrades: 6-8Distance: 2.8 mi
- 9/10Cuthbertson High SchoolGrades: 9-12Distance: 2.6 mi
Schools provided by the listing agent
- Elementary: New Town
- Middle: Cuthbertson
- High: Cuthbertson
Source: Canopy MLS as distributed by MLS GRID. This data may not be complete. We recommend contacting the local school district to confirm school assignments for this home.
Get a cash offer in 3 minutes
Find out how much your home could sell for in as little as 3 minutes with a no-obligation cash offer.
Estimated market value
$540,500
Get a cash offer in 3 minutes
Find out how much your home could sell for in as little as 3 minutes with a no-obligation cash offer.
Estimated market value
$540,500
- North Carolina
- Union County
- Waxhaw
- 28173
- 5514 Verrazano Dr
Nearby cities
Nearby neighborhoods
Nearby zip codes
Other Waxhaw Topics
