Skip main navigation
Closed
  • $1,013,400

    5600 Verrazano Dr Lot 32, Waxhaw, NC 28173

    4beds
    3,343sqft
    Single Family Residence
    Built in 2014
    0.28 Acres Lot
    $1,013,400 Zestimate®
    $303/sqft
    $3,448 Estimated rent

    Home value

    $1,013,400

    $902,000 - $1.15M

    $3,448/mo

    Zestimate® history
    Loading
    Loading...

    Owner options

    List your home for rent

    $3,448/mo

    Rent Zestimate®

    Find your next renter with Zillow Rental Manager. Plus, with online applications, you can quickly screen prospective tenants – for free.

    Learn more

    $3,448/mo

    Rent Zestimate®

    Refinance and save

    $6,183/mo

    Est. payment

    Refinancing to a lower rate could help reduce your monthly payments and save thousands over the life of the loan.

    See today's rates

    $6,183/mo

    Est. payment

    Explore your selling options

    Work with a Zillow partner agent

    Leverage their expertise and Zillow's premium Showcase listings to get your home seen by more buyers.

    Get started

    List with your own agent

    Get your home in front of millions of buyers by listing it on Zillow.

    Learn how to do it

    Sell it yourself

    Take full control of how buyers see your home on Zillow by listing For Sale by Owner (FSBO).

    List your home

    What's special

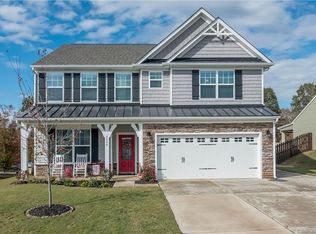
    WOW! A true gem in unincorporated Union County that begs to be seen in person! Stone elevation, three car garage, sunroom, and more! Featuring premier kitchen cabinets with under cabinet lights, gas stove and granite counters, this kitchen will impress every home chef! Large living room has a fireplace for cozy winter nights. The study is perfect for all your home business needs. Gorgeous dining room features an idyllic bay window. No detail has been missed in this home. First floor features 5" hand scraped wood floors. Your backyard will be the envy of everyone! The backyard has a fire pit, pergola, stone seating wall & a HUGE concrete space for all of your outdoor furniture! The spacious fenced backyard is large and flat and backs up to trees & a creek area that will never be built upon. The outside patio as well as the living room are pre-wired for surround sound! Home has fresh paint throughout and freshly cleaned carpets. You don't want to miss this one! Cuthbertson School Cluster

    This property is not currently displayed as for sale or rent on Zillow. This may be different from what's on other websites or public sources.

    Zillow last checked:

    Listing updated:

    Listed by:

    Steven Mueller steve@vantagerealtypros.com,

    Keller Williams South Park,

    Joni Greenawalt,

    Keller Williams South Park

    Bought with:

    Rhonda Rivers

    NextHome Overflow Realty Group

    Source: Canopy MLS as distributed by MLS GRID,MLS#: 3450774MLS Logo

    Facts & features

    Interior

    Bedrooms & bathrooms
    • Bedrooms: 4
    • Bathrooms: 5
    • Full bathrooms: 4
    • 1/2 bathrooms: 1
    Primary bedroom
    • Level: Upper
    Primary bedroom
    • Level: Upper
    Bedroom s
    • Level: Upper
    Bedroom s
    • Level: Upper
    Bathroom full
    • Level: Upper
    Bathroom half
    • Level: Main
    Bathroom full
    • Level: Upper
    Bathroom half
    • Level: Main
    Breakfast
    • Level: Main
    Breakfast
    • Level: Main
    Den
    • Level: Main
    Den
    • Level: Main
    Dining area
    • Level: Main
    Dining area
    • Level: Main
    Dining room
    • Level: Main
    Dining room
    • Level: Main
    Exercise room
    • Level: Main
    Exercise room
    • Level: Main
    Family room
    • Level: Main
    Family room
    • Level: Main
    Kitchen
    • Level: Main
    Kitchen
    • Level: Main
    Laundry
    • Level: Upper
    Laundry
    • Level: Upper
    Living room
    • Level: Main
    Living room
    • Level: Main
    Loft
    • Level: Upper
    Loft
    • Level: Upper
    Media room
    • Level: Main
    Media room
    • Level: Main
    Office
    • Level: Main
    Office
    • Level: Main
    Play room
    • Level: Upper
    Play room
    • Level: Upper
    Recreation room
    • Level: Upper
    Recreation room
    • Level: Upper
    Other
    • Level: Main
    Other
    • Level: Main
    Study
    • Level: Main
    Study
    • Level: Main
    Sunroom
    • Level: Main
    Sunroom
    • Level: Main
    Heating
    • Central, Forced Air, Natural Gas, Zoned
    Cooling
    • Ceiling Fan(s), Zoned
    Appliances
    • Included: Dishwasher, Disposal, Electric Oven, ENERGY STAR Qualified Dishwasher, Exhaust Fan, Gas Range, Gas Water Heater, Microwave, Oven, Plumbed For Ice Maker, Self Cleaning Oven
    • Laundry: Laundry Room, Upper Level
    Features
    • Attic Other, Breakfast Bar, Soaking Tub, Kitchen Island, Open Floorplan, Pantry, Tray Ceiling(s)(s), Walk-In Closet(s)
    • Flooring: Carpet, Tile, Wood
    • Doors: Insulated Door(s)
    • Windows: Insulated Windows
    • Attic: Other
    • Fireplace features: Fire Pit, Gas, Living Room
    Interior area
    • Total structure area: 3,343
    • Total interior livable area: 3,343 sqft
    • Finished area above ground: 3,343
    • Finished area below ground: 0

    Property

    Parking
    • Total spaces: 3
    • Parking features: Driveway, Garage, Garage Door Opener, Garage on Main Level
    • Garage spaces: 3
    • Has uncovered spaces: Yes
    Accessibility
    • Accessibility features: Two or More Access Exits, Swing In Door(s)
    Features
    • Levels: Two
    • Stories: 2
    • Patio & porch: Covered, Front Porch, Patio, Rear Porch
    • Exterior features: Fire Pit, Gas Grill, Rainwater Catchment
    • Pool features: Community
    • Fencing: Fenced
    • Waterfront features: None, Creek/Stream
    Lot
    • Size: 0.28 Acres
    • Features: Level, Wooded
    Details
    • Additional structures: Gazebo
    • Parcel number: 06054538
    • Zoning: SFR
    • Special conditions: Standard
    • Other equipment: Network Ready, Surround Sound

    Construction

    Type & style
    • Home type: SingleFamily
    • Architectural style: Traditional
    • Property subtype: Single Family Residence
    Materials
    • Stone Veneer, Vinyl
    • Foundation: Slab
    • Roof: Shingle,Metal
    Condition
    • New construction: No
    • Year built: 2014
    Details
    • Builder model: Davidson
    • Builder name: Eastwood Homes

    Utilities & green energy

    • Sewer: Public Sewer
    • Water: City
    • Utilities for property: Cable Available

    Community & HOA

    Community
    • Features: Sidewalks, Street Lights
    • Security: Carbon Monoxide Detector(s), Security System
    • Subdivision: Shannon Vista
    HOA
    • Has HOA: Yes
    • HOA fee: $285 semi-annually
    • HOA name: Braesael Management
    • HOA phone: 704-847-3507
    Location
    • Region: Waxhaw

    Financial & listing details

    • Price per square foot: $303/sqft
    • Tax assessed value: $306,800
    • Date on market: 11/8/2018
    • Cumulative days on market: 11 days
    • Listing terms: Cash,Conventional,FHA,USDA Loan,VA Loan
    • Road surface type: Concrete, Paved

    Price history

    DateEventPrice
    1/10/2019Sold$363,000+7.9%$109/sqft
    Source: Canopy MLS as distributed by MLS GRID #3450774 Report a problem
    9/19/2014Sold$336,375$101/sqft
    Source: Canopy MLS as distributed by MLS GRID #3021699 Report a problem

    Public tax history

    Tax history is unavailable.

    Neighborhood: 28173

    Nearby schools

    GreatSchools rating
    Schools provided by the listing agent
    • Elementary: New Town
    • Middle: Cuthbertson
    • High: Cuthbertson

    Source: Canopy MLS as distributed by MLS GRID. This data may not be complete. We recommend contacting the local school district to confirm school assignments for this home.

    Get a cash offer in 3 minutes
    Find out how much your home could sell for in as little as 3 minutes with a no-obligation cash offer.
    Estimated market value
    $1,013,400
    Get a cash offer in 3 minutes
    Find out how much your home could sell for in as little as 3 minutes with a no-obligation cash offer.
    Estimated market value
    $1,013,400