Skip main navigation
Off market
  • $1,117,200

    5514 W 149th Pl Unit 6, Hawthorne, CA 90250

    3beds
    2baths
    1,660sqft
    Townhouse
    Built in 2006
    1.28 Acres Lot
    $1,117,200 Zestimate®
    $673/sqft
    $4,370 Estimated rent

    Home value

    $1,117,200

    $1.04M - $1.20M

    $4,370/mo

    Zestimate® history
    Loading
    Loading...

    Owner options

    List your home for rent

    $4,370/mo

    Rent Zestimate®

    Find your next renter with Zillow Rental Manager. Plus, with online applications, you can quickly screen prospective tenants – for free.

    Learn more

    $4,370/mo

    Rent Zestimate®

    Refinance and save

    $7,362/mo

    Est. payment

    Refinancing to a lower rate could help reduce your monthly payments and save thousands over the life of the loan.

    See today's rates

    $7,362/mo

    Est. payment

    Explore your selling options

    Work with a Zillow partner agent

    Leverage their expertise and Zillow's premium Showcase listings to get your home seen by more buyers.

    Get started

    List with your own agent

    Get your home in front of millions of buyers by listing it on Zillow.

    Learn how to do it

    Sell it yourself

    Take full control of how buyers see your home on Zillow by listing For Sale by Owner (FSBO).

    List your home

    What's special

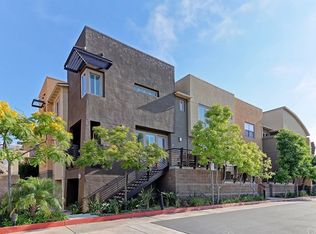
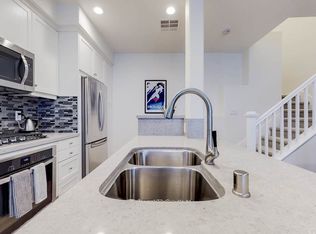
    Welcome to the Fusion Community, your Oasis in the South Bay! This J floor plan is the largest in the complex. Upon entering this top floor unit, you're greeted by the light and bright living room with a multitude of windows and composite wood flooring. The open floor plan flows from living room to dining room and open to kitchen with large island, ample cabinetry & stainless appliances. All bedrooms are accessed by the hallway which features laundry area, linen cabinet and full-bathroom. The master bedroom offers a large, walk-in closet and ensuite master bathroom with separate tub & shower and separate toilet room. Both the master bathrooms have recently been remodeled with gorgeous glass tile and glass shower enclosures. Two more bedrooms complete the hallway. Gaze out at the sunset while relaxing at your large balcony off living room and dining area. Enjoy the pool surrounded by palm trees, in-ground spa, shower and rest rooms. Don't miss the playscape, basketball court, BBQ and open grass space near entrance. Flower-filled walking paths with exercise stations located around the complex are perfect for relaxing walks. Fusion is also prized for its great location: accessibility to beach, highway, restaurants & shopping. Manhattan Beach adjacent, Fusion falls within the coveted Wiseburn School District with recently opened multi-million dollar, brand-new high school. Available furnished. Ask for details.

    This property is off market, which means it's not currently listed for sale or rent on Zillow. This may be different from what's available on other websites or public sources.
    Facts & features

    Interior

    Bedrooms & bathrooms
    • Bedrooms: 3
    • Bathrooms: 2.5
    Heating
    • Other
    Cooling
    • Central
    Appliances
    • Included: Dishwasher, Dryer, Range / Oven, Refrigerator, Washer
    • Laundry: In Unit
    Features
    • Flooring: Hardwood
    Interior area
    • Total interior livable area: 1,660 sqft

    Property

    Parking
    • Total spaces: 2
    • Parking features: Garage - Attached
    Features
    • Has spa: Yes
    Lot
    • Size: 1.28 Acres
    Details
    • Parcel number: 4149011056

    Construction

    Type & style
    • Home type: Townhouse
    Condition
    • Year built: 2006

    Community & HOA

    HOA
    • Has HOA: Yes
    • HOA fee: $200 monthly
    Location
    • Region: Hawthorne

    Financial & listing details

    • Price per square foot: $673/sqft
    • Tax assessed value: $933,813
    • Annual tax amount: $12,929

    Price history

    DateEventPrice
    4/29/2018Listing removed$3,700$2/sqft
    Source: RE/MAX Estate Properties #SB18059743 Report a problem
    3/17/2018Listed for rent$3,700$2/sqft
    Source: RE/MAX Estate Properties #SB18059743 Report a problem
    9/21/2016Listing removed$825,000$497/sqft
    Source: The Executive Realty Group #16158752 Report a problem
    9/7/2016Price change$825,000-5.7%$497/sqft
    Source: The Executive Realty Group #16158752 Report a problem
    9/2/2016Listed for sale$875,000+28.3%$527/sqft
    Source: The Executive Realty Group #16158752 Report a problem
    11/20/2006Sold$682,000+100%$411/sqft
    Source: Public Record Report a problem
    10/22/2001Sold$341,000$205/sqft
    Source: Public Record Report a problem

    Public tax history

    YearProperty taxesTax assessment
    2025$12,929 +3.7%$933,813 +2%
    2024$12,471 +3.5%$915,504 +2%
    2023$12,046 +1.3%$897,554 +2%
    2022$11,891 +3.3%$879,956 +2%
    2021$11,513 +0.6%$862,703 +3.1%
    2020$11,440 $837,000 +3.8%
    2019$11,440 -0.1%$806,000
    2018$11,457 $806,000 +5.1%
    2017$11,457 +4.5%$767,000 +15.3%
    2016$10,960 +13.5%$665,000 +10.6%
    2015$9,659 +6.2%$601,000
    2014$9,094 $601,000 +6.4%
    2012-- $565,000
    2011-- $565,000 +27.9%
    2010-- $441,600
    2009-- $441,600 -19.2%
    2008-- $546,200 -21.6%
    2007-- $697,000
    Find assessor info on the county website

    Neighborhood: 90250

    Nearby schools

    GreatSchools rating
    Get a cash offer in 3 minutes
    Find out how much your home could sell for in as little as 3 minutes with a no-obligation cash offer.
    Estimated market value
    $1,117,200
    Get a cash offer in 3 minutes
    Find out how much your home could sell for in as little as 3 minutes with a no-obligation cash offer.
    Estimated market value
    $1,117,200