Skip main navigation
Sold
  • Price Unknown

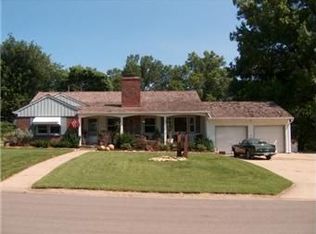
    5514 W 62nd St, Mission, KS 66202

    3beds
    2,724sqft
    Single Family Residence
    Built in 1948
    0.32 Acres Lot
    $601,800 Zestimate®
    $--/sqft
    $2,975 Estimated rent

    Home value

    $601,800

    $554,000 - $656,000

    $2,975/mo

    Zestimate® history
    Loading
    Loading...

    Owner options

    List your home for rent

    $2,975/mo

    Rent Zestimate®

    Find your next renter with Zillow Rental Manager. Plus, with online applications, you can quickly screen prospective tenants – for free.

    Learn more

    $2,975/mo

    Rent Zestimate®

    Refinance and save

    $50/mo

    Est. payment

    Refinancing to a lower rate could help reduce your monthly payments and save thousands over the life of the loan.

    See today's rates

    $50/mo

    Est. payment

    Explore your selling options

    Work with a Zillow partner agent

    Leverage their expertise and Zillow's premium Showcase listings to get your home seen by more buyers.

    Get started

    List with your own agent

    Get your home in front of millions of buyers by listing it on Zillow.

    Learn how to do it

    Sell it yourself

    Take full control of how buyers see your home on Zillow by listing For Sale by Owner (FSBO).

    List your home

    What's special

    Low maintenance hardwood floorsOversized patioMusic roomFully equipped kitchenHuge yard
    Get out of the cold and enjoy the benefits of one level living....easier to heat/cool, no stairs and first floor laundry. This three bedroom, two and a half bath home provides an ideal blend of style and functionality. Whipping up your favorite recipes will be a breeze in the fully equipped kitchen, with double ovens, oodles of counter space and pantry. Low maintenance hardwood floors make clean up quick and easy. Separate laundry/mud room with entrance to the backyard is ideal for lawn toys/games.The full basement opens the door to a world of possibilities. Make it into your personal sanctuary, whether fitness, home office or music room let your imagination decide. Step outside to your private oasis, where the huge yard is perfect for outdoor gatherings or quiet moments of solitude. Oversized patio has ample space for furniture and a hot tub! Can't beat the location. This home is located near schools, parks, shopping, restaurants, The Plaza and highway access. Don't miss the chance to call this home yours.

    Zillow last checked:

    Listing updated:

    Listing Provided by:

    Charlie Potchad 913-522-0929,

    ReeceNichols -Johnson County W

    Bought with:

    Jackie Stahl, BR00219819

    KW Diamond Partners

    Source: Heartland MLS as distributed by MLS GRID,MLS#: 2469056MLS Logo

    Facts & features

    Interior

    Bedrooms & bathrooms
    • Bedrooms: 3
    • Bathrooms: 3
    • Full bathrooms: 2
    • 1/2 bathrooms: 1
    Primary bedroom
    • Features: Carpet
    • Level: First
    • Area: 156 Square Feet
    • Dimensions: 13 x 12
    Bedroom 2
    • Features: Ceiling Fan(s)
    • Level: First
    • Area: 143 Square Feet
    • Dimensions: 13 x 11
    Bedroom 3
    • Features: Carpet
    • Level: First
    • Area: 156 Square Feet
    • Dimensions: 13 x 12
    Primary bathroom
    • Features: Ceramic Tiles, Shower Only
    • Level: First
    Bathroom 1
    • Features: Ceramic Tiles, Shower Over Tub
    • Level: First
    Bathroom 2
    • Features: Shower Only, Vinyl
    • Level: Basement
    Dining room
    • Level: First
    • Area: 143 Square Feet
    • Dimensions: 13 x 11
    Kitchen
    • Features: Quartz Counter
    • Level: First
    • Area: 135 Square Feet
    • Dimensions: 15 x 9
    Living room
    • Level: First
    • Area: 300 Square Feet
    • Dimensions: 25 x 12
    Other
    • Features: Ceramic Tiles
    • Level: Basement
    • Area: 130 Square Feet
    • Dimensions: 13 x 10
    Recreation room
    • Features: Fireplace
    • Level: Basement
    • Area: 782 Square Feet
    • Dimensions: 23 x 34
    Heating
    • Forced Air
    Cooling
    • Attic Fan, Electric
    Appliances
    • Included: Dishwasher, Disposal, Humidifier, Microwave, Built-In Electric Oven
    • Laundry: In Basement
    Features
    • Ceiling Fan(s), Custom Cabinets
    • Flooring: Carpet, Wood
    • Doors: Storm Door(s)
    • Windows: Window Coverings, Thermal Windows
    • Basement: Basement BR,Full,Interior Entry
    • Number of fireplaces: 1
    • Fireplace features: Masonry, Recreation Room
    Interior area
    • Total structure area: 2,724
    • Total interior livable area: 2,724 sqft
    • Finished area above ground: 1,724
    • Finished area below ground: 1,000

    Property

    Parking
    • Total spaces: 2
    • Parking features: Attached, Garage Door Opener, Garage Faces Front
    • Attached garage spaces: 2
    Features
    • Patio & porch: Deck
    • Fencing: Partial
    Lot
    • Size: 0.32 Acres
    • Features: City Lot, Level
    Details
    • Parcel number: KP070000020018

    Construction

    Type & style
    • Home type: SingleFamily
    • Architectural style: Traditional
    • Property subtype: Single Family Residence
    Materials
    • Brick/Mortar
    • Roof: Composition
    Condition
    • Year built: 1948

    Utilities & green energy

    • Sewer: Public Sewer
    • Water: Public

    Community & neighborhood

    Security
    • Security features: Smoke Detector(s)
    Location
    • Region: Mission
    • Subdivision: Country Side

    HOA & financial

    HOA
    • Has HOA: Yes
    • HOA fee: $50 annually
    • Services included: Trash
    • Association name: Countryside

    Other

    Other facts
    • Listing terms: Cash,Conventional,FHA,VA Loan
    • Ownership: Private

    Price history

    DateEventPrice
    2/13/2024Sold--
    Source: Heartland MLS as distributed by MLS GRID #2469056 Report a problem
    1/19/2024Pending sale$465,000$171/sqft
    Source: ReeceNichols Real Estate #2469056 Report a problem
    1/19/2024Contingent$465,000$171/sqft
    Source: Heartland MLS as distributed by MLS GRID #2469056 Report a problem
    1/18/2024Listed for sale$465,000$171/sqft
    Source: Heartland MLS as distributed by MLS GRID #2469056 Report a problem
    12/17/2023Listing removed$465,000$171/sqft
    Source: ReeceNichols Real Estate #2458096 Report a problem
    11/6/2023Price change$465,000-4.1%$171/sqft
    Source: Heartland MLS as distributed by MLS GRID #2458096 Report a problem
    10/29/2023Price change$485,000-3%$178/sqft
    Source: Heartland MLS as distributed by MLS GRID #2458096 Report a problem
    10/7/2023Listed for sale$500,000+25%$184/sqft
    Source: Heartland MLS as distributed by MLS GRID #2458096 Report a problem
    9/16/2021Sold--
    Source: Heartland MLS as distributed by MLS GRID #2335391 Report a problem
    7/29/2021Pending sale$399,950$147/sqft
    Source: Heartland MLS as distributed by MLS GRID #2335391 Report a problem
    7/25/2021Price change$399,950-3.6%$147/sqft
    Source: Heartland MLS as distributed by MLS GRID #2335391 Report a problem
    7/23/2021Listed for sale$415,000+18.6%$152/sqft
    Source: Heartland MLS as distributed by MLS GRID #2335391 Report a problem
    12/16/2016Listing removed$350,000$128/sqft
    Source: Coldwell Banker Good Life Real Estate Group #2004524 Report a problem
    9/26/2016Price change$350,000-5.4%$128/sqft
    Source: Coldwell Banker Good Life Real Estate Group #2004524 Report a problem
    7/29/2016Listed for sale$370,000$136/sqft
    Source: Coldwell Banker Good Life Real Estate Group #2004524 Report a problem

    Public tax history

    YearProperty taxesTax assessment
    2025$6,649 +8.4%$55,879 +9.8%
    2024$6,136 +4.6%$50,876 +6.1%
    2023$5,865 +9.6%$47,943 +8.3%
    2022$5,350 $44,275 -9.7%
    2021-- $49,048 +1.9%
    2020$6,110 $48,139 +3.6%
    2019-- $46,449 +7.4%
    2018-- $43,252 +14.1%
    2017$5,034 +34.9%$37,893 +41.3%
    2016$3,733 +4.9%$26,818 +5%
    2015$3,559 +9.1%$25,542 +4.7%
    2013$3,263 +11.7%$24,392 -3.4%
    2012$2,922 -16.6%$25,254 -5.5%
    2010$3,503 +7.9%$26,726
    2009$3,248 +3.1%$26,726
    2008$3,151 +6.6%$26,726 +2%
    2007$2,958 +13.9%$26,197 +7.1%
    2006$2,596 $24,449 +3.4%
    2005-- $23,655

    Find assessor info on the county website

    Neighborhood: 66202

    Nearby schools

    GreatSchools rating
    Schools provided by the listing agent
    • Elementary: Rushton
    • Middle: Antioch
    • High: SM North

    Source: Heartland MLS as distributed by MLS GRID. This data may not be complete. We recommend contacting the local school district to confirm school assignments for this home.

    Get a cash offer in 3 minutes
    Find out how much your home could sell for in as little as 3 minutes with a no-obligation cash offer.
    Estimated market value
    $601,800
    Get a cash offer in 3 minutes
    Find out how much your home could sell for in as little as 3 minutes with a no-obligation cash offer.
    Estimated market value
    $601,800