Skip main navigation
Sold
  • Price Unknown

    5601 W 61st Ter, Mission, KS 66202

    3beds
    1,814sqft
    Single Family Residence
    Built in 1949
    0.6 Acres Lot
    $510,400 Zestimate®
    $--/sqft
    $2,377 Estimated rent

    Home value

    $510,400

    $485,000 - $536,000

    $2,377/mo

    Zestimate® history
    Loading
    Loading...

    Owner options

    List your home for rent

    $2,377/mo

    Rent Zestimate®

    Find your next renter with Zillow Rental Manager. Plus, with online applications, you can quickly screen prospective tenants – for free.

    Learn more

    $2,377/mo

    Rent Zestimate®

    Refinance and save

    $35/mo

    Est. payment

    Refinancing to a lower rate could help reduce your monthly payments and save thousands over the life of the loan.

    See today's rates

    $35/mo

    Est. payment

    Explore your selling options

    Work with a Zillow partner agent

    Leverage their expertise and Zillow's premium Showcase listings to get your home seen by more buyers.

    Get started

    List with your own agent

    Get your home in front of millions of buyers by listing it on Zillow.

    Learn how to do it

    Sell it yourself

    Take full control of how buyers see your home on Zillow by listing For Sale by Owner (FSBO).

    List your home

    What's special

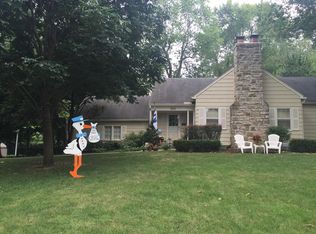
    Welcome home to Countryside, one of the most sought after neighborhoods in Mission, Kansas! This idyllic 3 bed, 2 bath, 2 car garage Ranch is a rare find that sits on over half an acre lot offering an endless list of desirable home features! A timeless brick exterior, oversized fenced-in yard, immaculate landscaping, massive shutter framed windows, and a new roof all contribute to the home’s impeccable curb appeal. A large front living room showcasing beautiful hardwood floors and a grand fireplace greets you as you enter. The entryway flows into a true dining room space seamlessly connecting to the updated kitchen boasting granite countertops, new tile flooring, and new stainless-steel appliances (all appliances stay including washer/dryer). Additional renovations include a complete gut and remodel of primary bathroom (expanded square footage) equipped with new double vanity, new lighting, large walk-in shower, tile flooring, and a stand-alone soaker tub. Additional living area can be found directly off the kitchen with second full bathroom and laundry room. Fully fenced in and almost entirely shaded backyard with large storage shed that will fit riding lawn mower. A charming screened in porch offers a peaceful place to enjoy slow mornings or unwind in the evenings. Additional features to note include new chimney liner, new folding staircase to attic access in the garage for extra storage, buried power lines and set new 200 amp panel with new meter. This home is surrounded by many KC staple locations all within walking distance! Including The Peanut, the shops on Johnson Drive, local coffee shops, and a quaint farmer’s market.

    Zillow last checked:

    Listing updated:

    Listed by:

    Zach Horn 816-510-0360,

    ReeceNichols - Country Club Plaza

    Bought with:

    Loye Howell, 00250777

    ReeceNichols - Country Club Plaza

    Source: Heartland MLS as distributed by MLS GRID,MLS#: 2498008MLS Logo

    Facts & features

    Interior

    Bedrooms & bathrooms
    • Bedrooms: 3
    • Bathrooms: 2
    • Full bathrooms: 2
    Dining room
    • Description: Eat-In Kitchen,Formal
    Heating
    • Natural Gas
    Cooling
    • Electric
    Appliances
    • Included: Cooktop, Dishwasher, Disposal, Dryer, Exhaust Fan, Microwave, Refrigerator, Built-In Electric Oven, Stainless Steel Appliance(s), Washer
    • Laundry: Main Level
    Features
    • Ceiling Fan(s), Smart Thermostat
    • Flooring: Ceramic Tile, Wood
    • Doors: Storm Door(s)
    • Windows: Thermal Windows
    • Basement: Crawl Space
    • Number of fireplaces: 1
    • Fireplace features: Family Room, Gas Starter, Wood Burning
    Interior area
    • Total structure area: 1,814
    • Total interior livable area: 1,814 sqft
    • Finished area above ground: 1,814
    • Finished area below ground: 0

    Property

    Parking
    • Total spaces: 2
    • Parking features: Attached
    • Attached garage spaces: 2
    Accessibility
    • Accessibility features: Accessible Bedroom, Accessible Common Area, Accessible Kitchen, Accessible Washer/Dryer
    Features
    • Patio & porch: Covered, Screened
    • Fencing: Metal,Privacy,Wood
    Lot
    • Size: 0.6 Acres
    • Features: Acreage, Level
    Details
    • Additional structures: Outbuilding, Shed(s)
    • Parcel number: KP07000002 0003

    Construction

    Type & style
    • Home type: SingleFamily
    • Architectural style: Traditional
    • Property subtype: Single Family Residence
    Materials
    • Brick/Mortar
    • Roof: Composition
    Condition
    • Year built: 1949

    Utilities & green energy

    • Sewer: Public Sewer
    • Water: Public
    Green energy
    • Energy efficient items: Roof, Water Heater

    Community & HOA

    Community
    • Security: Smoke Detector(s)
    • Subdivision: Country Side
    HOA
    • Has HOA: No
    • Services included: Trash
    • HOA fee: $35 annually
    Location
    • Region: Mission

    Financial & listing details

    • Tax assessed value: $472,500
    • Annual tax amount: $4,946
    • Date on market: 7/12/2024
    • Listing terms: Cash,Conventional,FHA,VA Loan
    • Ownership: Private
    • Road surface type: Paved

    Price history

    DateEventPrice
    8/5/2024Sold--
    Source: Heartland MLS as distributed by MLS GRID #2498008 Report a problem
    7/13/2024Pending sale$459,950$254/sqft
    Source: Heartland MLS as distributed by MLS GRID #2498008 Report a problem
    7/12/2024Listed for sale$459,950+67.3%$254/sqft
    Source: Heartland MLS as distributed by MLS GRID #2498008 Report a problem
    3/6/2019Sold--
    Source: Heartland MLS as distributed by MLS GRID #45001_2147694 Report a problem
    2/11/2019Pending sale$275,000$152/sqft
    Source: ReeceNichols Leawood #2147694 Report a problem
    2/11/2019Listed for sale$275,000+41.1%$152/sqft
    Source: ReeceNichols Leawood #2147694 Report a problem
    7/11/2009Listing removed$194,950$107/sqft
    Source: BRENDA HANSON #1512873 Report a problem
    6/21/2009Price change$194,950-11.4%$107/sqft
    Source: BRENDA HANSON #1512873 Report a problem
    1/18/2009Listed for sale$219,950$121/sqft
    Source: BRENDA HANSON #1512873 Report a problem

    Public tax history

    YearProperty taxesTax assessment
    2025$6,683 +35.9%$54,338 +35.3%
    2024$4,918 -0.6%$40,158 +0.8%
    2023$4,946 +9.1%$39,836 +7.9%
    2022$4,534 $36,926 +14.5%
    2021-- $32,246 +2%
    2020$4,177 $31,625 +15.3%
    2019-- $27,427 +4.9%
    2018-- $26,139 +14.7%
    2017$3,211 +10.2%$22,793 +13.3%
    2016$2,915 +4.1%$20,125 +4.3%
    2015$2,800 +6%$19,297 +2.6%
    2013$2,641 +17.9%$18,802 -5%
    2012$2,240 -22.4%$19,791 -6.7%
    2010$2,886 +2.3%$21,217 -7.2%
    2009$2,821 +3.1%$22,873
    2008$2,736 +7.3%$22,873 +2%
    2007$2,550 +3%$22,425 -3.9%
    2006$2,477 $23,345 +2.1%
    2005-- $22,862
    Find assessor info on the county website

    Neighborhood: 66202

    Nearby schools

    GreatSchools rating
    Schools provided by the listing agent
    • Elementary: Rushton
    • Middle: Antioch
    • High: SM North

    Source: Heartland MLS as distributed by MLS GRID. This data may not be complete. We recommend contacting the local school district to confirm school assignments for this home.

    Get a cash offer in 3 minutes
    Find out how much your home could sell for in as little as 3 minutes with a no-obligation cash offer.
    Estimated market value
    $510,400
    Get a cash offer in 3 minutes
    Find out how much your home could sell for in as little as 3 minutes with a no-obligation cash offer.
    Estimated market value
    $510,400