Skip main navigation
Sold for $500,000
  • $500,000

    55144 Saint Paul Dr, Macomb, MI 48044

    2beds
    1,600sqft
    Condominium
    Built in 2022
    -- sqft lot
    $511,200 Zestimate®
    $313/sqft
    $2,558 Estimated rent

    Home value

    $511,200

    $486,000 - $542,000

    $2,558/mo

    Zestimate® history
    Loading
    Loading...

    Owner options

    List your home for rent

    $2,558/mo

    Rent Zestimate®

    Find your next renter with Zillow Rental Manager. Plus, with online applications, you can quickly screen prospective tenants – for free.

    Learn more

    $2,558/mo

    Rent Zestimate®

    Refinance and save

    $3,462/mo

    Est. payment

    Refinancing to a lower rate could help reduce your monthly payments and save thousands over the life of the loan.

    See today's rates

    $3,462/mo

    Est. payment

    Explore your selling options

    Work with a Zillow partner agent

    Leverage their expertise and Zillow's premium Showcase listings to get your home seen by more buyers.

    Get started

    List with your own agent

    Get your home in front of millions of buyers by listing it on Zillow.

    Learn how to do it

    Sell it yourself

    Take full control of how buyers see your home on Zillow by listing For Sale by Owner (FSBO).

    List your home

    What's special

    Walk-in closetQuartz countertopsPrivate primary suiteElegant ensuite bathMain-floor laundryChef-inspired kitchenSleek custom lafata cabinetry
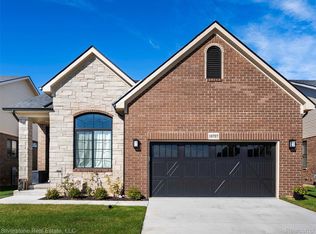
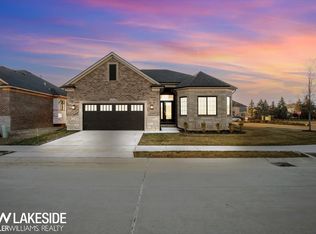
    Experience an elevated lifestyle in this sophisticated newer-construction condo, where modern design meets refined comfort. The great room features a custom coffered ceiling. This residence offers 2 generously sized bedrooms, a chic versatile den/office, and 2 well-appointed full bathrooms, thoughtfully crafted for discerning tastes. An expansive open-concept living, dining, and kitchen space creates a seamless setting for both intimate evenings and stylish entertaining, anchored by rich hardwood floors that flow throughout. The chef-inspired kitchen, showcases sleek custom LaFata cabinetry, quartz countertops, stainless steel appliances, and a designer backsplash, combining high-end style with everyday functionality. Retreat to the private primary suite, featuring a walk-in closet and an elegant ensuite bath. Additional upscale conveniences include main-floor laundry, a private covered patio ideal for alfresco relaxation, and an attached 2-car garage. Insulated basement with egress window and backup sump pump. All room sizes are estimated. All appliances are included. Hurry this is a beauty and the one you have been waiting for! Won't last! Come & see. Excellent value too. Note: MULTIPLE OFFERS received. Sellers will be reviewing all offers on 02/08/26

    Zillow last checked:

    Listing updated:

    Listed by:

    David Elya 586-286-3283,

    Brookview Realty

    Bought with:

    Joseph D Morris, 6501367028

    RE/MAX Eclipse

    Source: Realcomp II,MLS#: 20261007500MLS Logo

    Facts & features

    Interior

    Bedrooms & bathrooms
    • Bedrooms: 2
    • Bathrooms: 2
    • Full bathrooms: 2
    Primary bedroom
    • Level: Entry
    • Area: 208
    • Dimensions: 16 X 13
    Bedroom
    • Level: Entry
    • Area: 144
    • Dimensions: 12 X 12
    Primary bathroom
    • Level: Entry
    • Area: 70
    • Dimensions: 10 X 7
    Other
    • Level: Entry
    • Area: 63
    • Dimensions: 9 X 7
    Dining room
    • Level: Entry
    • Area: 120
    • Dimensions: 12 X 10
    Great room
    • Level: Entry
    • Area: 266
    • Dimensions: 19 X 14
    Kitchen
    • Level: Entry
    • Area: 208
    • Dimensions: 16 X 13
    Laundry
    • Level: Entry
    • Area: 60
    • Dimensions: 10 X 6
    Library
    • Level: Entry
    • Area: 121
    • Dimensions: 11 X 11
    Heating
    • Forced Air, Natural Gas
    Cooling
    • Ceiling Fans, Central Air
    Appliances
    • Included: Dishwasher, Disposal, Dryer, Free Standing Gas Range, Free Standing Refrigerator, Microwave, Self Cleaning Oven, Stainless Steel Appliances, Washer
    • Laundry: Gas Dryer Hookup, Laundry Room, Washer Hookup
    Features
    • High Speed Internet
    • Windows: Egress Windows
    • Basement: Full,Private,Unfinished
    • Has fireplace: Yes
    • Fireplace features: Gas, Great Room
    Interior area
    • Total interior livable area: 1,600 sqft
    • Finished area above ground: 1,600

    Property

    Parking
    • Total spaces: 2
    • Parking features: Two Car Garage, Attached, Direct Access, Driveway, Electricityin Garage, Garage Faces Front, Garage Door Opener
    • Attached garage spaces: 2
    Accessibility
    • Accessibility features: Central Living Area
    Features
    • Levels: One
    • Stories: 1
    • Entry location: GroundLevel
    • Patio & porch: Covered, Patio, Porch
    • Exterior features: Grounds Maintenance, Lighting, Private Entrance
    Details
    • Parcel number: 0804355001
    • Special conditions: Short Sale No,Standard

    Construction

    Type & style
    • Home type: Condo
    • Architectural style: Free Standing Detached,Ranch
    • Property subtype: Condominium
    Materials
    • Brick, Stone
    • Foundation: Basement, Poured, Sump Pump
    • Roof: Asphalt
    Condition
    • New construction: No
    • Year built: 2022

    Utilities & green energy

    • Electric: Circuit Breakers
    • Sewer: Public Sewer
    • Water: Public
    • Utilities for property: Cable Available, Underground Utilities

    Community & HOA

    Community
    • Subdivision: GLEN OAKS CONDO
    HOA
    • Has HOA: Yes
    • HOA fee: $220 monthly
    • HOA phone: 586-978-4444
    Location
    • Region: Macomb

    Financial & listing details

    • Price per square foot: $313/sqft
    • Tax assessed value: $199,700
    • Annual tax amount: $6,403
    • Date on market: 2/6/2026
    • Cumulative days on market: 3 days
    • Listing agreement: Exclusive Right To Sell
    • Listing terms: Cash,Conventional

    Price history

    DateEventPrice
    3/10/2026Sold$500,000+0%$313/sqft
    Source: Realcomp II #20261007500 Report a problem
    2/10/2026Pending sale$499,900$312/sqft
    Source: Realcomp II #20261007500 Report a problem
    2/6/2026Listed for sale$499,900+1%$312/sqft
    Source: Realcomp II #20261007500 Report a problem
    10/31/2025Sold$494,900-1%$309/sqft
    Source: MiRealSource #50184527 Report a problem
    10/16/2025Pending sale$499,900$312/sqft
    Source: MiRealSource #50184527 Report a problem
    10/10/2025Price change$499,900-2.9%$312/sqft
    Source: MiRealSource #50184527 Report a problem
    8/31/2025Price change$514,900-1.9%$322/sqft
    Source: MiRealSource #50184527 Report a problem
    8/8/2025Listed for sale$525,000$328/sqft
    Source: MiRealSource #50184527 Report a problem

    Public tax history

    Tax history is unavailable.

    Neighborhood: 48044

    Nearby schools

    GreatSchools rating
    Get a cash offer in 3 minutes
    Find out how much your home could sell for in as little as 3 minutes with a no-obligation cash offer.
    Estimated market value
    $511,200
    Get a cash offer in 3 minutes
    Find out how much your home could sell for in as little as 3 minutes with a no-obligation cash offer.
    Estimated market value
    $511,200