Immaculate 2024 Condo with high-end finishes and prime location! Offering 1,578 sq. ft. of elegant living space, this home features 2 spacious bedrooms, a dedicated office, 2 full baths, and convenient first-floor laundry. The open-concept great room impresses with a coffered ceiling and gas fireplace, creating the perfect blend of comfort and sophistication. The chef’s kitchen highlights LaFata cabinetry, quartz countertops, brand new stainless-steel appliances, custom tile accents, and an upgraded lighting package with premium hardware. Detailed wainscoting in the dining room and office adds a refined designer touch. The basement is finished with new carpet, a sleek black sprayed ceiling, and plumbed for a future bath. Situated on one of the best lots in the community, this home offers effortless living with HOA covering lawn care, snow removal, and trash service. Schedule your showing today and experience the difference!
Pending
$499,900
18727 Saint Matthew Dr, Macomb, MI 48042
2beds
2,978sqft
:
Get pre-qualified$3,510/mo
Condominium
Built in 2023
-- sqft lot
$493,100 Zestimate®
$168/sqft
$220/mo HOA
What's special
- 4 days |
- 157 |
- 0 |
Zillow last checked:
Listing updated:
Listed by:
Matthew Abro 248-321-0718,
Silverstone Real Estate, LLC 248-550-6689
Source: Realcomp II,MLS#: 20261057079
Facts & features
Interior
Bedrooms & bathrooms
- Bedrooms: 2
- Bathrooms: 2
- Full bathrooms: 2
Primary bedroom
- Level: Entry
- Area: 221
- Dimensions: 17 X 13
Bedroom
- Level: Entry
- Area: 143
- Dimensions: 13 X 11
Primary bathroom
- Level: Entry
Other
- Level: Entry
Dining room
- Level: Entry
- Area: 144
- Dimensions: 12 X 12
Kitchen
- Level: Entry
- Area: 252
- Dimensions: 21 X 12
Laundry
- Level: Entry
- Area: 110
- Dimensions: 11 X 10
Library
- Level: Entry
- Area: 121
- Dimensions: 11 X 11
Living room
- Level: Entry
- Area: 315
- Dimensions: 21 X 15
Heating
- Forced Air, Natural Gas
Features
- Basement: Finished
- Has fireplace: No
Interior area
- Total interior livable area: 2,978 sqft
- Finished area above ground: 1,578
- Finished area below ground: 1,400
Property
Parking
- Total spaces: 2
- Parking features: Two Car Garage, Attached
- Attached garage spaces: 2
Features
- Levels: One
- Stories: 1
- Entry location: GroundLevel
Details
- Parcel number: 0804355022
- Special conditions: Short Sale No,Standard
Construction
Type & style
- Home type: Condo
- Architectural style: Ranch
- Property subtype: Condominium
Materials
- Brick, Stone
- Foundation: Basement, Poured
Condition
- New construction: No
- Year built: 2023
Utilities & green energy
- Sewer: Public Sewer
- Water: Public
Community & HOA
Community
- Subdivision: GLEN OAKS CONDO
HOA
- Has HOA: Yes
- HOA fee: $220 monthly
- HOA phone: 586-978-4444
Location
- Region: Macomb
Financial & listing details
- Price per square foot: $168/sqft
- Tax assessed value: $197,800
- Annual tax amount: $6,342
- Date on market: 7/22/2026
- Cumulative days on market: 4 days
- Listing agreement: Exclusive Right To Sell
- Listing terms: Cash,Conventional,FHA,Va Loan
- Exclusions: Exclusion(s) Do Not Exist
Estimated market value
$493,100
$468,000 - $518,000
$2,750/mo
Price history
| Date | Event | Price |
|---|---|---|
| 7/26/2026 | Pending sale | $499,900$168/sqft |
Source:  Realcomp II #20261057079 Report a problem Realcomp II #20261057079 Report a problem | ||
| 7/23/2026 | Listed for sale | $499,900$168/sqft |
Source: Realcomp II #20261057079 Report a problem | ||
| 2/2/2026 | Listing removed | $499,900$168/sqft |
Source: Realcomp II #20251046065 Report a problem | ||
| 10/16/2025 | Listed for sale | $499,900+1%$168/sqft |
Source: Realcomp II #20251046065 Report a problem | ||
| 3/2/2025 | Listing removed | $495,000$166/sqft |
Source:  MiRealSource #50159069 Report a problem MiRealSource #50159069 Report a problem | ||
| 11/22/2024 | Price change | $495,000-1%$166/sqft |
Source: MiRealSource #50160083 Report a problem | ||
| 10/23/2024 | Listed for sale | $500,000+5.1%$168/sqft |
Source: MiRealSource #50159069 Report a problem | ||
| 7/22/2024 | Sold | $475,956+0.2%$160/sqft |
Source: MiRealSource #50148745 Report a problem | ||
| 7/17/2024 | Pending sale | $474,906$159/sqft |
Source: MiRealSource #50148745 Report a problem | ||
Public tax history
| Year | Property taxes | Tax assessment |
|---|---|---|
| 2025 | $2,899 +911.9% | $197,800 +72.8% |
| 2024 | $286 +5.1% | $114,500 +275.4% |
| 2023 | $273 | $30,500 |
Find assessor info on the county website
Monthly payment
Est. payment
Payment breakdown
Explore the cost of this home by adjusting the details. Changes won't be saved.Climate risks
Neighborhood: 48042
Nearby schools
GreatSchools rating
- 4/10New Haven Elementary SchoolGrades: K-4Distance: 8 mi
- 6/10Endeavour Elementary and Middle SchoolGrades: K-8Distance: 2.8 mi
- 7/10New Haven High SchoolGrades: 9-12Distance: 7.6 mi
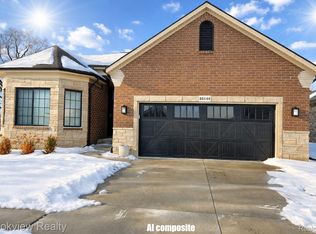
- $500,0002 bd2 ba1.6k sqft55144 Saint Paul Dr, Macomb, MI 48044Sold
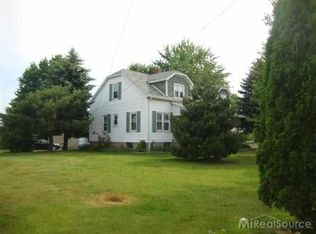
- $433,0005 bd2 ba1.7k sqft18721 25 Mile Rd, Macomb, MI 48042Off Market
- $474,906-- bd-- ba-- sqft18720 Saint Joseph Dr, Macomb, MI 48042Sold
- $550,0002 bd2 ba1.7k sqft55153 Saint Paul Rd, Macomb, MI 48042Sold
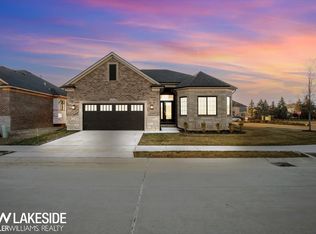
- $558,9062 bd2 ba1.7k sqft55179 Saint Paul Dr, Macomb Township, MI 48042Sold
- $530,0002 bd2 ba1.7k sqft55127 Saint Paul Rd, Macomb, MI 48042Sold
- $590,0002 bd2 ba1.9k sqft55203 Saint Paul Rd, Macomb, MI 48042Sold
- $449,5004 bd4 ba2.1k sqft18885 Blackberry Dr, Macomb, MI 48042Off Market
A local agent can set up tours, give advice and negotiate with sellers.
Similar homes
- $589,9004 bd3 ba2.8k sqft56175 Saint Andrews Dr, Macomb, MI 48042For Sale
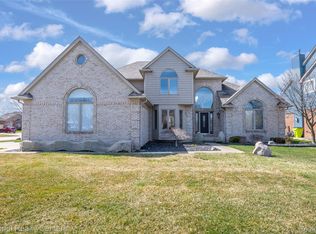
 MLS ID #20261011420, Ravinder Saini, National Realty Centers, Inc. Realcomp II
 - $370,0002 bd3 ba2.9k sqft50311 Highpoint Ct, Macomb, MI 48044For Sale
 MLS ID #20261043591, Joseph Delia, Keller Williams Paint Creek. Realcomp II
 - $580,0003 bd3 ba2.6k sqft52030 Wellington Valley Dr, Macomb, MI 48042New Construction
 Realcomp II
 - $695,0004 bd4 ba3.7k sqft19376 Ryan Dr, Macomb, MI 48042For Sale
 MLS ID #20261048963, Carolyn Muha, Keller Williams Paint Creek. Realcomp II
 - $598,0003 bd3 ba2.4k sqft804 E Avon Rd, Rochester Hills, MI 48307For Sale By Owner
- $612,1254 bd3 ba2.7k sqft52000 Wellington Valley Dr, Macomb, MI 48042New ConstructionRealcomp II
- $549,9004 bd2 ba3.2k sqft43747 Woodward Ave, Bloomfield Hills, MI 48302For SaleMLS ID #20261058725, Jane E Lowell, Max Broock, REALTORS®-Birmingham. Realcomp II
- $519,9004 bd3 ba2.7k sqft26608 Fountain View Blvd, Chesterfield, MI 48051For SaleMLS ID #20261040979, Veronique Hughes, Real Estate One-Troy. Realcomp II
- $596,1254 bd3 ba2.3k sqft52137 Wellington Valley Dr, Macomb, MI 48042New ConstructionRealcomp II
- $606,5553 bd2 ba1.8k sqft52120 Wellington Valley Dr, Macomb, MI 48042New ConstructionRealcomp II
- $550,0004 bd2 ba2.2k sqft33614 Lakeview St, Chesterfield, MI 48047For SaleMLS ID #20261042357, James T Silver, Keller Williams Somerset. Realcomp II
- $500,0004 bd4 ba3.3k sqft101 Willow Lake Dr, Oxford, MI 48371For SaleMLS ID #20261044546, Francis R Nutt, Keller Williams Paint Creek. Realcomp II
- $524,9004 bd3 ba2.4k sqft53249 Woodland Mdws, Chesterfield, MI 48047New ConstructionMLS ID #20261056078, Terri Thiede, National Realty Centers, Inc. Realcomp II
- $349,9003 bd3 ba2k sqft23668 Clarewood St, Macomb, MI 48042For SaleMLS ID #20261044146, Shayla Haboosh, ICON Realty Experts, LLC. Realcomp II
- $430,0003 bd2 ba2.2k sqft1087 Collingwood Dr, Rochester Hills, MI 48307For SaleMLS ID #20261057037, Thomas Vetterli, Keller Williams Paint Creek. Realcomp II
- $535,0004 bd4 ba3.5k sqft3185 Shimmons Rd, Auburn Hills, MI 48326For SaleMLS ID #20261034295, Kathryn Gorz, Century 21 Professionals Clarkston. Realcomp II
- $599,9004 bd3 ba2.8k sqft53234 Woodland Mdws, Chesterfield, MI 48047New ConstructionMLS ID #20261056048, Terri Thiede, National Realty Centers, Inc. Realcomp II
- $499,9004 bd3 ba2.4k sqft53177 Woodland Mdws, Chesterfield, MI 48047New ConstructionMLS ID #20261020672, Terri Thiede, National Realty Centers, Inc. Realcomp II
- $439,9002 bd4 ba2.3k sqft54710 Bellingham Dr, Shelby Township, MI 48316For SaleMLS ID #20261026471, Denise L Bellore, Keller Williams Paint Creek. Realcomp II
- $439,9994 bd2 ba2.7k sqft1415 John R Rd, Rochester Hills, MI 48307For SaleMLS ID #20261035940, Ahtisham Malik, BlackFin Realty Group LLC. Realcomp II
