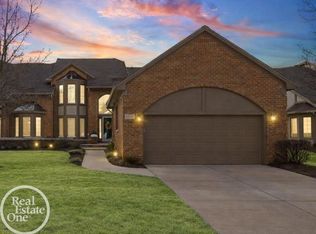
Tucked into a desirable Shelby Township location, this beautifully maintained condo offers the perfect blend of comfort, space, and opportunity. Featuring 2 bedrooms, 3 full baths, and 1 half bath, this spacious home offers over 2,300 square feet of living space with a layout that feels both functional and inviting. Built in 1998, the condo spans two stories and includes generous living areas, a fireplace, and room for a new owner to add their own style and updates over time.
From the moment you walk in, it is clear this home has been lovingly cared for. The interior is exceptionally clean, warm, and move-in ready, with an easy flow for both everyday living and entertaining. Large living spaces, well-sized bedrooms, and multiple bathrooms provide comfort and flexibility, while the timeless floor plan creates the ideal backdrop for someone ready to make the space their own.
Located within the highly regarded Utica Community School district and close to shopping, dining, and everyday conveniences, this condo is a wonderful opportunity for buyers seeking a low-maintenance lifestyle in a sought-after area. Whether downsizing, rightsizing, or purchasing your first condo, this is a home with solid fundamentals, exceptional care, and endless potential.
Pending
Price cut: $15.1K (7/7)
$439,900
54710 Bellingham Dr, Shelby Township, MI 48316
2beds
2,345sqft
Condominium
Built in 1998
-- sqft lot
$436,500 Zestimate®
$188/sqft
$334/mo HOA
What's special
- 115 days |
- 656 |
- 26 |
Zillow last checked:
Listing updated:
Listed by:
Denise L Bellore 248-609-8000,
Keller Williams Paint Creek 248-609-8000
Source: Realcomp II,MLS#: 20261026471
Facts & features
Interior
Bedrooms & bathrooms
- Bedrooms: 2
- Bathrooms: 4
- Full bathrooms: 3
- 1/2 bathrooms: 1
Primary bedroom
- Level: Entry
- Area: 216
- Dimensions: 18 X 12
Bedroom
- Level: Entry
- Area: 224
- Dimensions: 16 X 14
Primary bathroom
- Level: Entry
- Area: 99
- Dimensions: 11 X 9
Other
- Level: Entry
- Area: 40
- Dimensions: 8 X 5
Other
- Level: Second
- Area: 40
- Dimensions: 8 X 5
Other
- Level: Entry
- Area: 45
- Dimensions: 9 X 5
Other
- Level: Entry
- Area: 144
- Dimensions: 12 X 12
Great room
- Level: Entry
- Area: 468
- Dimensions: 26 X 18
Kitchen
- Level: Entry
- Area: 120
- Dimensions: 12 X 10
Laundry
- Level: Entry
- Area: 54
- Dimensions: 9 X 6
Loft
- Level: Second
- Area: 304
- Dimensions: 19 X 16
Heating
- Forced Air, Natural Gas
Cooling
- Ceiling Fans, Central Air
Appliances
- Included: Dishwasher, Dryer, Exhaust Fan, Free Standing Gas Range, Free Standing Refrigerator, Microwave, Washer
- Laundry: In Unit
Features
- Entrance Foyer
- Basement: Full,Unfinished
- Has fireplace: Yes
- Fireplace features: Gas, Great Room
Interior area
- Total interior livable area: 2,345 sqft
- Finished area above ground: 2,345
Property
Parking
- Total spaces: 2
- Parking features: Two Car Garage, Attached, Driveway, Electricityin Garage, Garage Door Opener
- Attached garage spaces: 2
Features
- Levels: One And One Half
- Stories: 1.5
- Entry location: GroundLevelwSteps
- Patio & porch: Deck, Porch
Details
- Parcel number: 0707101054
- Special conditions: Short Sale No,Standard
Construction
Type & style
- Home type: Condo
- Architectural style: Ranch
- Property subtype: Condominium
Materials
- Brick, Wood Siding
- Foundation: Basement, Poured
Condition
- New construction: No
- Year built: 1998
Utilities & green energy
- Sewer: Public Sewer
- Water: Public
Community & HOA
Community
- Subdivision: HILLS OF REGENCY CONDO
HOA
- Has HOA: Yes
- HOA fee: $334 monthly
- HOA phone: 586-737-7641
Location
- Region: Shelby Township
Financial & listing details
- Price per square foot: $188/sqft
- Tax assessed value: $124,040
- Annual tax amount: $3,699
- Date on market: 4/24/2026
- Cumulative days on market: 116 days
- Listing agreement: Exclusive Right To Sell
- Listing terms: Cash,Conventional
Estimated market value
$436,500
$415,000 - $458,000
$2,425/mo
Price history
| Date | Event | Price |
|---|---|---|
| 8/15/2026 | Pending sale | $439,900$188/sqft |
Source:  Realcomp II #20261026471 Report a problem Realcomp II #20261026471 Report a problem | ||
| 7/7/2026 | Price change | $439,900-3.3%$188/sqft |
Source: Realcomp II #20261026471 Report a problem | ||
| 6/3/2026 | Price change | $454,999-3%$194/sqft |
Source: Realcomp II #20261026471 Report a problem | ||
| 5/14/2026 | Price change | $469,000-1.3%$200/sqft |
Source: Realcomp II #20261026471 Report a problem | ||
| 4/24/2026 | Listed for sale | $475,000$203/sqft |
Source: Realcomp II #20261026471 Report a problem | ||
Public tax history
| Year | Property taxes | Tax assessment |
|---|---|---|
| 2025 | $3,701 +5% | $210,800 +3.1% |
| 2024 | $3,524 +5.3% | $204,400 +18.3% |
| 2023 | $3,347 +2.8% | $172,800 +9.1% |
| 2022 | $3,255 +0.7% | $158,400 +3.6% |
| 2021 | $3,233 | $152,900 +1.1% |
| 2020 | $3,233 +8.5% | $151,200 -3.1% |
| 2019 | $2,980 +3.1% | $156,000 +5.9% |
| 2018 | $2,891 +2.2% | $147,300 +4.1% |
| 2017 | $2,829 | $141,550 |
| 2016 | $2,829 | $141,550 +8.5% |
| 2015 | $2,829 | $130,500 |
| 2012 | -- | -- |
| 2009 | -- | -- |
| 2001 | $3,233 +4.7% | $116,670 +4.4% |
| 2000 | $3,088 | $111,780 |
Find assessor info on the county website
Monthly payment
Est. payment
Payment breakdown
Explore the cost of this home by adjusting the details. Changes won't be saved.Climate risks
Neighborhood: 48316
Nearby schools
GreatSchools rating
- 7/10Roberts Elementary SchoolGrades: PK-6Distance: 1.3 mi
- 7/10Malow Junior High SchoolGrades: 7-9Distance: 1.9 mi
- 9/10Eisenhower High SchoolGrades: 10-12Distance: 2 mi
- $446,0003 bd3 ba2.3k sqft54780 Bellingham Dr, Shelby Township, MI 48316Off Market
- $---- bd-- ba-- sqft54780 Bellingham Dr, Utica, MI 48316Off Market
- $410,0002 bd3 ba3.3k sqft2800 Marissa Way, Shelby Township, MI 48316Sold
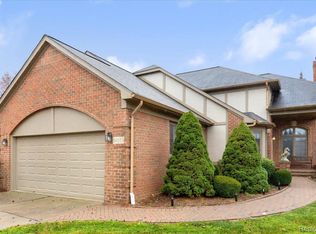
- $370,0003 bd4 ba2.3k sqft54669 Bellingham Dr #68, Utica, MI 48316Sold
- $378,2002 bd2 ba2k sqft2610 Marissa Way, Shelby Township, MI 48316Off Market
- $355,0003 bd3 ba2k sqft54710 Kingsley Ct, Shelby Township, MI 48316Sold
- $460,0003 bd4 ba3.7k sqft2795 Marissa Way, Shelby Township, MI 48316Sold
- $349,9002 bd3 ba2k sqft54698 Bellingham Dr #56, Shelby Township, MI 48316For Sale
A local agent can set up tours, give advice and negotiate with sellers.
Similar homes
- $439,0002 bd4 ba2.3k sqft54661 Bellingham Dr, Shelby Township, MI 48316For Sale

 MLS ID #26026484, Christian Gawron, Coldwell Banker Professionals. MichRIC
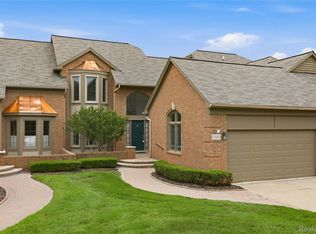
 - $349,9002 bd3 ba2k sqft54698 Bellingham Dr #56, Shelby Township, MI 48316For Sale
 MLS ID #20261044134, Jessica Belanger Marine, RE/MAX Noire. Realcomp II
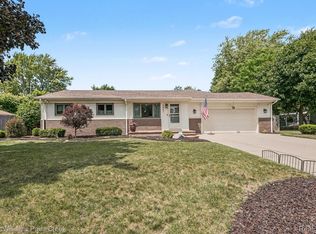
 - $430,0003 bd2 ba2.2k sqft1087 Collingwood Dr, Rochester Hills, MI 48307For Sale
 MLS ID #20261057037, Thomas Vetterli, Keller Williams Paint Creek. Realcomp II
 - $475,0004 bd4 ba3k sqft731 E Bluff Ct, Rochester, MI 48307For Sale
 MLS ID #20261042013, Carrie Briskin, Real Estate One-Troy. Realcomp II
 - $447,0003 bd3 ba1.9k sqft8183 Prestwick Ln, Washington, MI 48095For SaleMLS ID #20261045551, Kevin Winningham, Keller Williams Paint Creek. Realcomp II
- $390,0003 bd3 ba1.9k sqft6737 Copper Creek Dr, Washington, MI 48094For Sale
 MLS ID #50212577, Amy Tremblay, RE/MAX First. MiRealSource
 - $305,0002 bd2 ba2.2k sqft32 Meadow Wood Dr, Rochester, MI 48307For SaleMLS ID #50213004, Bradley Glowe, Arterra Realty Michigan LLC. MiRealSource
- $449,9004 bd3 ba1.8k sqft2585 Tiverton Dr, Sterling Heights, MI 48310For SaleMLS ID #20261057458, Brian Carolan, Coldwell Banker Professionals-Birm. Realcomp II
- $434,8003 bd3 ba2.7k sqft899 Hathaway Dr, Auburn Hills, MI 48326For SaleMLS ID #20261044639, Alexander H Mansour, Realty Executives Home Towne. Realcomp II
- $330,0003 bd3 ba2.5k sqft1437 Lantern Ln, Rochester, MI 48306For SaleMLS ID #20261055708, Catherine Westcott, HomeMark Realty Group LLC. Realcomp II
- $598,0003 bd3 ba2.4k sqft804 E Avon Rd, Rochester Hills, MI 48307For Sale By Owner
- $390,0003 bd2 ba1.6k sqft2810 Walbridge Rd, Rochester Hills, MI 48307For SaleMLS ID #20261052838, Mo Thweny, Real Estate One-W Blmfld. Realcomp II
- $339,9002 bd3 ba2.8k sqft44635 Patricia Dr, Sterling Heights, MI 48314For SaleMLS ID #50216428, Cynthia Robinson, Next Level Realty Rochester. MiRealSource
- $479,8774 bd3 ba3.3k sqft40219 Denbigh Dr, Sterling Heights, MI 48310For SaleMLS ID #50216928, Crystal Silveri, Brookstone, Realtors LLC. MiRealSource
- $349,0003 bd3 ba2.8k sqft15764 Winners Circle Dr, Clinton Township, MI 48035For SaleMLS ID #50218468, Dean J. Sine, Sine & Monaghan LLC. MiRealSource
- $359,9003 bd3 ba2k sqft42682 Park Crescent Dr, Sterling Heights, MI 48313For Sale By Owner
- $384,7773 bd4 ba3.3k sqft42857 Christina Dr #118, Sterling Heights, MI 48313For SaleMLS ID #50217025, John Diamond, RE/MAX First. MiRealSource
- $500,0003 bd3 ba2.3k sqft48327 Long Leaf Dr, Macomb, MI 48044For SaleMLS ID #20261063575, Kimberly Nagy Street, EXP Realty Nagy Group. Realcomp II
- $459,9003 bd3 ba2.2k sqft510 Boulder Lake Dr, Oxford, MI 48371For SaleMLS ID #20261038798, Chad D Martin, Real Estate One-Oxford. Realcomp II
- $359,9994 bd2 ba2.1k sqft38982 Sutton Dr, Sterling Heights, MI 48310For SaleMLS ID #50215185, Claudia Shamo, Century 21 Professionals Sterling Heights. MiRealSource
