Stunning 3bed/4bath condo in the highly sought after Hills of Regency II community featuring custom details & quality upgrades throughout. Impeccably maintained! Located in a peaceful back cul-de-sac, this condo's grand entrance, skylights, bay windows, French doors & high ceilings create an open atmosphere filled w/ natural light. Custom lighting, crown moldings, cased openings, wood floors & built-in shelving set this unit apart. Kitchen equipped with a Sub-Zero fridge, additional cabinetry, black granite counters, island & walk-in pantry. Asko washer/dryer, 2024 Whole House Generac generator & 2024 Bosch dishwasher included. Cathedral ceilings, gas fireplace & back deck access in main family room. Primary bedroom includes walk-in closet, large bathroom & serene sitting area... overlooking private backyard pond. Main floor bedroom offers versatile use as formal dining room, office, or study. 2nd story features a custom-built library overlooking family room & private additional bedroom & full bath. Finished basement includes office w/ built-in desks & wall shelving, a 66-bottle wine cellar, half bath, spacious 35 x 23 family/rec room, hobby room, multiple storage closets & tool shop. 2023 Sump Pump & Water Marque water filter included. Additional inclusions include basement electric fireplace, freezer, Sentry safe & both TV's. ***OPTION TO PURCHASE FULLY FURNISHED FOR $489,900. BATVAI.
Sold
$460,000
2795 Marissa Way, Shelby Township, MI 48316
3beds
3,722sqft
Condominium
Built in 1997
-- sqft lot
$477,700 Zestimate®
$124/sqft
$3,178 Estimated rent
Home value
$477,700
$439,000 - $521,000
$3,178/mo
Zestimate® history
Owner options
List your home for rent
$3,178/mo
Rent Zestimate®
Find your next renter with Zillow Rental Manager. Plus, with online applications, you can quickly screen prospective tenants – for free.
$3,178/mo
Rent Zestimate®
Refinance and save
$3,348/mo
Est. payment
Refinancing to a lower rate could help reduce your monthly payments and save thousands over the life of the loan.
$3,348/mo
Est. payment
Explore your selling options
Work with a Zillow partner agent
Leverage their expertise and Zillow's premium Showcase listings to get your home seen by more buyers.
Get startedList with your own agent
Get your home in front of millions of buyers by listing it on Zillow.
Learn how to do itSell it yourself
Take full control of how buyers see your home on Zillow by listing For Sale by Owner (FSBO).
List your homeWhat's special
Gas fireplaceElectric fireplaceTool shopFinished basementPrivate backyard pondHobby roomCustom-built library
Zillow last checked:
Listing updated:
Listed by:
Jennifer Batey 248-981-2160,
Keller Williams Paint Creek
Bought with:
Paula R Johnston
Source: MichRIC,MLS#: 25004539
Facts & features
Interior
Bedrooms & bathrooms
- Bedrooms: 3
- Bathrooms: 4
- Full bathrooms: 2
- 1/2 bathrooms: 2
- Main level bedrooms: 2
Primary bedroom
- Level: Main
- Area: 234
- Dimensions: 13.00 x 18.00
Bedroom 2
- Level: Main
- Area: 154
- Dimensions: 11.00 x 14.00
Bedroom 3
- Level: Upper
- Area: 195
- Dimensions: 13.00 x 15.00
Primary bathroom
- Level: Main
- Area: 88
- Dimensions: 11.00 x 8.00
Bathroom 1
- Level: Main
- Area: 30
- Dimensions: 6.00 x 5.00
Bathroom 2
- Level: Upper
- Area: 56
- Dimensions: 8.00 x 7.00
Bathroom 3
- Level: Basement
- Area: 80
- Dimensions: 8.00 x 10.00
Dining area
- Level: Main
- Area: 130
- Dimensions: 13.00 x 10.00
Family room
- Level: Main
- Area: 480
- Dimensions: 20.00 x 24.00
Kitchen
- Level: Main
- Area: 132
- Dimensions: 12.00 x 11.00
Laundry
- Level: Main
- Area: 42
- Dimensions: 6.00 x 7.00
Heating
- Forced Air
Cooling
- Central Air
Appliances
- Included: Built-In Electric Oven, Dishwasher, Disposal, Dryer, Microwave, Refrigerator, Washer
- Laundry: Laundry Room, Main Level, Sink
Features
- Ceiling Fan(s), Center Island
- Flooring: Carpet, Tile, Wood
- Windows: Skylight(s), Screens, Insulated Windows, Bay/Bow, Garden Window, Window Treatments
- Basement: Full,Slab
- Number of fireplaces: 1
- Fireplace features: Gas Log, Living Room
Interior area
- Total structure area: 2,084
- Total interior livable area: 3,722 sqft
- Finished area below ground: 1,638
Property
Parking
- Total spaces: 2
- Parking features: Garage Door Opener
- Garage spaces: 2
Features
- Stories: 2
Lot
- Size: 25.38 Acres
- Features: Cul-De-Sac
Details
- Parcel number: 230707101041
Construction
Type & style
- Home type: Condo
- Architectural style: Contemporary
- Property subtype: Condominium
Materials
- Brick
- Roof: Asphalt
Condition
- New construction: No
- Year built: 1997
Utilities & green energy
- Sewer: Public Sewer
- Water: Public
- Utilities for property: Phone Connected, Cable Connected
Community & HOA
Community
- Security: Security System
- Subdivision: Hills of Regency
HOA
- Has HOA: Yes
- Services included: Trash, Snow Removal, Maintenance Grounds
- HOA fee: $301 monthly
- HOA phone: 586-737-7641
Location
- Region: Shelby Township
Financial & listing details
- Price per square foot: $124/sqft
- Tax assessed value: $108,457
- Annual tax amount: $3,177
- Date on market: 2/20/2025
- Listing terms: Cash,VA Loan,Conventional
- Road surface type: Paved
Price history
| Date | Event | Price |
|---|---|---|
| 3/18/2025 | Sold | $460,000+2.2%$124/sqft |
Source:  MichRIC #25004539 Report a problem MichRIC #25004539 Report a problem | ||
| 2/26/2025 | Pending sale | $449,900$121/sqft |
Source: MichRIC #25004539 Report a problem | ||
| 2/20/2025 | Listed for sale | $449,900$121/sqft |
Source: MichRIC #25004539 Report a problem | ||
| 2/12/2025 | Pending sale | $449,900$121/sqft |
Source: MichRIC #25004539 Report a problem | ||
| 2/7/2025 | Listed for sale | $449,900+144.7%$121/sqft |
Source: MichRIC #25004539 Report a problem | ||
| 5/28/1997 | Sold | $183,840$49/sqft |
Source: Public Record Report a problem | ||
Public tax history
| Year | Property taxes | Tax assessment |
|---|---|---|
| 2025 | $3,337 +5% | $188,500 +3.5% |
| 2024 | $3,177 +5.3% | $182,200 +18.3% |
| 2023 | $3,017 +2.8% | $154,000 +8.9% |
| 2022 | $2,935 +0.7% | $141,400 +3.7% |
| 2021 | $2,914 | $136,300 +1.1% |
| 2020 | $2,914 +8.5% | $134,800 -3.1% |
| 2019 | $2,687 +3.1% | $139,100 +6% |
| 2018 | $2,606 +2.2% | $131,200 +4% |
| 2017 | $2,550 | $126,150 |
| 2016 | $2,550 | $126,150 +8.3% |
| 2015 | $2,550 +78.1% | $116,500 +33.8% |
| 2013 | $1,432 | $87,050 |
| 2012 | -- | -- |
| 2009 | -- | -- |
| 2001 | $2,728 +3.5% | $98,440 +3.2% |
| 2000 | $2,635 | $95,390 |
Find assessor info on the county website
Neighborhood: 48316
Nearby homes
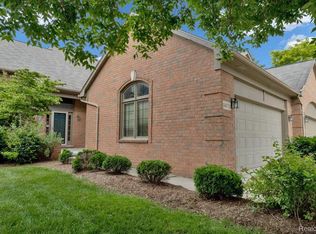
- $355,0003 bd3 ba2k sqft54710 Kingsley Ct, Shelby Township, MI 48316Sold
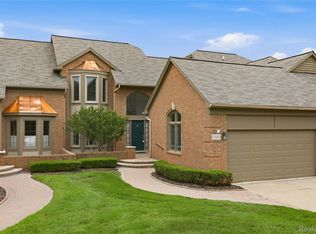
- $349,9002 bd3 ba2k sqft54698 Bellingham Dr #56, Shelby Township, MI 48316For Sale
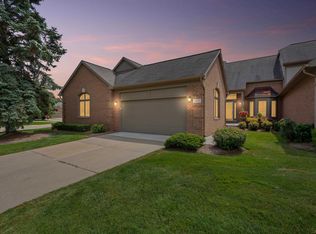
- $379,0003 bd3 ba3.5k sqft2410 Marissa Way, Shelby Township, MI 48316Sold
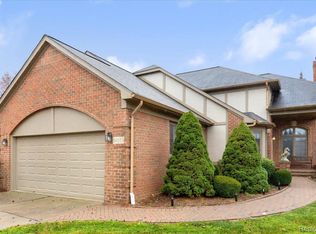
- $370,0003 bd4 ba2.3k sqft54669 Bellingham Dr #68, Utica, MI 48316Sold
- $410,0002 bd3 ba3.3k sqft2800 Marissa Way, Shelby Township, MI 48316Sold
- $439,9002 bd4 ba2.3k sqft54710 Bellingham Dr, Shelby Township, MI 48316For Sale
- $449,7002 bd4 ba2.4k sqft2565 Marissa Way, Shelby Township, MI 48316Off Market
- $420,0003 bd4 ba2.3k sqft2585 Marissa Way, Shelby Township, MI 48316Sold
Nearby schools
GreatSchools rating
- 7/10Roberts Elementary SchoolGrades: PK-6Distance: 1.3 mi
- 7/10Malow Junior High SchoolGrades: 7-9Distance: 2 mi
- 9/10Eisenhower High SchoolGrades: 10-12Distance: 2.1 mi
Get a cash offer in 3 minutes
Find out how much your home could sell for in as little as 3 minutes with a no-obligation cash offer.
Estimated market value
$477,700
Get a cash offer in 3 minutes
Find out how much your home could sell for in as little as 3 minutes with a no-obligation cash offer.
Estimated market value
$477,700
- Michigan
- Macomb County
- Shelby Township
- 48316
- 2795 Marissa Way
Nearby cities
Nearby zip codes
Other Shelby Township Topics
