Beautiful Hills of Regency Condo end unit! Premium lot next to pond and walkways. All neutral, extremely well kept and clean-open floor plan. Great room with high ceilings, formal dining room, wet bar, large eat in kitchen, and spacious first floor laundry room. Wheelchair accessible condo! Master suite with luxury bath, roll-in shower, dressing area & walk in closet. First floor second bedroom with private full bathroom. Large loft area overlooks great room has full bath & walk in closet. Numerous windows & skylights for natural lighting. Washer, Dryer, and dishwasher (2022), Furnace and A/C (2020), Backup generator (2017). Small pets loved and welcomed! Full basement perfect for storage or additional living space. Great community near Stoney Creek Metro Park, Cider Mills, Entertainment, Hospitals, and all of what Shelby Township and Downtown Rochester have to offer! This one is ready for your updates and enjoyment! Come make this spectacular condo home!
Sold for $420,000
$420,000
2585 Marissa Way, Shelby Township, MI 48316
3beds
2,345sqft
Condominium
Built in 1997
-- sqft lot
$455,000 Zestimate®
$179/sqft
$2,655 Estimated rent
Home value
$455,000
$432,000 - $478,000
$2,655/mo
Zestimate® history
Owner options
List your home for rent
$2,655/mo
Rent Zestimate®
Find your next renter with Zillow Rental Manager. Plus, with online applications, you can quickly screen prospective tenants – for free.
$2,655/mo
Rent Zestimate®
Refinance and save
$3,115/mo
Est. payment
Refinancing to a lower rate could help reduce your monthly payments and save thousands over the life of the loan.
$3,115/mo
Est. payment
Explore your selling options
Work with a Zillow partner agent
Leverage their expertise and Zillow's premium Showcase listings to get your home seen by more buyers.
Get startedList with your own agent
Get your home in front of millions of buyers by listing it on Zillow.
Learn how to do itSell it yourself
Take full control of how buyers see your home on Zillow by listing For Sale by Owner (FSBO).
List your homeWhat's special
Zillow last checked:
Listing updated:
Listed by:
Robert S Gibson 248-731-0048,
Arterra Realty Michigan LLC
Bought with:
Unidentified Agent
Unidentified Office
Source: Realcomp II,MLS#: 20240050882
Facts & features
Interior
Bedrooms & bathrooms
- Bedrooms: 3
- Bathrooms: 4
- Full bathrooms: 3
- 1/2 bathrooms: 1
Primary bedroom
- Level: Entry
- Area: 288
- Dimensions: 18 x 16
Bedroom
- Level: Entry
- Area: 208
- Dimensions: 16 x 13
Bedroom
- Level: Second
- Area: 304
- Dimensions: 19 x 16
Primary bathroom
- Level: Entry
- Area: 110
- Dimensions: 11 x 10
Other
- Level: Second
- Area: 48
- Dimensions: 8 x 6
Other
- Level: Entry
- Area: 40
- Dimensions: 8 x 5
Other
- Level: Entry
- Area: 60
- Dimensions: 10 x 6
Dining room
- Level: Entry
- Area: 144
- Dimensions: 12 x 12
Kitchen
- Level: Entry
- Area: 120
- Dimensions: 12 x 10
Laundry
- Level: Entry
- Area: 60
- Dimensions: 10 x 6
Living room
- Level: Entry
- Area: 442
- Dimensions: 26 x 17
Heating
- Forced Air, Natural Gas
Cooling
- Central Air
Appliances
- Included: Dishwasher, Disposal, Dryer, Free Standing Electric Range, Free Standing Refrigerator, Humidifier, Microwave, Washer
- Laundry: Laundry Room
Features
- Basement: Full,Unfinished
- Has fireplace: Yes
- Fireplace features: Gas, Great Room
Interior area
- Total interior livable area: 2,345 sqft
- Finished area above ground: 2,345
Property
Parking
- Total spaces: 2
- Parking features: Two Car Garage, Attached
- Attached garage spaces: 2
Accessibility
- Accessibility features: Accessible Approach With Ramp, Accessible Bedroom, Accessible Central Living Area, Accessible Common Area, Accessible Doors, Accessible Entrance, Accessible Full Bath, Accessible Hallways, Accessible Kitchen, Grip Accessible Features, Standby Generator, Visitor Bathroom
Features
- Levels: One And One Half
- Stories: 1.5
- Entry location: GroundLevelwSteps
- Patio & porch: Porch
- Exterior features: Grounds Maintenance, Lighting, Private Entrance
- Waterfront features: Pond
Lot
- Features: Sprinklers
Details
- Parcel number: 0707101034
- Special conditions: Short Sale No,Standard
Construction
Type & style
- Home type: Condo
- Architectural style: End Unit
- Property subtype: Condominium
Materials
- Brick, Wood Siding
- Foundation: Basement, Poured, Sump Pump
- Roof: Asphalt
Condition
- New construction: No
- Year built: 1997
Utilities & green energy
- Sewer: Public Sewer
- Water: Public
- Utilities for property: Cable Available, Underground Utilities
Community & HOA
Community
- Features: Sidewalks
- Subdivision: HILLS OF REGENCY CONDO
HOA
- Has HOA: Yes
- Services included: Maintenance Grounds, Maintenance Structure, Other, Snow Removal, Trash
- HOA fee: $333 monthly
- HOA phone: 586-737-7641
Location
- Region: Shelby Township
Financial & listing details
- Price per square foot: $179/sqft
- Tax assessed value: $150,180
- Annual tax amount: $4,618
- Date on market: 7/18/2024
- Cumulative days on market: 11 days
- Listing agreement: Exclusive Right To Sell
- Listing terms: Cash,Conventional
- Exclusions: Exclusion(s) Do Not Exist
Price history
| Date | Event | Price |
|---|---|---|
| 8/30/2024 | Sold | $420,000-6.5%$179/sqft |
Source:  Realcomp II #20240050882 Report a problem Realcomp II #20240050882 Report a problem | ||
| 7/27/2024 | Pending sale | $449,000$191/sqft |
Source: Realcomp II #20240050882 Report a problem | ||
| 7/18/2024 | Listed for sale | $449,000+60.4%$191/sqft |
Source: Realcomp II #20240050882 Report a problem | ||
| 7/16/2014 | Sold | $280,000-5.1%$119/sqft |
Source:  MiRealSource #31199093 Report a problem MiRealSource #31199093 Report a problem | ||
| 6/20/2014 | Listed for sale | $295,000+41.2%$126/sqft |
Source: Coldwell Banker Weir Manuel-Ro #214059954 Report a problem | ||
| 1/5/1998 | Sold | $208,980$89/sqft |
Source: Public Record Report a problem | ||
Public tax history
| Year | Property taxes | Tax assessment |
|---|---|---|
| 2025 | $4,851 +5% | $204,500 +3.2% |
| 2024 | $4,619 +5.3% | $198,200 +18.3% |
| 2023 | $4,387 +2.8% | $167,600 +9.1% |
| 2022 | $4,267 +0.7% | $153,600 +3.6% |
| 2021 | $4,237 | $148,300 +1.1% |
| 2020 | $4,237 +8.5% | $146,700 -3% |
| 2019 | $3,906 +3.1% | $151,300 +5.9% |
| 2018 | $3,790 +41.7% | $142,900 +4.1% |
| 2017 | $2,674 | $137,300 |
| 2016 | $2,674 | $137,300 +8.4% |
| 2015 | $2,674 | $126,650 |
| 2012 | -- | -- |
| 2009 | -- | -- |
| 2001 | $2,937 +3.5% | $105,970 +3.2% |
| 2000 | $2,837 | $102,690 |
Find assessor info on the county website
Neighborhood: 48316
Nearby homes
- $410,0002 bd3 ba3.3k sqft2800 Marissa Way, Shelby Township, MI 48316Sold
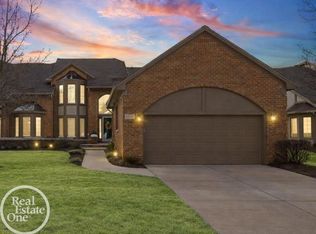
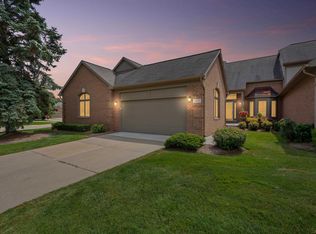
- $385,5003 bd2 ba1.6k sqft2575 Marissa Way, Shelby Township, MI 48316Off Market
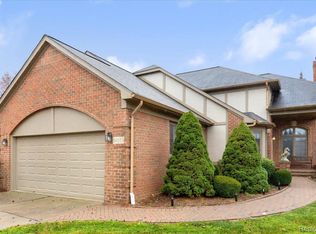
- $379,0003 bd3 ba3.5k sqft2410 Marissa Way, Shelby Township, MI 48316Sold
- $370,0003 bd4 ba2.3k sqft54669 Bellingham Dr #68, Utica, MI 48316Sold
- $355,0003 bd3 ba2k sqft54710 Kingsley Ct, Shelby Township, MI 48316Sold
- $460,0003 bd4 ba3.7k sqft2795 Marissa Way, Shelby Township, MI 48316Sold
- $349,9002 bd3 ba2k sqft54698 Bellingham Dr #56, Shelby Township, MI 48316For Sale
- $439,9002 bd4 ba2.3k sqft54710 Bellingham Dr, Shelby Township, MI 48316For Sale
Nearby schools
GreatSchools rating
- 7/10Roberts Elementary SchoolGrades: PK-6Distance: 1.3 mi
- 7/10Malow Junior High SchoolGrades: 7-9Distance: 1.9 mi
- 9/10Eisenhower High SchoolGrades: 10-12Distance: 2 mi
Get a cash offer in 3 minutes
Find out how much your home could sell for in as little as 3 minutes with a no-obligation cash offer.
Estimated market value
$455,000
Get a cash offer in 3 minutes
Find out how much your home could sell for in as little as 3 minutes with a no-obligation cash offer.
Estimated market value
$455,000
- Michigan
- Macomb County
- Shelby Township
- 48316
- 2585 Marissa Way
Nearby cities
Nearby zip codes
Other Shelby Township Topics
