Welcome to the Hills of Regency. Step inside and be greeted by a spacious and inviting atmosphere that will make you feel right at home. Impressive two-story great room is the heart of the home featuring a stunning marble fireplace that adds a touch of elegance and warmth. The abundance of natural light that floods the room creates a welcoming and airy ambiance, perfect for entertaining or simply relaxing with loved ones. Kitchen has a breakfast bar that provides additional seating and a convenient space for casual dining. Ample cabinetry offers plenty of storage for all your culinary needs. The adjacent eating area is perfect for hosting or enjoying a quiet meal at home. Entry level boasts a spacious primary bedroom complete with large closets and a private bathroom. This retreat offers the perfect space to unwind and relax after a long day. Additionally, the second bedroom on the entry level features a walk-in closet and a private ensuite, providing ultimate convenience and privacy for guests or family members. Entry level laundry room/mudroom off the 2 car garage has plenty of storage. Upstairs, you'll find a loft area that can be transformed into a cozy reading nook, a home office, or a play area for the little ones. The second level also features a third bedroom and bathroom, ensuring that everyone has their own personal space. With a full basement, the possibilities are endless. Create your dream entertainment area, a home gym, or simply utilize the space for ample storage. The choice is yours! Furnace 2013 and Water Heater Approx. 2020. HOA fee covers snow Removal, insurance, maintenance of structure, maintenance of grounds and trash removal. Don't miss out on the opportunity to make this condo your own. Schedule a showing today. Hurry!
Sold for $370,000
$370,000
54669 Bellingham Dr #68, Utica, MI 48316
3beds
2,391sqft
Condominium
Built in 1998
-- sqft lot
$425,000 Zestimate®
$155/sqft
$2,624 Estimated rent
Home value
$425,000
$395,000 - $463,000
$2,624/mo
Zestimate® history
Owner options
List your home for rent
$2,624/mo
Rent Zestimate®
Find your next renter with Zillow Rental Manager. Plus, with online applications, you can quickly screen prospective tenants – for free.
$2,624/mo
Rent Zestimate®
Refinance and save
$2,784/mo
Est. payment
Refinancing to a lower rate could help reduce your monthly payments and save thousands over the life of the loan.
$2,784/mo
Est. payment
Explore your selling options
Work with a Zillow partner agent
Leverage their expertise and Zillow's premium Showcase listings to get your home seen by more buyers.
Get startedList with your own agent
Get your home in front of millions of buyers by listing it on Zillow.
Learn how to do itSell it yourself
Take full control of how buyers see your home on Zillow by listing For Sale by Owner (FSBO).
List your homeWhat's special
Home officePrivate ensuiteHome gymLarge closetsAmple cabinetryPlenty of storagePrivate bathroom
Zillow last checked:
Listing updated:
Listed by:
Alicia Cloutier 248-891-2087,
EXP Realty Main
Bought with:
Evduza Ramaj, 6501312816
Inside Realty, LLC
Source: Realcomp II,MLS#: 20230099150
Facts & features
Interior
Bedrooms & bathrooms
- Bedrooms: 3
- Bathrooms: 4
- Full bathrooms: 3
- 1/2 bathrooms: 1
Primary bedroom
- Level: Entry
- Dimensions: 15 x 18
Bedroom
- Level: Entry
- Dimensions: 16 x 13
Bedroom
- Level: Second
- Dimensions: 9 x 11
Primary bathroom
- Level: Entry
- Dimensions: 10 x 11
Other
- Level: Entry
- Dimensions: 13 x 12
Other
- Level: Entry
- Dimensions: 5 x 8
Other
- Level: Entry
- Dimensions: 5 x 8
Dining room
- Level: Entry
- Dimensions: 7 x 18
Great room
- Level: Entry
- Dimensions: 18 x 20
Kitchen
- Level: Entry
- Dimensions: 12 x 12
Laundry
- Level: Entry
- Dimensions: 10 x 6
Loft
- Level: Second
- Dimensions: 16 x 16
Heating
- Forced Air, Natural Gas
Cooling
- Central Air
Appliances
- Included: Dishwasher, Disposal, Dryer, Free Standing Electric Oven, Free Standing Electric Range, Free Standing Refrigerator, Washer
- Laundry: In Unit, Laundry Room
Features
- Basement: Full,Unfinished
- Has fireplace: Yes
- Fireplace features: Gas, Great Room
Interior area
- Total interior livable area: 2,391 sqft
- Finished area above ground: 2,391
Property
Parking
- Total spaces: 2
- Parking features: Two Car Garage, Attached, Direct Access, Garage Door Opener
- Attached garage spaces: 2
Features
- Levels: One and One Half
- Stories: 1.5
- Entry location: GroundLevelwSteps
- Patio & porch: Porch
- Exterior features: Lighting
Details
- Parcel number: 0707101068
- Special conditions: Short Sale No,Standard
Construction
Type & style
- Home type: Condo
- Architectural style: Contemporary
- Property subtype: Condominium
Materials
- Brick
- Foundation: Basement, Poured
- Roof: Asphalt
Condition
- New construction: No
- Year built: 1998
Utilities & green energy
- Sewer: Public Sewer
- Water: Public
Community & HOA
Community
- Subdivision: HILLS OF REGENCY CONDO
HOA
- Has HOA: Yes
- Services included: Insurance, Maintenance Grounds, Snow Removal, Trash
- HOA fee: $333 monthly
- HOA phone: 586-737-7641
Location
- Region: Utica
Financial & listing details
- Price per square foot: $155/sqft
- Tax assessed value: $114,273
- Annual tax amount: $3,436
- Date on market: 11/24/2023
- Cumulative days on market: 37 days
- Listing agreement: Exclusive Right To Sell
- Listing terms: Cash,Conventional
Price history
| Date | Event | Price |
|---|---|---|
| 1/16/2024 | Sold | $370,000-3.9%$155/sqft |
Source:  Realcomp II #20230099150 Report a problem Realcomp II #20230099150 Report a problem | ||
| 12/30/2023 | Pending sale | $384,900$161/sqft |
Source: Realcomp II #20230099150 Report a problem | ||
| 11/24/2023 | Listed for sale | $384,900$161/sqft |
Source: Realcomp II #20230099150 Report a problem | ||
Public tax history
Tax history is unavailable.
Neighborhood: 48316
Nearby homes
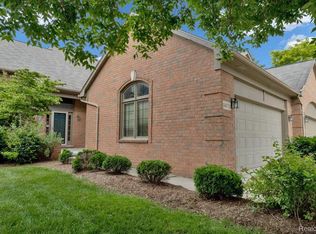
- $355,0003 bd3 ba2k sqft54710 Kingsley Ct, Shelby Township, MI 48316Sold
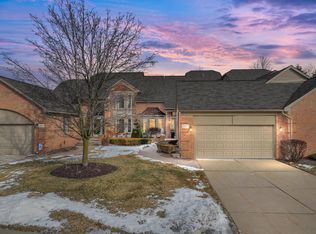
- $460,0003 bd4 ba3.7k sqft2795 Marissa Way, Shelby Township, MI 48316Sold
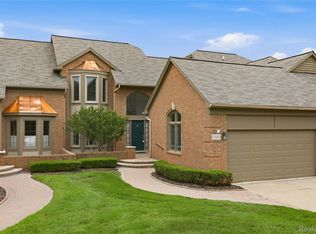
- $349,9002 bd3 ba2k sqft54698 Bellingham Dr #56, Shelby Township, MI 48316For Sale
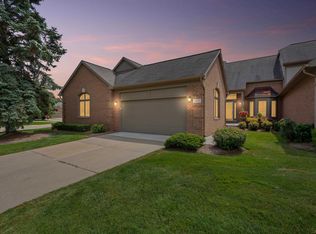
- $379,0003 bd3 ba3.5k sqft2410 Marissa Way, Shelby Township, MI 48316Sold
- $410,0002 bd3 ba3.3k sqft2800 Marissa Way, Shelby Township, MI 48316Sold
- $439,9002 bd4 ba2.3k sqft54710 Bellingham Dr, Shelby Township, MI 48316For Sale
- $420,0003 bd4 ba2.3k sqft2585 Marissa Way, Shelby Township, MI 48316Sold
- $447,7002 bd4 ba2.4k sqft2565 Marissa Way, Shelby Township, MI 48316Off Market
Nearby schools
GreatSchools rating
- 7/10Roberts Elementary SchoolGrades: PK-6Distance: 1.3 mi
- 7/10Malow Junior High SchoolGrades: 7-9Distance: 2 mi
- 9/10Eisenhower High SchoolGrades: 10-12Distance: 2.1 mi
Get a cash offer in 3 minutes
Find out how much your home could sell for in as little as 3 minutes with a no-obligation cash offer.
Estimated market value
$425,000
Get a cash offer in 3 minutes
Find out how much your home could sell for in as little as 3 minutes with a no-obligation cash offer.
Estimated market value
$425,000
- Michigan
- Macomb County
- Shelby Township
- 48316
- 54669 Bellingham Dr Unit 68
Nearby cities
Nearby zip codes
Other Shelby Township Topics
