WOW! Move right in to this well-maintained, spacious end unit in the highly sought after Hills of Regency condos! Greet your guests in the private courtyard with a spacious patio and expertly maintained garden or the open foyer. You'll appreciate the soaring ceilings and real hardwood floors that flow from the foyer into the great room as well as into the front flex room with French doors which can be used as a 3rd bedroom, home office or formal dining! Entertaining is a dream in the enormous great room with soaring ceilings, fireplace with custom mantle and wet bar. The eat-in kitchen has abundant cabinet and counter space plus a walk in pantry! Enjoy your meals in the large eating space overlooking the peaceful front courtyard. 2 en suite bedrooms each with walk in closets and private baths! The first floor primary has a completely renovated bathroom with oversized stall shower with glass doors, custom tile and beautiful granite counters! Upstairs features the second en suite as well as a loft space that makes for a great sitting room or home office! The finished basement provides additional living space, a wonderful rec room with pool table and wet bar, wine cellar, and tons of storage! Sliding doors off the great room and primary bedroom give access to your private deck overlooking the well-groomed common grounds! Convenient first floor laundry off of the attached 2 car garage. Brand new central air (August 2023)! All of this nestled in a prime location close to shopping and a short drive or bike ride to Stoney Creek and downtown Rochester!
Sold for $379,000
$379,000
2410 Marissa Way, Shelby Township, MI 48316
3beds
3,584sqft
Condominium
Built in 1993
-- sqft lot
$423,200 Zestimate®
$106/sqft
$2,852 Estimated rent
Home value
$423,200
$402,000 - $449,000
$2,852/mo
Zestimate® history
Owner options
List your home for rent
$2,852/mo
Rent Zestimate®
Find your next renter with Zillow Rental Manager. Plus, with online applications, you can quickly screen prospective tenants – for free.
$2,852/mo
Rent Zestimate®
Refinance and save
$2,787/mo
Est. payment
Refinancing to a lower rate could help reduce your monthly payments and save thousands over the life of the loan.
$2,787/mo
Est. payment
Explore your selling options
Work with a Zillow partner agent
Leverage their expertise and Zillow's premium Showcase listings to get your home seen by more buyers.
Get startedList with your own agent
Get your home in front of millions of buyers by listing it on Zillow.
Learn how to do itSell it yourself
Take full control of how buyers see your home on Zillow by listing For Sale by Owner (FSBO).
List your homeWhat's special
Zillow last checked:
Listing updated:
Listed by:
Jessica Kuhn 586-630-1319,
Cauley Kuhn Realty, LLC
Bought with:
Robert Porzandek, 6501434583
Next Level Realty LLC
Source: MiRealSource,MLS#: 50118760 Originating MLS: MiRealSource
Originating MLS: MiRealSourceFacts & features
Interior
Bedrooms & bathrooms
- Bedrooms: 3
- Bathrooms: 3
- Full bathrooms: 2
- 1/2 bathrooms: 1
Rooms
- Room types: Den/Study/Lib, Bedroom, Laundry, Master Bedroom, Master Bathroom, First Flr Lavatory, Bathroom, Second Flr Full Bathroom, Breakfast Nook/Room
Primary bedroom
- Level: First
Bedroom 1
- Features: Carpet
- Level: Entry
- Area: 195
- Dimensions: 15 x 13
Bedroom 2
- Features: Carpet
- Level: Second
- Area: 156
- Dimensions: 13 x 12
Bedroom 3
- Features: Wood
- Level: Entry
- Area: 120
- Dimensions: 12 x 10
Bathroom 1
- Level: Entry
- Area: 90
- Dimensions: 10 x 9
Bathroom 2
- Level: Second
- Area: 60
- Dimensions: 10 x 6
Kitchen
- Level: Entry
- Area: 144
- Dimensions: 12 x 12
Living room
- Features: Wood
- Level: Entry
- Area: 440
- Dimensions: 22 x 20
Heating
- Forced Air, Natural Gas
Cooling
- Ceiling Fan(s), Central Air
Appliances
- Included: Dishwasher, Disposal, Dryer, Range/Oven, Refrigerator, Washer
- Laundry: First Floor Laundry, Entry
Features
- Interior Balcony, Cathedral/Vaulted Ceiling, Walk-In Closet(s), Bar, Pantry, Eat-in Kitchen
- Flooring: Hardwood, Carpet, Wood
- Windows: Window Treatments
- Basement: Finished,Concrete
- Number of fireplaces: 1
- Fireplace features: Gas, Living Room
- Common walls with other units/homes: End Unit
Interior area
- Total structure area: 3,722
- Total interior livable area: 3,584 sqft
- Finished area above ground: 2,084
- Finished area below ground: 1,500
Property
Parking
- Total spaces: 2
- Parking features: Garage, Attached, Electric in Garage, Garage Door Opener, Direct Access
- Attached garage spaces: 2
Features
- Levels: Multi/Split,One and One Half
- Stories: 1.5
- Patio & porch: Deck, Patio, Porch
Details
- Parcel number: 230707101011
- Zoning description: Residential
- Special conditions: Private
Construction
Type & style
- Home type: Condo
- Property subtype: Condominium
Materials
- Brick
- Foundation: Basement, Concrete Perimeter
Condition
- New construction: No
- Year built: 1993
Details
- Warranty included: Yes
Utilities & green energy
- Sewer: Public Sanitary
- Water: Public
- Utilities for property: Cable/Internet Avail.
Community & HOA
Community
- Subdivision: Hills Of Regency Condo
HOA
- Has HOA: Yes
- Amenities included: Maintenance Grounds, Sidewalks, Private Entry
- Services included: Maintenance Grounds, Snow Removal
- HOA fee: $301 monthly
- HOA name: Hills of Regency
- HOA phone: 586-637-7644
Location
- Region: Shelby Township
Financial & listing details
- Price per square foot: $106/sqft
- Tax assessed value: $358,600
- Annual tax amount: $2,906
- Date on market: 8/14/2023
- Cumulative days on market: 9 days
- Listing agreement: Exclusive Right To Sell
- Listing terms: Cash,Conventional
- Road surface type: Paved
Price history
| Date | Event | Price |
|---|---|---|
| 9/8/2023 | Sold | $379,000-1.6%$106/sqft |
Source:  MiRealSource #50118760 Report a problem MiRealSource #50118760 Report a problem | ||
| 8/23/2023 | Pending sale | $385,000$107/sqft |
Source: MiRealSource #50118760 Report a problem | ||
| 8/18/2023 | Listed for sale | $385,000+59.1%$107/sqft |
Source: MiRealSource #50118760 Report a problem | ||
| 12/31/2001 | Sold | $242,000+3%$68/sqft |
Source: MiRealSource #753945 Report a problem | ||
| 5/26/1999 | Sold | $235,000$66/sqft |
Source: Public Record Report a problem | ||
Public tax history
| Year | Property taxes | Tax assessment |
|---|---|---|
| 2025 | $5,332 +74.2% | $179,300 +3.5% |
| 2024 | $3,060 +5.3% | $173,300 +18.3% |
| 2023 | $2,907 +2.8% | $146,500 +8.8% |
| 2022 | $2,827 +0.7% | $134,700 +3.7% |
| 2021 | $2,808 | $129,900 +1.1% |
| 2020 | $2,808 +8.5% | $128,500 -3.1% |
| 2019 | $2,588 +3.1% | $132,600 +5.7% |
| 2018 | $2,511 +2.2% | $125,400 +3.9% |
| 2017 | $2,457 | $120,750 |
| 2016 | $2,457 | $120,750 +8.2% |
| 2015 | $2,457 -40.6% | $111,650 +33.3% |
| 2013 | $4,138 | $83,750 |
| 2012 | -- | -- |
| 2009 | -- | -- |
| 2001 | $2,837 +3.5% | $102,360 +3.2% |
| 2000 | $2,740 | $99,190 |
Find assessor info on the county website
Neighborhood: 48316
Nearby homes
- $355,0003 bd3 ba2k sqft54710 Kingsley Ct, Shelby Township, MI 48316Sold
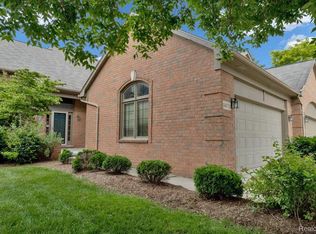
- $460,0003 bd4 ba3.7k sqft2795 Marissa Way, Shelby Township, MI 48316Sold
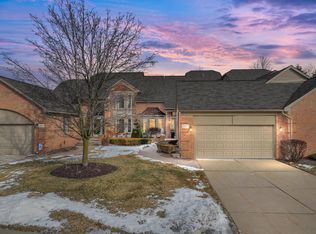
- $349,9002 bd3 ba2k sqft54698 Bellingham Dr #56, Shelby Township, MI 48316For Sale
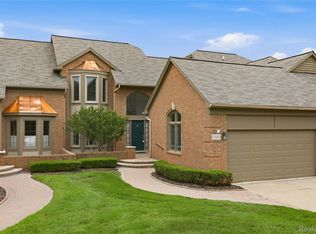
- $370,0003 bd4 ba2.3k sqft54669 Bellingham Dr #68, Utica, MI 48316Sold
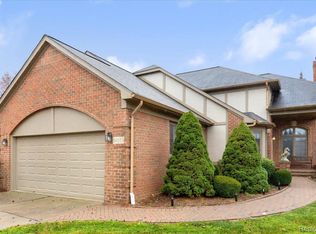
- $410,0002 bd3 ba3.3k sqft2800 Marissa Way, Shelby Township, MI 48316Sold
- $439,9002 bd4 ba2.3k sqft54710 Bellingham Dr, Shelby Township, MI 48316For Sale
- $447,7002 bd4 ba2.4k sqft2565 Marissa Way, Shelby Township, MI 48316Off Market
- $420,0003 bd4 ba2.3k sqft2585 Marissa Way, Shelby Township, MI 48316Sold
Nearby schools
GreatSchools rating
- 7/10Roberts Elementary SchoolGrades: PK-6Distance: 1.3 mi
- 7/10Malow Junior High SchoolGrades: 7-9Distance: 2 mi
- 9/10Eisenhower High SchoolGrades: 10-12Distance: 2.1 mi
Schools provided by the listing agent
- District: Utica Community Schools
Source: MiRealSource. This data may not be complete. We recommend contacting the local school district to confirm school assignments for this home.
Get a cash offer in 3 minutes
Find out how much your home could sell for in as little as 3 minutes with a no-obligation cash offer.
Estimated market value
$423,200
Get a cash offer in 3 minutes
Find out how much your home could sell for in as little as 3 minutes with a no-obligation cash offer.
Estimated market value
$423,200
- Michigan
- Macomb County
- Shelby Township
- 48316
- 2410 Marissa Way
Nearby cities
Nearby zip codes
Other Shelby Township Topics
