Better than new construction!! built in 2018 this bright, beautifully designed end-unit condo where modern comfort, convenience, and future potential come together, this spacious two-story home features 3 bedrooms and 3 bathrooms, offering plenty of room to relax, entertain. An open layout, second-floor laundry, and abundant storage provide everyday functionality and comfort.
SS appliances and neutral modern decor throughout,
The well-appointed kitchen features stainless steel appliances and flows seamlessly into the main living areas, creating an ideal space for gathering with family and friends. As an end unit, the home enjoys added privacy and abundant natural light, enhancing its bright, airy feel. 2 car epoxied garage and ample parking for family and guests.
this move-in-ready condo combines the benefits of newer construction with room to add your personal touch. The community pool, club house for residents to enjoy, conveniently located near shopping, dining, parks, and major roadways, it offers the lifestyle and location you’ve been looking for.
For sale
$349,900
23668 Clarewood St, Macomb, MI 48042
3beds
2,098sqft
:
Get pre-qualified$2,565/mo
Townhouse
Built in 2018
-- sqft lot
$-- Zestimate®
$167/sqft
$285/mo HOA
What's special
- 40 days |
- 581 |
- 28 |
Zillow last checked:
Listing updated:
Listed by:
Shayla Haboosh 586-549-3795,
ICON Realty Experts, LLC 248-985-9961,
Fanar Ayar 248-789-7999,
ICON Realty Experts, LLC
Source: Realcomp II,MLS#: 20261044146
Facts & features
Interior
Bedrooms & bathrooms
- Bedrooms: 3
- Bathrooms: 3
- Full bathrooms: 2
- 1/2 bathrooms: 1
Primary bedroom
- Level: Second
- Area: 360
- Dimensions: 18 X 20
Bedroom
- Level: Second
- Area: 144
- Dimensions: 12 X 12
Bedroom
- Level: Second
- Area: 144
- Dimensions: 12 X 12
Primary bathroom
- Level: Second
- Area: 66
- Dimensions: 11 X 6
Other
- Level: Second
- Area: 60
- Dimensions: 6 X 10
Other
- Level: Entry
- Area: 27
- Dimensions: 9 X 3
Dining room
- Level: Entry
- Area: 144
- Dimensions: 12 X 12
Family room
- Level: Second
- Area: 432
- Dimensions: 27 X 16
Kitchen
- Level: Entry
- Area: 144
- Dimensions: 12 X 12
Living room
- Level: Entry
- Area: 289
- Dimensions: 17 X 17
Heating
- Forced Air, Natural Gas
Cooling
- Central Air
Appliances
- Included: Dishwasher, Dryer, Free Standing Gas Range, Free Standing Refrigerator, Microwave, Washer
Features
- Has basement: No
- Has fireplace: No
Interior area
- Total interior livable area: 2,098 sqft
- Finished area above ground: 2,098
Property
Parking
- Total spaces: 2
- Parking features: Two Car Garage, Attached
- Attached garage spaces: 2
Features
- Levels: Two
- Stories: 2
- Entry location: GroundLevelwSteps
Details
- Parcel number: 0824352133
- Special conditions: Short Sale No,Standard
Construction
Type & style
- Home type: Townhouse
- Architectural style: Townhouse
- Property subtype: Townhouse
Materials
- Brick, Vinyl Siding
- Foundation: Slab
Condition
- New construction: No
- Year built: 2018
Utilities & green energy
- Sewer: Public Sewer
- Water: Public
Community & HOA
Community
- Subdivision: KEYSTONE/THE RETREAT CONDO
HOA
- Has HOA: Yes
- HOA fee: $285 monthly
- HOA phone: 586-286-4068
Location
- Region: Macomb
Financial & listing details
- Price per square foot: $167/sqft
- Tax assessed value: $130,122
- Annual tax amount: $4,172
- Date on market: 6/19/2026
- Cumulative days on market: 40 days
- Listing agreement: Exclusive Right To Sell
- Listing terms: Cash,Conventional,FHA
Estimated market value
Not available
Estimated sales range
Not available
$2,608/mo
Price history
| Date | Event | Price |
|---|---|---|
| 6/19/2026 | Listed for sale | $349,900+11.1%$167/sqft |
Source:  Realcomp II #20261044146 Report a problem Realcomp II #20261044146 Report a problem | ||
| 9/1/2022 | Sold | $315,000$150/sqft |
Source: Realcomp II #20221010032 Report a problem | ||
| 7/5/2022 | Pending sale | $315,000$150/sqft |
Source: Realcomp II #20221010032 Report a problem | ||
| 6/27/2022 | Listed for sale | $315,000$150/sqft |
Source: Realcomp II #20221010032 Report a problem | ||
Public tax history
| Year | Property taxes | Tax assessment |
|---|---|---|
| 2018 | $1,646 +4.4% | $74,000 +8.8% |
| 2017 | $1,577 | $68,000 |
| 2016 | $1,577 | $68,000 +36% |
| 2015 | $1,577 +1648.8% | $50,000 +25% |
| 2014 | $90 | $40,000 |
Find assessor info on the county website
Monthly payment
Est. payment
Payment breakdown
Explore the cost of this home by adjusting the details. Changes won't be saved.Climate risks
Neighborhood: 48042
Nearby schools
GreatSchools rating
- 4/10New Haven Elementary SchoolGrades: K-4Distance: 6.4 mi
- 6/10Endeavour Elementary and Middle SchoolGrades: K-8Distance: 4.2 mi
- 7/10New Haven High SchoolGrades: 9-12Distance: 6.2 mi
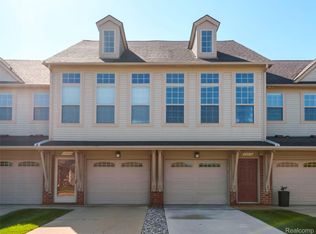
- $200,0002 bd2 ba1.2k sqft23512 Clarewood St, Macomb, MI 48042Sold
- $407,0003 bd3 ba2k sqft23188 Clarewood St, Macomb, MI 48042Off Market
- $331,000-- bd-- ba-- sqft23092 Clarewood St, Macomb, MI 48042Off Market
- $131,850-- bd-- ba-- sqft49500 North Ave, Macomb, MI 48042Off Market
- $200,000-- bd-- ba-- sqftNorth Ave, Macomb, MI 48042Off Market
- $222,860-- bd-- ba-- sqftNorth Ave, Macomb, MI 48042Off Market
- $83,400-- bd1 ba1.9k sqft49020 North Ave, Macomb, MI 48042Off Market
- $399,6003 bd3 ba2k sqft49135 Charwood Dr, Macomb, MI 48042Off Market
A local agent can set up tours, give advice and negotiate with sellers.
Similar homes
- $360,0003 bd2 ba1.8k sqft11000 Clinton River Rd, Sterling Heights, MI 48314For Sale
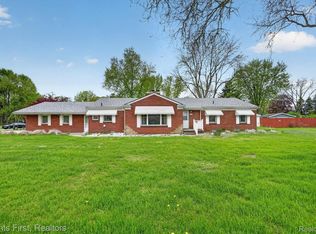
 MLS ID #20261056010, Erin L Fritz, Clients First, REALTORS®. Realcomp II
 - $349,9004 bd2 ba2.4k sqft39795 Waldorf Dr, Clinton Township, MI 48038For Sale
 MLS ID #20261050584, Md M Rahman, Brookstone, Realtors LLC. Realcomp II
 - $370,0002 bd3 ba2.9k sqft50311 Highpoint Ct, Macomb, MI 48044For Sale
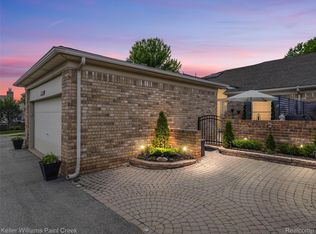 MLS ID #20261043591, Joseph Delia, Keller Williams Paint Creek. Realcomp II
 - $370,0003 bd4 ba3k sqft43798 Columbia Dr, Clinton Township, MI 48038For Sale
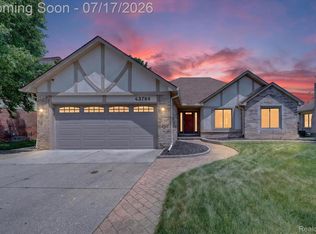 MLS ID #20261053950, Ian Olson, Keller Williams Premier. Realcomp II
 - $475,0003 bd3 ba3k sqft50647 Bredenbury Dr, Macomb, MI 48044For SaleMLS ID #20261049592, Anthony Djon, Anthony Djon Luxury Real Estate. Realcomp II
- $355,0004 bd3 ba2.9k sqft11049 Irene Ave, Warren, MI 48093For SaleMLS ID #20261054272, Maria Auterman, Brookstone, Realtors LLC. Realcomp II
- $349,9993 bd3 ba2.7k sqft30151 Barbary Ct, Warren, MI 48093For SaleMLS ID #20261056725, Matthew Kallabat, Top Agent Realty. Realcomp II
- $430,0003 bd2 ba2.2k sqft1087 Collingwood Dr, Rochester Hills, MI 48307For SaleMLS ID #20261057037, Thomas Vetterli, Keller Williams Paint Creek. Realcomp II
- $359,9994 bd2 ba2.1k sqft38982 Sutton Dr, Sterling Heights, MI 48310For Sale
 MLS ID #50215185, Claudia Shamo, Century 21 Professionals Sterling Heights. MiRealSource
 - $332,4003 bd2 ba1.5k sqft24050 Lakewood St, Saint Clair Shores, MI 48082For SaleMLS ID #20261041687, Andrea Fick, RE/MAX Select. Realcomp II
- $399,9003 bd2 ba1.9k sqft29682 Old North River Rd, Harrison Township, MI 48045For SaleMLS ID #20261042962, Steven Edward, @properties Christie's Int'l RE Grosse Pointe. Realcomp II
- $399,0005 bd3 ba2.7k sqft37815 Pineridge St, Harrison Township, MI 48045For SaleMLS ID #20261010296, Jacob Davis, Brookstone, Realtors LLC. Realcomp II
- $358,0004 bd2 ba2k sqft8834 Dublin Way, Sterling Heights, MI 48314For SaleMLS ID #20261031501, Alan Jay Robinson, Century 21 Curran & Oberski. Realcomp II
- $399,0004 bd3 ba2k sqft8359 Chicago Rd, Warren, MI 48093For SaleMLS ID #20261042078, Joey Barash, New Michigan Realty, LLC. Realcomp II
- $275,0003 bd1 ba1k sqft47375 Harry St, Utica, MI 48317For SaleMLS ID #20261040858, Benjamin Meldrum, Max Broock, REALTORS®-Birmingham. Realcomp II
- $415,0004 bd3 ba2.7k sqft58286 Salt River Ct, New Haven, MI 48048For SaleMLS ID #20261055435, Andera Hermz, Top Agent Realty. Realcomp II
- $320,0003 bd2 ba2.3k sqft34294 Greentrees Rd, Sterling Heights, MI 48312For SaleMLS ID #20261053182, Syed Haque, Brookstone, Realtors LLC. Realcomp II
- $519,9004 bd3 ba2.7k sqft26608 Fountain View Blvd, Chesterfield, MI 48051For SaleMLS ID #20261040979, Veronique Hughes, Real Estate One-Troy. Realcomp II
- $499,9993 bd2 ba2k sqft47900 Jefferson Ave, Chesterfield, MI 48047For SaleMLS ID #20261045126, Jennifer Arnold, Real Estate One-Clinton Twp. Realcomp II
- $330,0003 bd3 ba2.5k sqft1437 Lantern Ln, Rochester, MI 48306For SaleMLS ID #20261055708, Catherine Westcott, HomeMark Realty Group LLC. Realcomp II
