Skip main navigation
Off market
  • $563,800

    5515 Bowman Dr, Winter Garden, FL 34787

    4beds
    2,458sqft
    Single Family Residence
    Built in 2016
    3,998 Square Feet Lot
    $563,800 Zestimate®
    $229/sqft
    $3,425 Estimated rent

    Home value

    $563,800

    $536,000 - $592,000

    $3,425/mo

    Zestimate® history
    Loading
    Loading...

    Owner options

    List your home for rent

    $3,425/mo

    Rent Zestimate®

    Find your next renter with Zillow Rental Manager. Plus, with online applications, you can quickly screen prospective tenants – for free.

    Learn more

    $3,425/mo

    Rent Zestimate®

    Refinance and save

    $4,271/mo

    Est. payment

    Refinancing to a lower rate could help reduce your monthly payments and save thousands over the life of the loan.

    See today's rates

    $4,271/mo

    Est. payment

    Explore your selling options

    Work with a Zillow partner agent

    Leverage their expertise and Zillow's premium Showcase listings to get your home seen by more buyers.

    Get started

    List with your own agent

    Get your home in front of millions of buyers by listing it on Zillow.

    Learn how to do it

    Sell it yourself

    Take full control of how buyers see your home on Zillow by listing For Sale by Owner (FSBO).

    List your home

    What's special

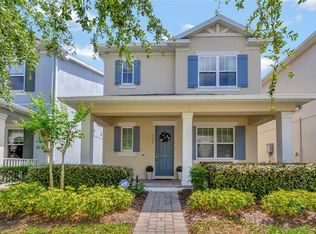
    This energy efficient, quality craftsman home warmly welcomes you inside. Lounge in the spacious great room, complete with double height ceilings and tile floors. The open floor plan beckons you into the bright kitchen. Cooks will delight in the gas stove, quartz counter tops, stylish backsplash, and large island. The entry level bedroom leads into an en suite bathroom. Upstairs, French doors open to the bright and airy Master Bedroom and bathroom featuring double sinks with quartz counter top and an expansive walk-in closet. The laundry room is conveniently located on the second floor just off the main hall and across from a full bathroom featuring a tub and shower combo. Two additional bedrooms complete the upstairs. The kitchen leads to an outside brick patio, perfect to host evening meals and gatherings. This home offers a two car garage with a rear entry. The Cove at Hamlin is located within the highly sought after Southwest Orlando community of Horizon West, featuring a community clubhouse with fitness room, pool, splash deck, playground, waterfront amphitheater, and covered pavilion. The Cove at Hamlin is located within minutes to Walt Disney World, and the Hamlin Town Center. The Hamlin Town Center is home to shopping, dining, grocery, a movie theater, & much more.

    This property is not currently displayed as for sale or rent on Zillow. This may be different from what's on other websites or public sources.

    Originating MLS: Orlando Regional

    Facts & features

    Interior

    Bedrooms & bathrooms
    • Bedrooms: 4
    • Bathrooms: 4
    • Full bathrooms: 3
    • 1/2 bathrooms: 1
    Heating
    • Forced air, Heat pump, Electric, Gas
    Cooling
    • Central
    Appliances
    • Included: Dishwasher, Dryer, Garbage disposal, Microwave, Range / Oven, Refrigerator, Washer
    • Laundry: Laundry Room, Upper Floor
    Features
    • Ceiling Fans(s), Eating Space In Kitchen, High Ceiling(s), Open Floorplan, Stone Counters, Walk-In Closet(s), Thermostat, Kitchen/Family Room Combo, Living Room/Dining Room Combo, Solid Surface Counters, Vaulted Ceiling(s), In Wall Pest System
    • Flooring: Tile, Carpet
    • Windows: Low Emissivity Windows, Blinds
    Interior area
    • Structure area source: Public Records
    • Total interior livable area: 2,458 sqft

    Property

    Parking
    • Total spaces: 2
    • Parking features: Garage - Detached
    Features
    • Levels: Two
    • Patio & porch: Covered, Front Porch
    • Exterior features: Stone, Stucco, Wood
    Lot
    • Size: 3,998 Square Feet
    • Dimensions: 32x125
    • Features: In County, Level/Flat, Sidewalk, Street Paved
    • Residential vegetation: Oak Trees
    Details
    • Parcel number: 272320584600850
    • Zoning: P-D

    Construction

    Type & style
    • Home type: SingleFamily
    • Architectural style: Florida
    • Property subtype: Single Family Residence
    Materials
    • masonry
    • Roof: Composition
    Condition
    • Completed
    • Year built: 2016
    Details
    • Builder name: Taylor Morrison of Florida Inc

    Utilities & green energy

    • Sewer: Public Sewer
    • Water: Public
    • Utilities for property: Electricity Connected, Natural Gas Connected, Phone Available, Sewer Connected, BB/HS Internet Available, Public, Street Lights, Underground Utilities, Cable Connected, Fire Hydrant, Sprinkler Meter
    Green energy
    • Energy efficient items: Thermostat, Water Heater, Windows, Lighting

    Community & HOA

    Community
    • Security: Smoke Detector(s)
    • Subdivision: OVERLOOK 2/HAMLIN PH 1
    HOA
    • Has HOA: Yes
    • Amenities included: Playground, Clubhouse, Fitness Center, Park, Pool, Recreation Facilities, Private Boat Ramp
    • Services included: Community Pool, Maintenance Grounds, Recreational Facilities, Pool Maintenance, Manager
    • HOA fee: $221 monthly
    Location
    • Region: Winter Garden

    Financial & listing details

    • Price per square foot: $229/sqft
    • Tax assessed value: $528,292
    • Annual tax amount: $5,674
    • Listing terms: Cash, Conventional, FHA, VA Loan
    • Ownership: Fee Simple

    Price history

    DateEventPrice
    3/16/2020Sold$380,000-2.3%$155/sqft
    Source: Stellar MLS #O5827564 Report a problem
    2/10/2020Pending sale$389,000$158/sqft
    Source: EXP REALTY LLC #O5827564 Report a problem
    1/30/2020Price change$389,000-2.8%$158/sqft
    Source: EXP REALTY LLC #O5827564 Report a problem
    12/13/2019Price change$400,000-4.3%$163/sqft
    Source: EXP REALTY LLC #O5827564 Report a problem
    11/22/2019Price change$418,000-3.4%$170/sqft
    Source: EXP REALTY LLC #O5827564 Report a problem
    10/10/2019Price change$432,500-1.7%$176/sqft
    Source: KELLER WILLIAMS CLASSIC #O5809374 Report a problem
    9/17/2019Listed for sale$440,000+31.3%$179/sqft
    Source: KELLER WILLIAMS CLASSIC #O5809374 Report a problem
    12/31/2016Sold$335,000-1.2%$136/sqft
    Source: Stellar MLS #O5457661 Report a problem
    11/17/2016Pending sale$339,000$138/sqft
    Source: TAYLOR MORRISON REALTY OF FL I #O5457661 Report a problem
    11/13/2016Listed for sale$339,000$138/sqft
    Source: TAYLOR MORRISON REALTY OF FL I #O5457661 Report a problem
    11/13/2016Pending sale$339,000$138/sqft
    Source: TAYLOR MORRISON REALTY OF FL I #O5457661 Report a problem
    10/28/2016Price change$339,000-0.6%$138/sqft
    Source: Taylor Morrison Report a problem
    8/5/2016Listed for sale$341,000$139/sqft
    Source: TAYLOR MORRISON REALTY OF FL I #O5457661 Report a problem

    Public tax history

    YearProperty taxesTax assessment
    2024$5,674 +7.4%$358,960 +3%
    2023$5,281 +3.8%$348,505 +3%
    2022$5,086 +1.4%$338,354 +3%
    2021$5,014 -8.5%$328,499 +4.2%
    2020$5,479 0%$315,288 +1.1%
    2019$5,479 +0.9%$311,795 +2.3%
    2018$5,429 $304,882 +7.7%
    2017$5,429 +6.5%$283,105 +607.8%
    2016$5,098 +482%$40,000 +100%
    2015$876 $20,000
    Find assessor info on the county website

    Neighborhood: 34787

    Nearby schools

    GreatSchools rating
    Schools provided by the listing agent
    • Elementary: Independence Elementary
    • Middle: Bridgewater Middle
    • High: Windermere High School

    Source: The MLS. This data may not be complete. We recommend contacting the local school district to confirm school assignments for this home.

    Get a cash offer in 3 minutes
    Find out how much your home could sell for in as little as 3 minutes with a no-obligation cash offer.
    Estimated market value
    $563,800
    Get a cash offer in 3 minutes
    Find out how much your home could sell for in as little as 3 minutes with a no-obligation cash offer.
    Estimated market value
    $563,800