If you love parks, green spaces, strolls, and living in a natural habitat, The Cove at Hamlin, a lake-oriented waterfront community can make your dream come true. Location is everything and this 2 bed, 2 and ½ bath urban cottage is close to SR-429 and a short distance to Hamlin Town Center where you can benefit from an array of shops, restaurants, and local events. Not to mention excellent schools and top-notch hospitals. Driving up you will notice the paved walkway and extended covered front porch that provides an inviting space for you and your family to unwind at the end of a busy day. As you step into the foyer you are greeted with a set of French doors on your right leading to a cozy office space ideal for working at home. To your left is a nicely appointed half bath for guests and a closet that can be utilized for linens or how you see fit. The Great Room, with its high ceilings and large windows, allows natural light to stream through. The well-appointed kitchen boasts an oversized island with bar seating, granite countertops, a natural gas range, double sinks, lots of 42” cabinetry, a wonderful walk-in pantry, a nook to set up a coffee or beverage bar, and a spacious eating area. The downstairs main living area, with its tile flooring, makes it easy to maintain and the open concept creates the perfect space to entertain guests and host gatherings. Upstairs you will find a laundry room, a second bath, and two bedrooms on opposite ends of the landing which overlooks the Great Room. The primary bedroom offers an en-suite bath featuring a private water closet, dual sinks, granite counters, a large walk-in shower, and three closets – linen, his, and a spacious walk-in. Access is provided through the Great Room to a nicely fenced-in courtyard perfect for your furry friends to roam, a covered, paved lanai and walkway leading to the rear-facing detached 2-car garage. The Cove, located in the master-planned community of the Overlook at Hamlin, provides access to a plethora of amenities for your enjoyment. Relax or socialize with your neighbors at the clubhouse featuring a full fitness center for the family’s well-being, a large resort-style pool with cabanas, a splash pad for the young at heart, a covered pavilion, and a large indoor event space with a catering kitchen. Residents can also enjoy the sports lawn, a waterfront amphitheater, a playground, a fire pit, or a peaceful canoe outing on Lake Hancock. With lawn care and pest control included in your HOA dues, you will have more time to take advantage of the sunshine and all Florida offers - Disney Parks, Universal, golfing, and other Orlando attractions. Contact me today so you can become part of the exciting and vibrant community of Horizon West, one of the best places to live in Florida! This property may be under audio & visual surveillance.
Sold for $480,000
$480,000
5527 BOWMAN DRIVE, WINTER GARDEN, FL 34787
2beds
1,868sqft
Single Family Residence
Built in 2016
4,000 Square Feet Lot
$470,200 Zestimate®
$257/sqft
$2,776 Estimated rent
Home value
$470,200
$447,000 - $498,000
$2,776/mo
Zestimate® history
Owner options
List your home for rent
$2,776/mo
Rent Zestimate®
Find your next renter with Zillow Rental Manager. Plus, with online applications, you can quickly screen prospective tenants – for free.
$2,776/mo
Rent Zestimate®
Refinance and save
$3,779/mo
Est. payment
Refinancing to a lower rate could help reduce your monthly payments and save thousands over the life of the loan.
$3,779/mo
Est. payment
Explore your selling options
Work with a Zillow partner agent
Leverage their expertise and Zillow's premium Showcase listings to get your home seen by more buyers.
Get startedList with your own agent
Get your home in front of millions of buyers by listing it on Zillow.
Learn how to do itSell it yourself
Take full control of how buyers see your home on Zillow by listing For Sale by Owner (FSBO).
List your homeWhat's special
Zillow last checked:
Listing updated:
Listed by:
Susan Schneider 407-461-1150,
COLDWELL BANKER REALTY 407-333-8088
Bought with:
Kristen Waters, 3502647
LA ROSA REALTY PRESTIGE
Source: Stellar MLS,MLS#: O6203025 Originating MLS: Orlando Regional
Originating MLS: Orlando Regional
Facts & features
Interior
Bedrooms & bathrooms
- Bedrooms: 2
- Bathrooms: 3
- Full bathrooms: 2
- 1/2 bathrooms: 1
Rooms
- Room types: Attic, Den/Library/Office, Family Room, Utility Room
Primary bedroom
- Features: En Suite Bathroom, Walk-In Closet(s)
- Level: Second
- Dimensions: 12x15
Bedroom 2
- Features: Ceiling Fan(s), Built-in Closet
- Level: Second
- Dimensions: 11x12
Primary bathroom
- Features: Dual Sinks, Granite Counters, Shower No Tub, Water Closet/Priv Toilet, Window/Skylight in Bath, Dual Closets
- Level: Second
- Dimensions: 8x12
Bathroom 2
- Features: Single Vanity, Tub With Shower, Window/Skylight in Bath, Linen Closet
- Level: Second
- Dimensions: 7x8
Bathroom 3
- Features: Sink - Pedestal, Window/Skylight in Bath, Linen Closet
- Level: First
- Dimensions: 7x8
Balcony porch lanai
- Level: First
- Dimensions: 8x24
Foyer
- Level: First
- Dimensions: 5x10
Great room
- Level: First
- Dimensions: 20x24
Kitchen
- Features: Breakfast Bar, Dual Sinks, Granite Counters, Kitchen Island, Pantry
- Level: First
- Dimensions: 17x20
Office
- Features: Ceiling Fan(s)
- Level: First
- Dimensions: 10x11
Utility room
- Level: Second
- Dimensions: 6x6
Heating
- Central, Electric
Cooling
- Central Air
Appliances
- Included: Dishwasher, Disposal, Dryer, Exhaust Fan, Microwave, Range, Tankless Water Heater, Washer
- Laundry: Inside, Laundry Room
Features
- Ceiling Fan(s), Eating Space In Kitchen, High Ceilings, Kitchen/Family Room Combo, Open Floorplan, PrimaryBedroom Upstairs, Solid Wood Cabinets, Split Bedroom, Stone Counters, Tray Ceiling(s), Walk-In Closet(s)
- Flooring: Carpet, Ceramic Tile
- Windows: Blinds, Rods
- Has fireplace: No
Interior area
- Total structure area: 2,905
- Total interior livable area: 1,868 sqft
Property
Parking
- Total spaces: 2
- Parking features: Alley Access, Garage Door Opener, Garage Faces Rear
- Garage spaces: 2
- Details: Garage Dimensions: 20x22
Features
- Levels: Two
- Stories: 2
- Patio & porch: Covered, Front Porch, Rear Porch
- Exterior features: Courtyard, Irrigation System, Rain Gutters, Sidewalk
- Fencing: Vinyl
- Waterfront features: Lake, Lake Privileges
- Body of water: LAKE HANCOCK
Lot
- Size: 4,000 Square Feet
- Features: Level, Sidewalk, Unincorporated
- Residential vegetation: Trees/Landscaped
Details
- Parcel number: 202327584600830
- Zoning: P-D
- Special conditions: None
Construction
Type & style
- Home type: SingleFamily
- Architectural style: Cottage
- Property subtype: Single Family Residence
Materials
- Block, Stucco
- Foundation: Slab
- Roof: Shingle
Condition
- New construction: No
- Year built: 2016
Details
- Builder name: Taylor Morrison
Utilities & green energy
- Sewer: Public Sewer
- Water: Public
- Utilities for property: BB/HS Internet Available, Cable Available, Electricity Connected, Natural Gas Connected, Sewer Connected, Street Lights, Water Connected
Community & HOA
Community
- Features: Community Boat Ramp, Lake, Clubhouse, Community Mailbox, Deed Restrictions, Dog Park, Fitness Center, Park, Playground, Pool, Sidewalks
- Security: Fire Sprinkler System, Security System, Smoke Detector(s)
- Pet fee: $0 monthly
- Subdivision: OVERLOOK 2/HAMLIN PH 1 & 6
HOA
- Has HOA: Yes
- Amenities included: Basketball Court, Clubhouse, Fitness Center, Park, Playground, Pool, Trail(s)
- Services included: Community Pool, Maintenance Grounds, Pest Control, Recreational Facilities
- HOA fee: $321 monthly
- HOA name: Castle Group Management LLC / Zackary Adams
- HOA phone: 407-654-2899
Location
- Region: Winter Garden
Financial & listing details
- Price per square foot: $257/sqft
- Tax assessed value: $444,178
- Annual tax amount: $3,842
- Date on market: 5/7/2024
- Cumulative days on market: 160 days
- Listing terms: Cash,Conventional,FHA,VA Loan
- Ownership: Fee Simple
- Total actual rent: 0
- Electric utility on property: Yes
- Road surface type: Paved, Asphalt
Price history
| Date | Event | Price |
|---|---|---|
| 12/9/2024 | Sold | $480,000-5%$257/sqft |
Source:  Stellar MLS #O6203025 Report a problem Stellar MLS #O6203025 Report a problem | ||
| 10/14/2024 | Pending sale | $505,000$270/sqft |
Source: Stellar MLS #O6203025 Report a problem | ||
| 10/5/2024 | Price change | $505,000-1.9%$270/sqft |
Source: Stellar MLS #O6203025 Report a problem | ||
| 9/9/2024 | Price change | $515,000-2.5%$276/sqft |
Source: Stellar MLS #O6203025 Report a problem | ||
| 7/28/2024 | Price change | $528,000-3.1%$283/sqft |
Source: Stellar MLS #O6203025 Report a problem | ||
| 5/23/2024 | Price change | $545,000-1.8%$292/sqft |
Source: Stellar MLS #O6203025 Report a problem | ||
| 5/8/2024 | Listed for sale | $555,000+102.8%$297/sqft |
Source: Stellar MLS #O6203025 Report a problem | ||
| 9/1/2016 | Sold | $273,604$146/sqft |
Source: EXIT Realty solds #-8767387361656840146 Report a problem | ||
Public tax history
| Year | Property taxes | Tax assessment |
|---|---|---|
| 2024 | $4,131 +7.5% | $263,424 +3% |
| 2023 | $3,843 +4.3% | $255,751 +3% |
| 2022 | $3,686 +1.6% | $248,302 +3% |
| 2021 | $3,628 +0.5% | $241,070 +1.4% |
| 2020 | $3,612 +1.6% | $237,742 +2.3% |
| 2019 | $3,555 +0.8% | $232,397 +1.9% |
| 2018 | $3,526 +0% | $228,064 +2.1% |
| 2017 | $3,526 +1.9% | $223,373 +458.4% |
| 2016 | $3,459 +294.9% | $40,000 +100% |
| 2015 | $876 | $20,000 |
Find assessor info on the county website
Neighborhood: 34787
Nearby homes
- $575,5004 bd3 ba2.3k sqft5521 Bowman Dr, Winter Garden, FL 34787Off Market

- $600,0005 bd4 ba2.9k sqft5533 Bowman Dr, Winter Garden, FL 34787Sold
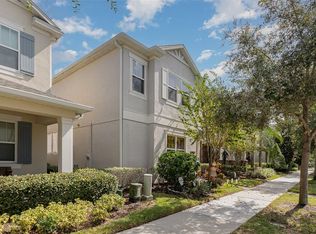
- $561,0004 bd4 ba2.4k sqft5515 Bowman Dr, Winter Garden, FL 34787Off Market

- $524,0003 bd4 ba2.1k sqft5539 Bowman Dr, Winter Garden, FL 34787Sold

- $451,0002 bd3 ba1.9k sqft5545 Bowman Dr, Winter Garden, FL 34787For Sale
- $459,8002 bd3 ba1.8k sqft5509 Bowman Dr, Winter Garden, FL 34787Off Market
- $580,0003 bd4 ba2.3k sqft5548 Thomas Square Dr, Winter Garden, FL 34787Sold
- $521,4003 bd4 ba2.2k sqft5503 Bowman Dr, Winter Garden, FL 34787Off Market
Nearby schools
GreatSchools rating
- 9/10Independence ElementaryGrades: K-5Distance: 1.2 mi
- 9/10Bridgewater Middle SchoolGrades: 6-8Distance: 1.1 mi
- 6/10Horizon High SchoolGrades: 9-12Distance: 3.5 mi
Schools provided by the listing agent
- Elementary: Independence Elementary
- Middle: Bridgewater Middle
- High: Horizon High School
Source: Stellar MLS. This data may not be complete. We recommend contacting the local school district to confirm school assignments for this home.
Get a cash offer in 3 minutes
Find out how much your home could sell for in as little as 3 minutes with a no-obligation cash offer.
Estimated market value
$470,200
Get a cash offer in 3 minutes
Find out how much your home could sell for in as little as 3 minutes with a no-obligation cash offer.
Estimated market value
$470,200
- Florida
- Orange County
- Winter Garden
- 34787
- 5527 BOWMAN DRIVE
Nearby cities
Nearby neighborhoods
Nearby zip codes
Other Winter Garden Topics
